

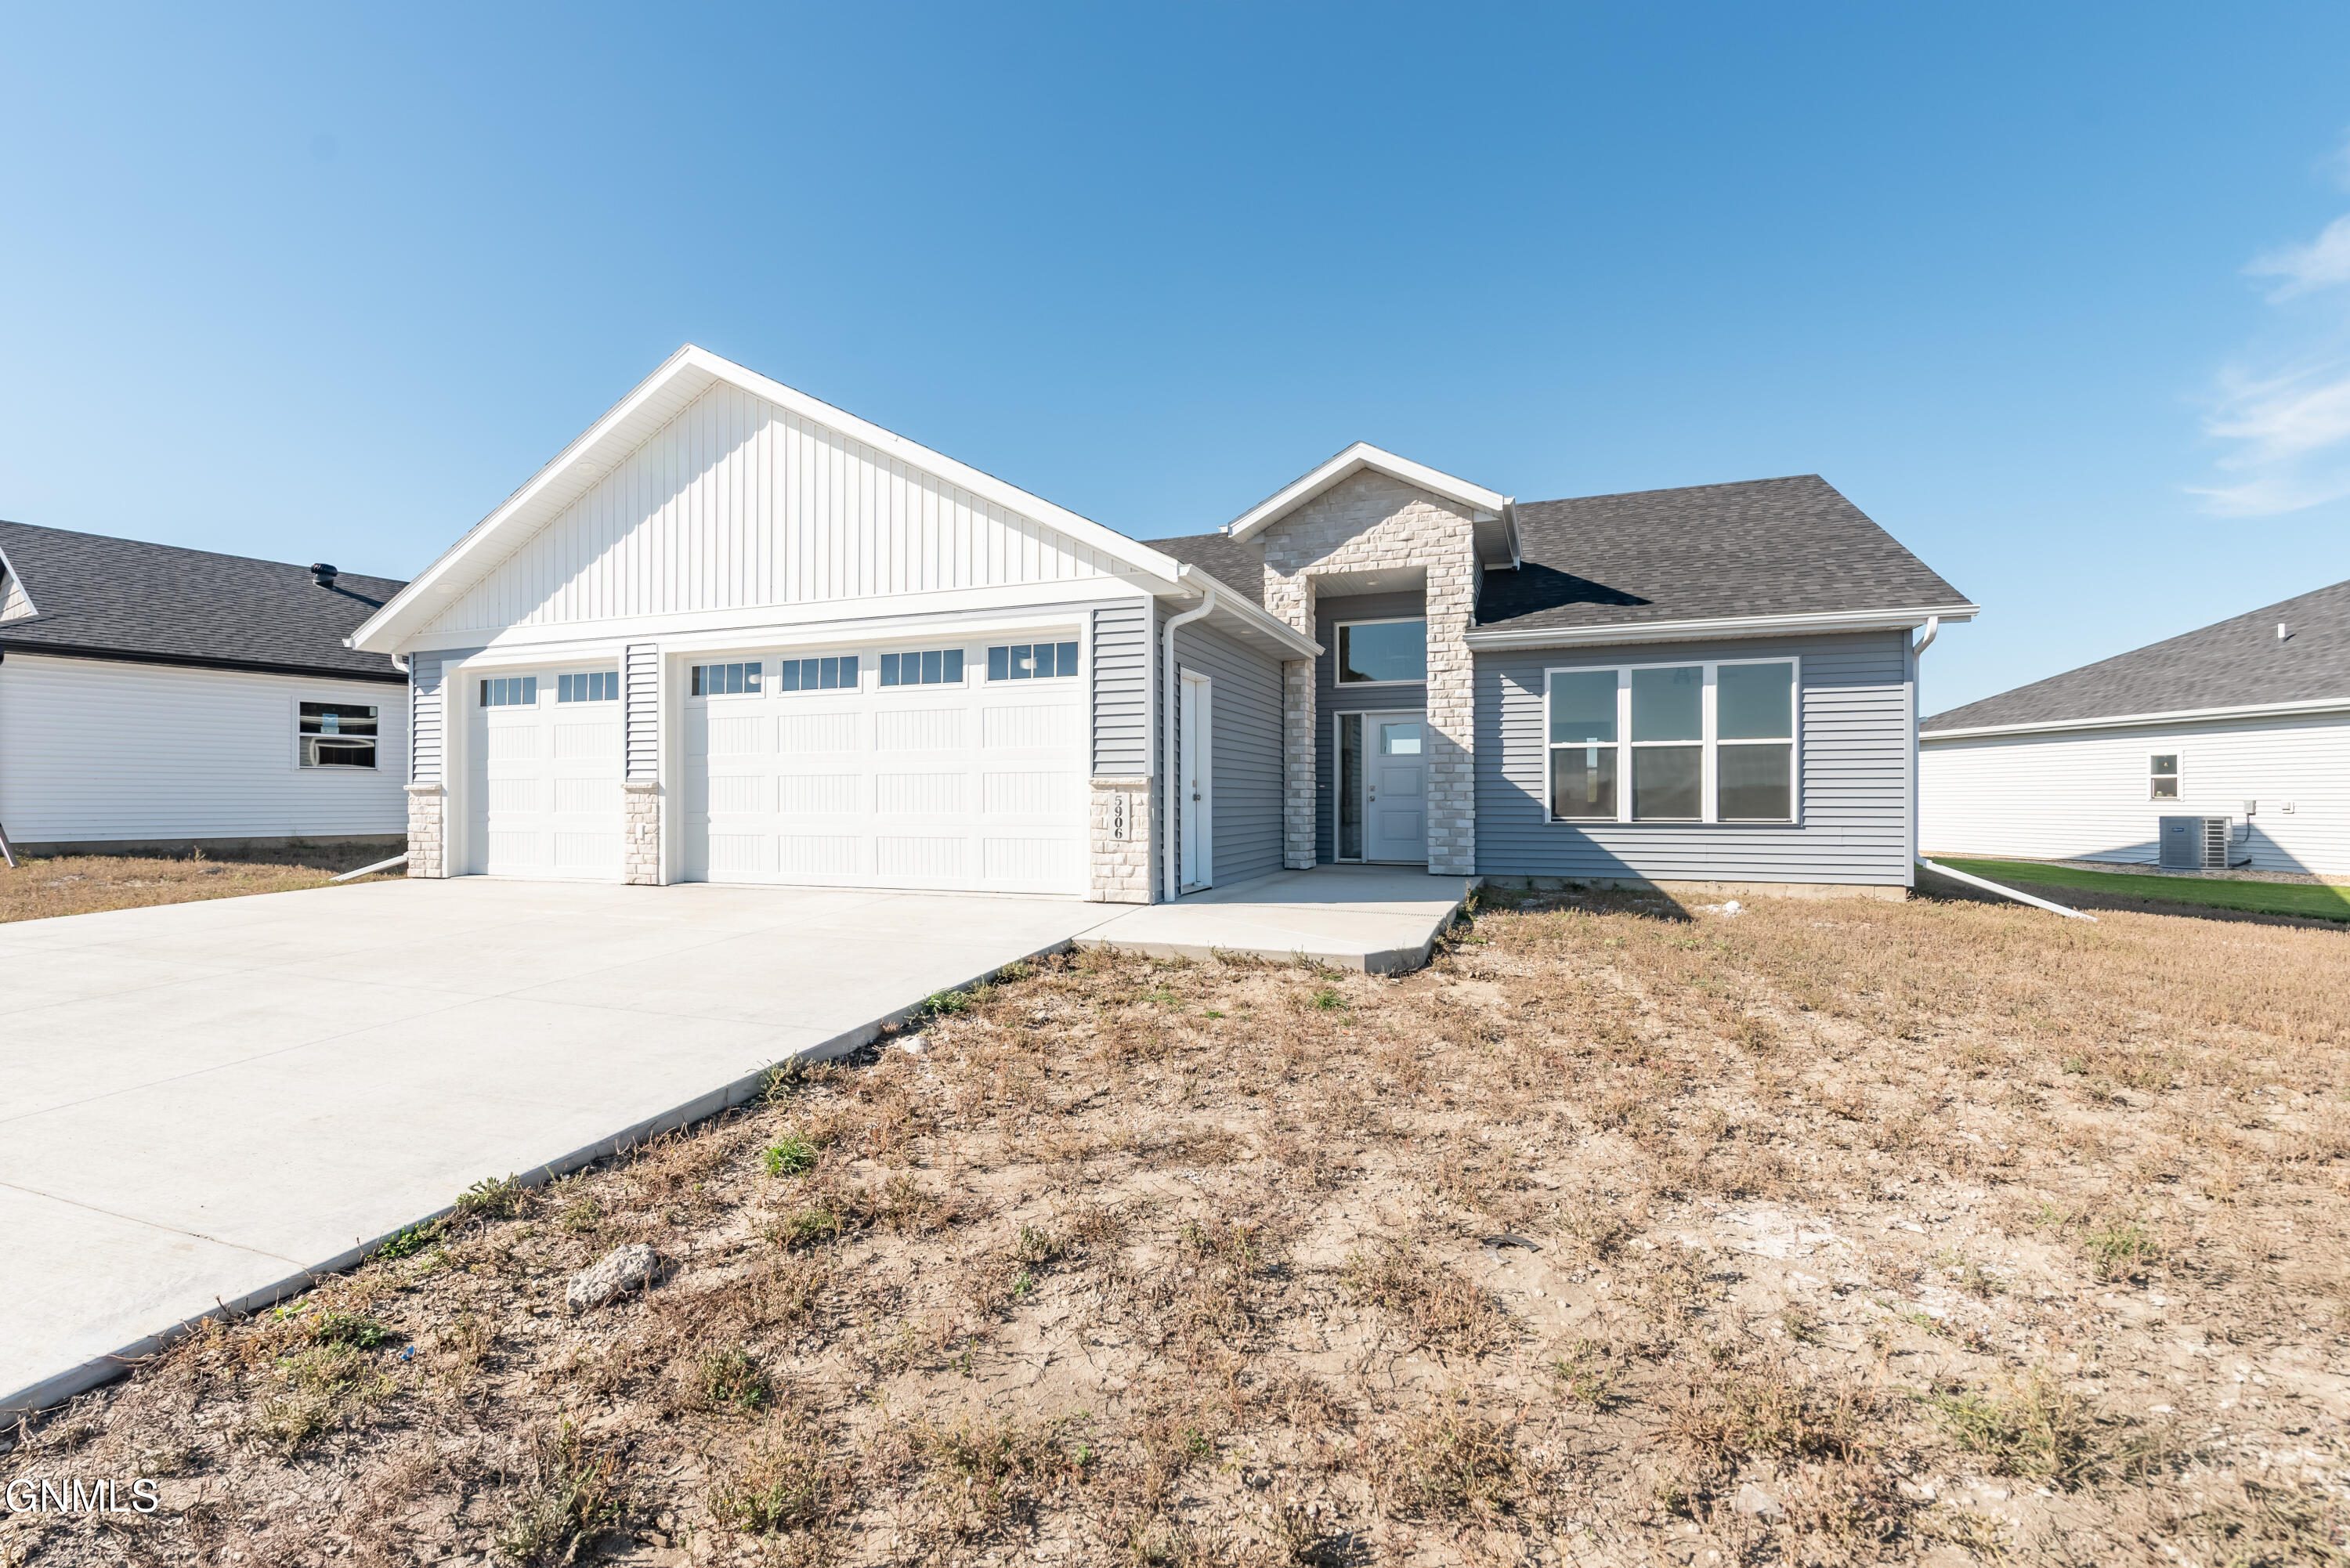
5906 Theodore Lane, Bismarck, ND 58503
SILVER RANCH 3RD ADDITION · Burleigh County
Key Facts
Description
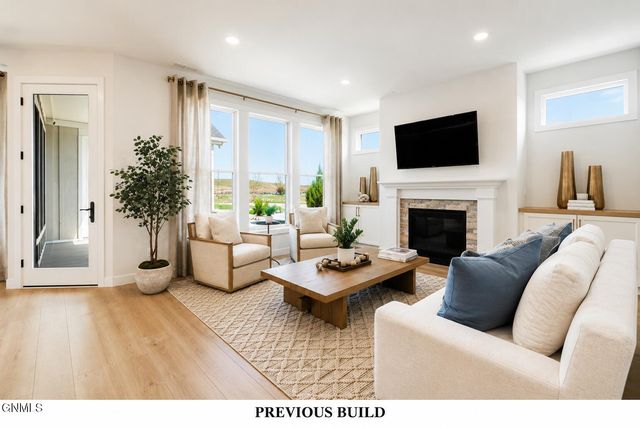
Step into elevated everyday living with this stunning one level home, constructed by JE Builders. Designed to blend modern style with practical comfort, this home offers three bedrooms, two bathrooms, and an impressive three stall garage. A welcoming entry greets you with a built-in bench, coat hooks, and a statement chandelier, setting the tone for the thoughtful design throughout. The open-concept main living space is both functional and inviting. The kitchen stands out with quartz countertops, custom cabinetry, a spacious island with pendant lighting, under-cabinet lighting, stainless steel appliances, and a walk-in pantry for extra storage. Just off the dining area, sliding glass doors lead to a covered patio - perfect for hosting or enjoying a quiet evening outdoors. Flowing seamlessly into the living room, you'll find a vaulted ceiling and an electric fireplace that creates a cozy yet refined focal point. The primary suite is a relaxing retreat, complete with a vaulted ceiling, large walk-in closet, and a spa-like ensuite featuring a walk-in shower, dual vanities, and timeless finishes. Two additional bedrooms, a full bathroom, and a conveniently placed laundry room round out the home's efficient layout. Not to be left out, the oversized three-stall garage is packed with extras of its own. You will find hot and cold-water hookups, a utility sink, floor drains, a 12x24 attic storage space with ladder access, and a gas heater. A south facing driveway is another added bonus. Some places feel like home the moment you walk in the door, this is one of those. Come experience it for yourself!
Property Information
Property Type
Residential
Sub-Type
Single Family Residence
Style
Patio Home/Slab on Grade
Year Built
2025
Living Area
1,683 sq ft
Lot Size
0.24 acres
Lot Dimensions
100 X 166 X 25 X 163
Garage Spaces
3
MLS® Listing#
4024537
Property Features
Interior
Exterior
Appliances
Cooling
Heating
Flooring
Fireplace
Basement
Parking
Patio
Fencing
Lot Features
Construction
Foundation
Roof
Security
Utilities
Sewer
Water Source
Rooms
- Main
- Bathroom 1Main
- Bedroom 2Main
- Bedroom 3Main
- Dining RoomMain
- KitchenMain
- LaundryMain
- Living RoomMain
- Master BathroomMain
- Master BedroomMain
Schools
- Elementary:
- Silver Ranch
- Middle:
- Simle
- High:
- Legacy High
Financial Details
HOA
None
Annual Taxes
$2,576
Tax year 2025
Parcel Number
2279-012-065
Directions
GPS is accurate.
Affordability Calculator
$111,980
Estimated monthly payment
$2,980/mo
Principal $447,920 · Est. interest $624,888 over 30 yrs
Neighborhood Market Statistics
How this home compares to active listings in Bismarck, ND
- $489,333
- Median Listing Price
- 44
- Median Days on Market
- 2,200
- Median Sq Ft
- $200
- Median Price / Sq Ft
- 245
- Active Listings
- This home’s price is 14% above the area median.
- Its price per sq ft is 66% above the area median.
Market statistics compiled from active EXIT Realty® and MLS listings in Bismarck, ND.
Location

Points of Interest in Bismarck, ND
Showing the Bismarck area map.
Nearby Schools
Silver Ranch Elementary School
Elementary · 0.3 mi away
Sunrise Elementary School
Elementary · 1.1 mi away
Legacy High School
Secondary · 2.0 mi away
Little Einsteins
School · 2.3 mi away
Robert Place Miller Elementary School
Elementary · 3.3 mi away
Murphy Elementary School
Elementary · 3.8 mi away
Century High School
Secondary · 3.9 mi away
Simle Middle School
Secondary · 3.9 mi away
Pioneer Elementary School
Elementary · 4.1 mi away
Saxvik Elementary School
Elementary · 4.2 mi away
St Anne School
School · 4.2 mi away
Becep Center
School · 4.5 mi away
Northridge Elementary School
Elementary · 4.7 mi away
Brentwood Adventist Christian School
Elementary · 4.7 mi away
Missouri Valley Montessori
Elementary · 4.8 mi away
Open Door Community Center
School · 4.8 mi away
Bismarck High School
Secondary · 4.9 mi away
Horizon Middle School
Secondary · 4.9 mi away
Will-Moore Elementary School
Elementary · 5.0 mi away
Light of Christ Catholic Schools
School · 5.0 mi away
Commute Calculator
Nearby Homes


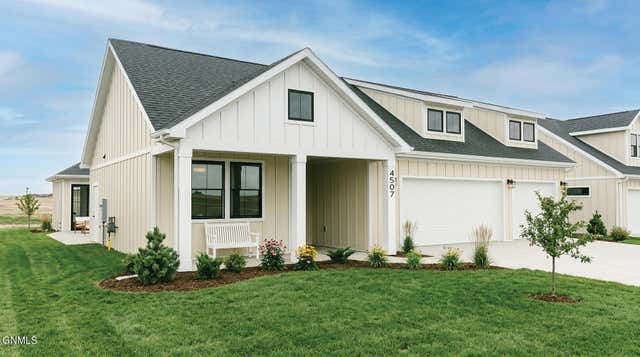
Similar Homes Nearby
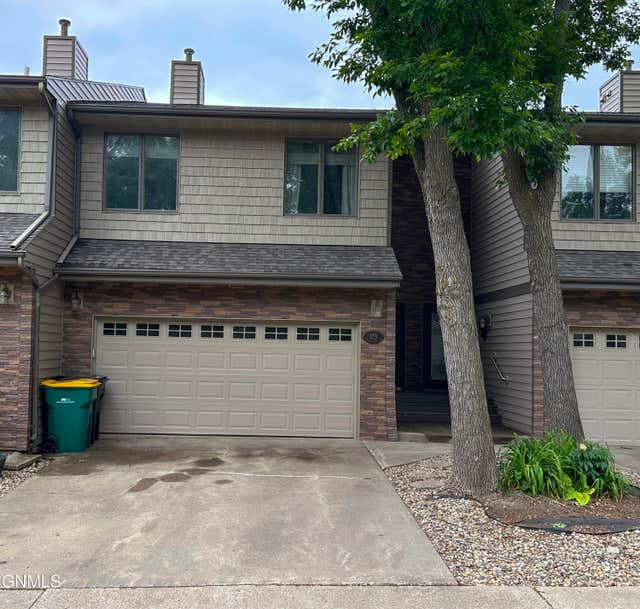
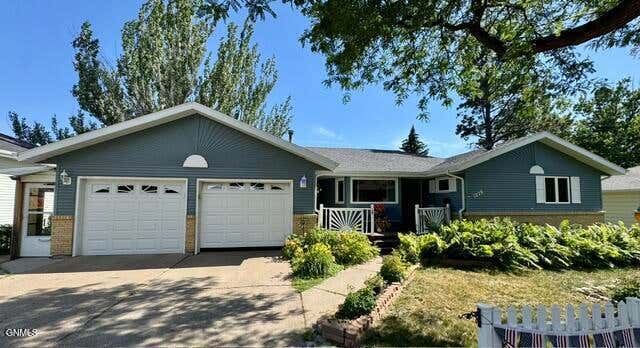

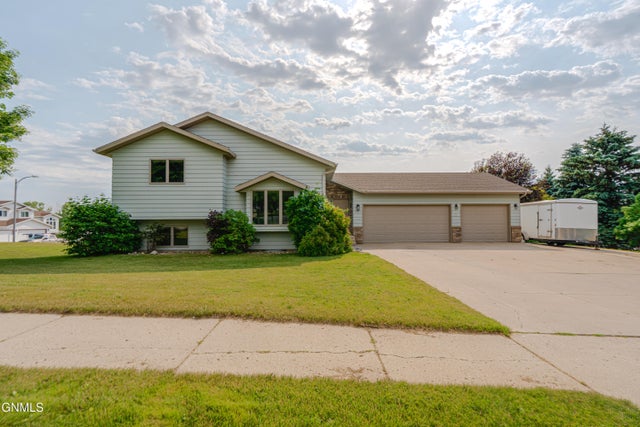
Similar Home Values
Comparable nearby listings and their asking prices.
| Address | Price | Beds | Baths | Sq Ft |
|---|---|---|---|---|
| 7011 Butler, Bismarck, ND | $394,900 | 2 | 2 | 1,431 |
| 3118 Dana Drive, Bismarck, ND | $395,900 | 4 | 3 | 1,867 |
| 103 Avenue A, Bismarck, ND | $398,000 | 3 | 4 | 3,180 |
| 1029 Avenue B W, Bismarck, ND | $399,900 | 4 | 3 | 2,708 |
| 1018 Bremner Avenue, Bismarck, ND | $399,900 | 3 | 3 | 1,487 |
| 3913 Dominion Street, Bismarck, ND | $399,900 | 3 | 3 | 1,716 |
Moving Cost Estimate
EXIT Agents in Bismarck


Listing Courtesy: Realty One Group - Encore - 7017517040
Presented by: Krysten Faehnrich