

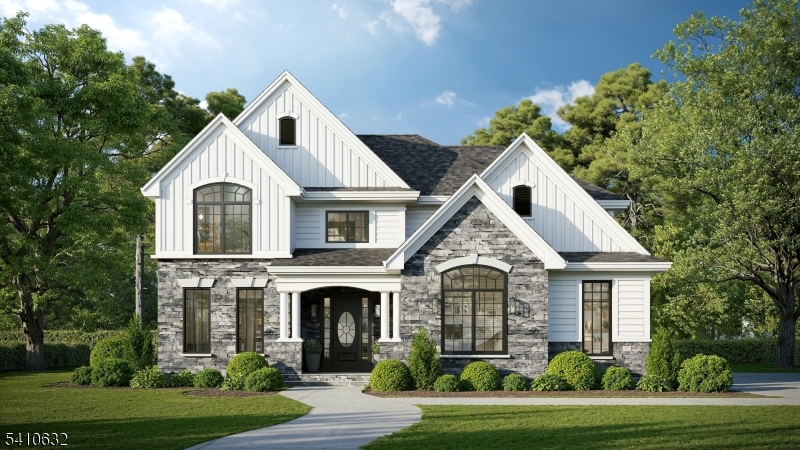
9 Davon Ln, Hardyston Twp., NJ 07419
Brecia Farms · Sussex County
Key Facts
Description
AWARD-WINNING DEVELOPER, MODERN METHOD CONTRACTORS welcomes you to Brecia Farms, a Luxury Home subdivision located in the heart of Sussex County's Hardyston Twp. BUILDING HOMES SINCE 1985, come experience the epitome of country luxury living on this PREMIUM, PRIVATE Lot located at the end of a serene and peaceful cul-de-sac. The meticulously crafted NEW CONSTRUCTION, CUSTOM CRAFTSMAN, will be nestled between the tranquil embrace of towering pines, offering sweeping majestic Mountain Views. This exquisite residence will be situated on a scenic Lot just slightly under 2 acres, Featuring 4 bedrooms and 2.5 bathrooms, the primary suite offers a spacious walk-in closet, shower & soaking tub. This two-story home is traditional with a flair for the craftsman lover. The great room features a fireplace flanked by built-in cabinets and easy access to the dining room. The kitchen includes a breakfast bar that overlooks the dining and great rooms creating a spacious living area. This plan includes a den off of the entry foyer. This property is zoned within the esteemed Hardyston school district, offering a harmonious retreat with proximity to both nature and suburban amenities. Review the "Brecia Farms Site Map" image to get an idea of the Lot Dimensions. Construction Upgrades and Special Financing options available, including 3.5% FHA and 0% VA Eligible Options. Take advantage of this opportunity and let us bring your vision to life! *DEVELOPER ON SITE!
Property Information
Property Type
Residential
Sub-Type
Single Family Residence
Style
Custom Home
Year Built
2026
Living Area
2,600 sq ft
Lot Size
1.92 acres
Garage Spaces
2
Ownership
Fee Simple
Days on Market
13
MLS® Listing#
4019962
Property Features
Interior
Appliances
Cooling
Heating
Flooring
Fireplace
Basement
Parking
Laundry
Patio
Lot Features
Construction
Roof
Security
Utilities
Sewer
Water Source
Rooms
- First
- First
- Second
- Bedroom 1Second
- Bedroom 2Second
- Bedroom 3Second
- Bedroom 4Second
- DenFirst
- Dining RoomFirst
- Family RoomFirst
- Great RoomFirst
- KitchenFirst
- Living RoomFirst
- Master Bedroom
Schools
- Elementary:
- HARDYSTON
- Middle:
- HARDYSTON
- High:
- WALLKILL
Financial Details
Annual Taxes
$2,079
Tax year 2025
Assessed Value
$115,300
Parcel Number
2811-00068-0000-00016-0006-
Directions
Route 94 to Beaver Run Road, to Right on Grumm/Blair Road, Left on Junie Terrace, Left on Davon Lane
Affordability Calculator
$180,000
Estimated monthly payment
$4,790/mo
Principal $719,998 · Est. interest $1,004,462 over 30 yrs
Neighborhood Market Statistics
How this home compares to active listings in Hardyston Twp., NJ
- $661,414
- Median Listing Price
- 39
- Median Days on Market
- 2,267
- Median Sq Ft
- $322
- Median Price / Sq Ft
- 3,766
- Active Listings
- This home’s price is 36% above the area median.
- Its price per sq ft is 8% above the area median.
Market statistics compiled from active EXIT Realty® and MLS listings in Hardyston Twp., NJ.
Location

Points of Interest in Hardyston Twp., NJ
Showing the Hardyston Twp. area map.
Nearby Schools
Discovery Years
Elementary · 0.8 mi away
Hamburg School
Elementary · 1.3 mi away
Garden Patch Preschool
School · 1.3 mi away
Hardyston Middle School
Secondary · 1.5 mi away
Immaculate Conception
School · 3.0 mi away
Franklin Elementary School
Elementary · 3.0 mi away
Franklin Borough School
Elementary · 3.0 mi away
Sussex Wantage Pre-School
School · 3.2 mi away
Sussex Middle School
Secondary · 3.4 mi away
Lafayette Township School
Elementary · 3.7 mi away
Sussex Christian School
School · 3.8 mi away
High Point Regional High School
Secondary · 3.8 mi away
Sussex County Charter School for Technology
Secondary · 3.8 mi away
Hardyston Township Elementary School
Elementary · 3.9 mi away
Clifton E Lawrence School
Elementary · 4.8 mi away
Sussex Wantage Regional School District
Elementary · 5.0 mi away
Sussex County Technical School
Secondary · 5.2 mi away
Hunter School
Elementary · 5.4 mi away
Fields of Green Montessori School
Elementary · 5.4 mi away
Walnut Ridge School
Elementary · 5.5 mi away
Commute Calculator
Nearby Homes


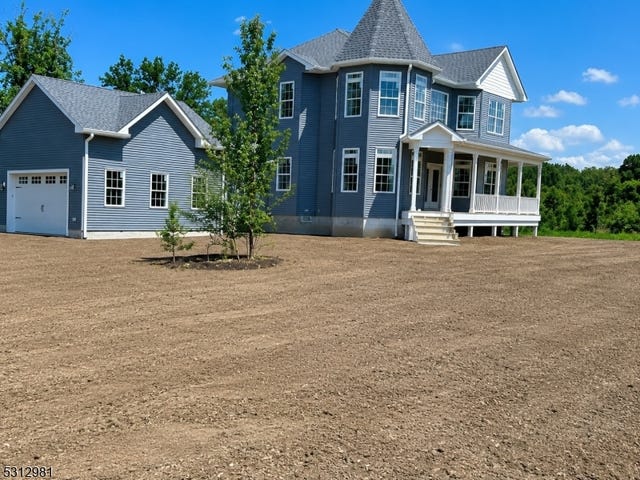
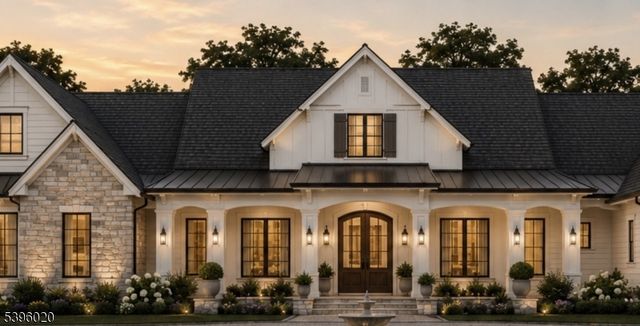
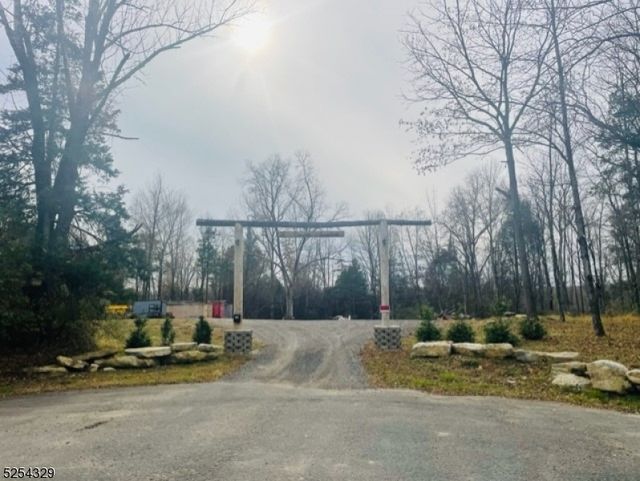
Similar Homes Nearby
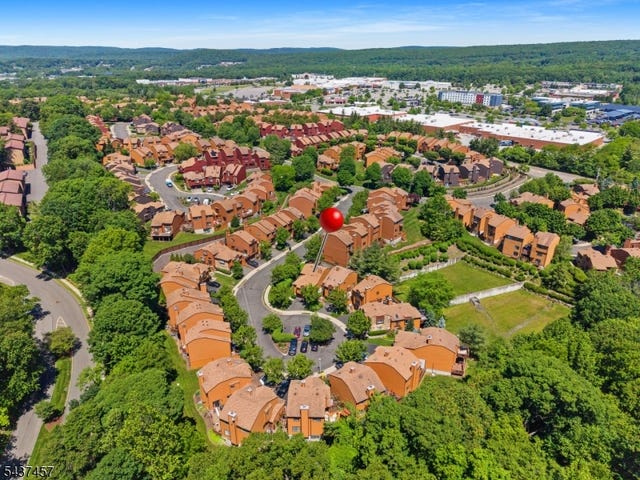
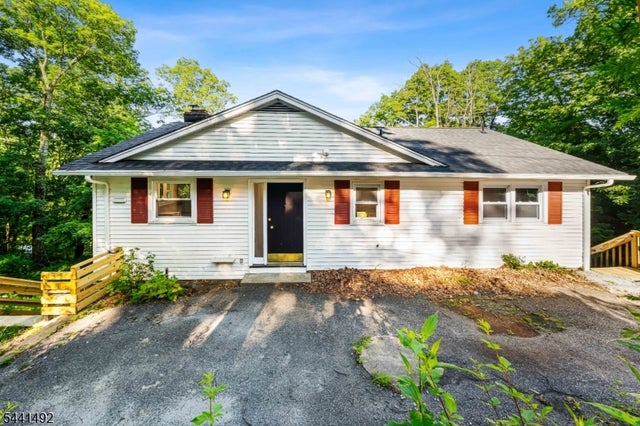
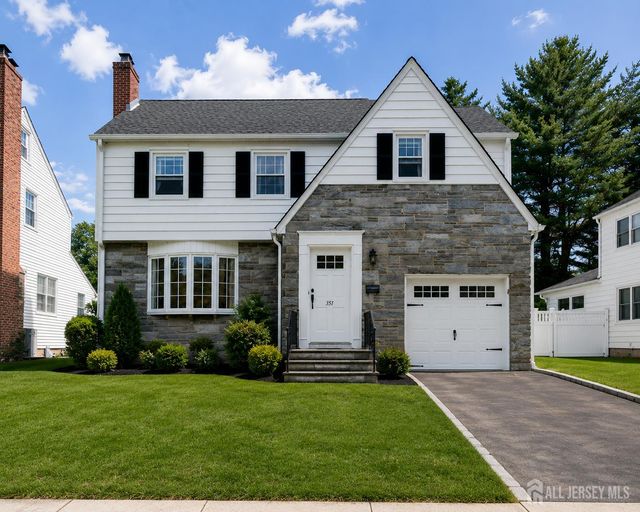


Similar Home Values
Comparable nearby listings and their asking prices.
| Address | Price | Beds | Baths | Sq Ft |
|---|---|---|---|---|
| 19 Schindler Dr, Rockaway Twp., NJ | $629,999 | 3 | 3 | — |
| 16 Sunset Trl, Rockaway Twp., NJ | $629,999 | 4 | 3 | — |
| 351 Cambridge Drive, Union Twp, NJ | $629,999 | 3 | 2 | — |
| 8023 Brittany Dr, Wayne Twp., NJ | $630,000 | 3 | 3 | — |
| 56 Essex Ave, Maplewood Twp., NJ | $630,000 | 3 | 2 | — |
| 33 Adelaide St, Belleville Twp., NJ | $630,000 | 3 | 2 | — |
Moving Cost Estimate
EXIT Agents in Hardyston Twp.


Listing Courtesy: SIGNATURE REALTY NJ - 9739211111