

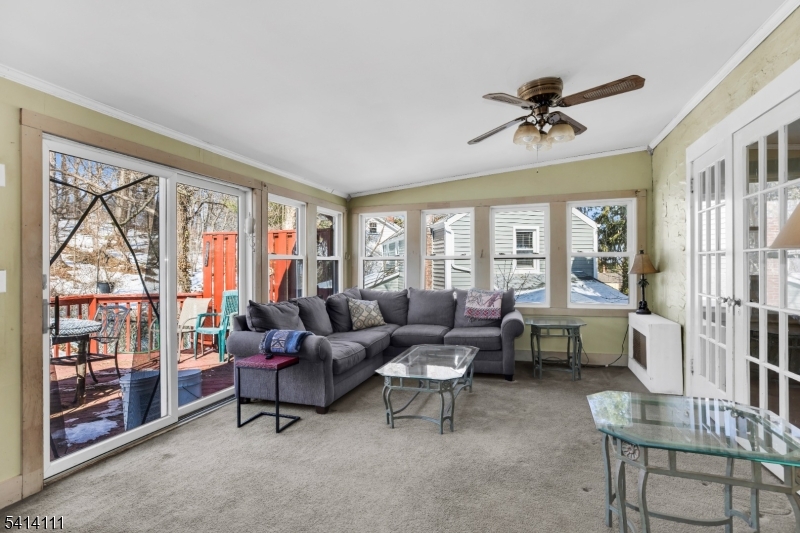
38 Hillside Ave, Newton Town, NJ 07860
Sussex County
Key Facts
Description
LISTED BELOW APPRAISED VALUE! Come see this unique 1930's Queen Anne Victorian home featuring 3 large bedrooms, deep closets, 1 1/2 baths, a butler's pantry, fascinating architectural details, views of the Kittatinny Ridge and a bit of funk! Natural gas heat (steam) along with newer insulated windows (except for kitchen) keeps this 1967 sf of living area cozy all winter long. Public Sewer & Water! Lovely hardwood floors complement the dining room, living room, hallways, and second floor (under the carpeting). The second level is bathed in sunlight all day long, with ceiling fans in every room. The master bedroom has windows on 3 sides and 2 large closets (one lined with cedar) You'll appreciate the metal fenced rear yard and handy shed. Set on a hill on a quiet, no outlet street with friendly neighbors, this grand old lady is in need of TLC and updating and has been priced accordingly. The 2016 furnace was converted to gas in 2022. Sq Footage from NJ Tax records. Fireplace/chimney may need liner or other work. Close to schools & downtown for shopping, dining, and Newton Theater events. Nearby hiking, skiing, boating. Farm Stands! Best of all, residents enjoy free access to the Newton town pool! BACK ON THE MARKET. BUYER DID NOT PERFORM. NO VA or FHA. Seller acknowledges front & rear decks need replacement and some cracks in basement wall need repair. Price reflects cost for same. THIS IS AN AS IS SALE.
Property Information
Property Type
Residential
Sub-Type
Single Family Residence
Style
Victorian
Year Built
1930
Living Area
1,967 sq ft
Lot Size
0.20 acres
Garage Spaces
1
Ownership
Fee Simple
Days on Market
131
MLS® Listing#
4011961
Property Features
Interior
Appliances
Cooling
Flooring
Fireplace
Basement
Parking
Patio
Lot Features
Construction
Roof
Security
Utilities
Sewer
Water Source
Rooms
- Bedroom 1Second
- Bedroom 2Second
- Bedroom 3Second
- Dining RoomFirst
- Family RoomFirst
- KitchenFirst
- Living RoomFirst
- Master Bedroom
Financial Details
Annual Taxes
$8,502
Tax year 2025
Assessed Value
$339,200
Parcel Number
2815-00004-0005-00006-0000-
Directions
Rt 94 S (High St) to left on Hillside Ave to 38 Hillside on right corner with Overlook (no outlet road)
Affordability Calculator
$75,000
Estimated monthly payment
$1,996/mo
Principal $300,000 · Est. interest $418,527 over 30 yrs
Neighborhood Market Statistics
How this home compares to active listings in Newton Town, NJ
- $524,528
- Median Listing Price
- 39
- Median Days on Market
- 1,914
- Median Sq Ft
- $293
- Median Price / Sq Ft
- 222
- Active Listings
- This home’s price is 29% below the area median.
- Its price per sq ft is 35% below the area median.
Market statistics compiled from active EXIT Realty® and MLS listings in Newton Town, NJ.
Location

Getting Around
Points of Interest in Newton Town, NJ
Showing the Newton Town area map.
Nearby Schools
Newton High School
Secondary · 0.3 mi away
Norwescap Head Start
School · 0.4 mi away
Halsted Middle School
Secondary · 0.7 mi away
Newton Public Schools
School · 0.8 mi away
Merriam Avenue Elementary School
Elementary · 0.9 mi away
Redeemer Lutheran Preschool
School · 1.7 mi away
Northwest Christian School
School · 2.8 mi away
Fredon Township School
Elementary · 3.1 mi away
Florence M. Burd
Elementary · 3.2 mi away
Long Pond School
Secondary · 3.3 mi away
Kittatinny Regional High School
Secondary · 3.7 mi away
Marion McKeown Elementary School
Elementary · 3.9 mi away
Sparta Alpine Elementary School
Elementary · 5.0 mi away
Green Township School
Elementary · 5.2 mi away
Sussex County Education
School · 5.2 mi away
Northern Hills Academy
School · 5.2 mi away
Pope John XXIII Regional High School
Secondary · 5.2 mi away
Rev George A Brown Memorial School
School · 5.3 mi away
Veritas Christian Academy
School · 5.8 mi away
Frankford Township School
Elementary · 6.0 mi away
Commute Calculator
Nearby Homes
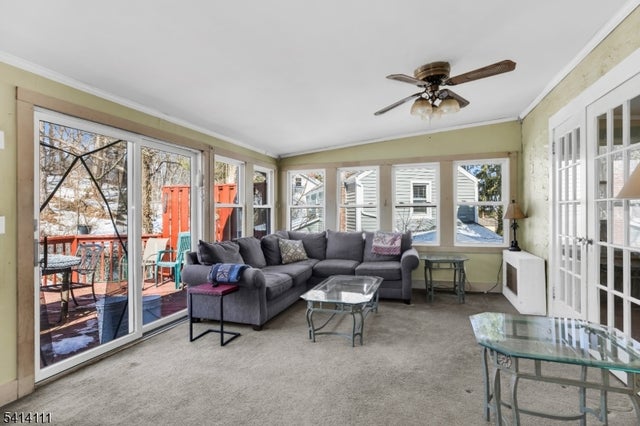


Similar Homes Nearby

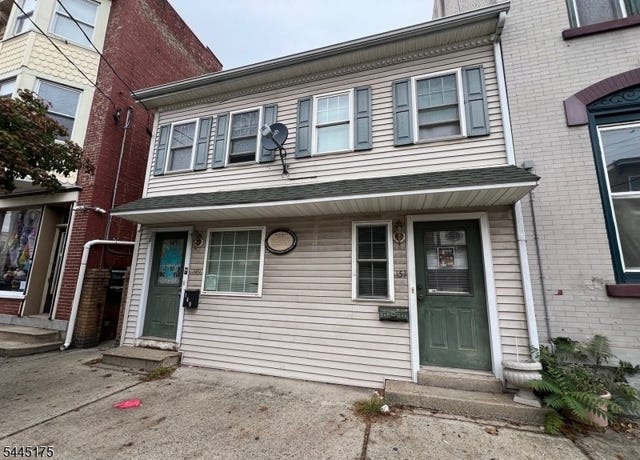
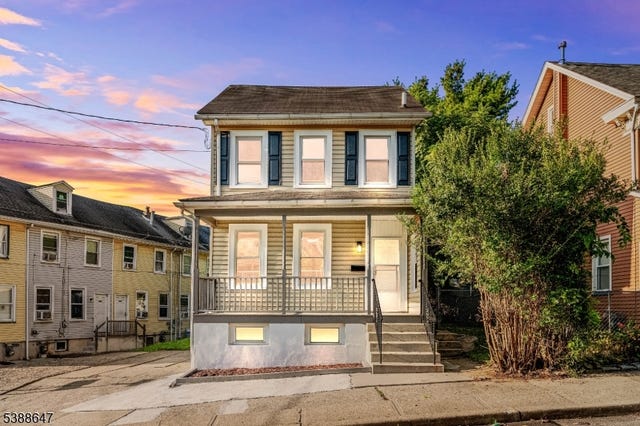
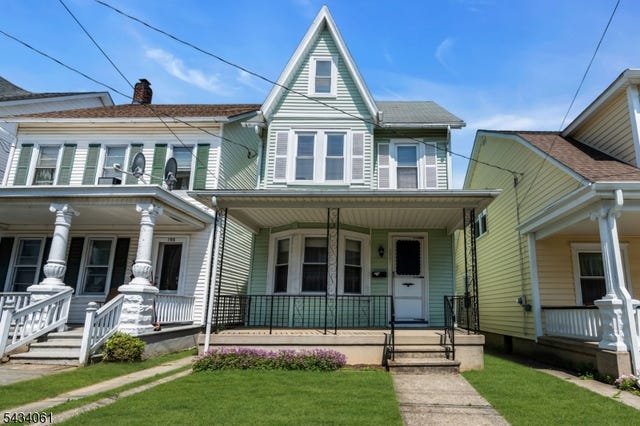
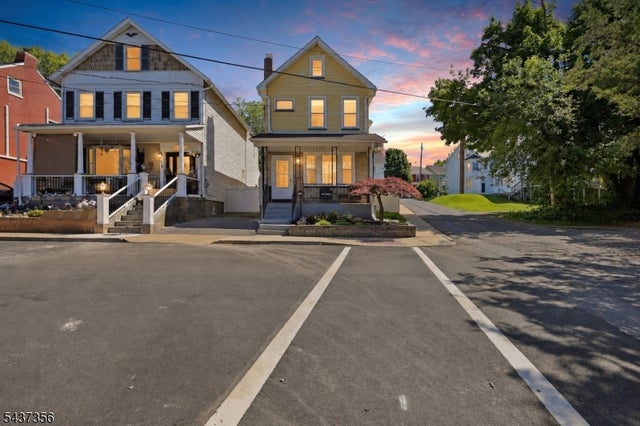
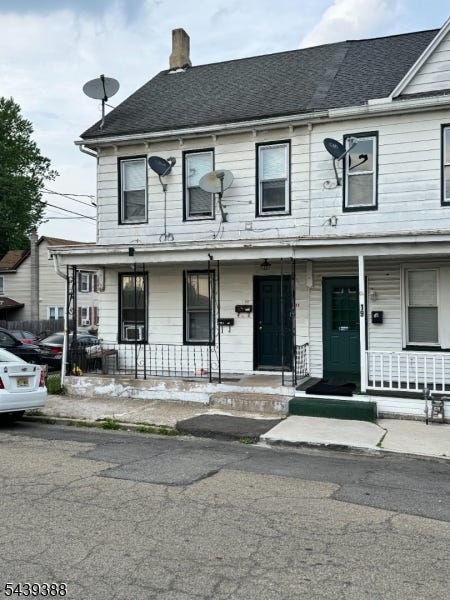
Similar Home Values
Comparable nearby listings and their asking prices.
| Address | Price | Beds | Baths | Sq Ft |
|---|---|---|---|---|
| 65 Schultz Ave, Phillipsburg Town, NJ | $269,999 | 3 | 1 | — |
| 151 S Main St, Phillipsburg Town, NJ | $270,000 | 2 | 3 | 2,997 |
| 330 Chambers St, Phillipsburg Town, NJ | $274,900 | 2 | 1 | — |
| 157 Bullman St, Phillipsburg Town, NJ | $279,900 | 3 | 1 | — |
| 69 Harris St, Phillipsburg Town, NJ | $284,999 | 3 | 1 | — |
| 17 Railroad Ave, Phillipsburg Town, NJ | $299,000 | 3 | 2 | — |
Moving Cost Estimate
EXIT Agents in Newton Town


Listing Courtesy: UNITED REAL ESTATE - 8885016953