

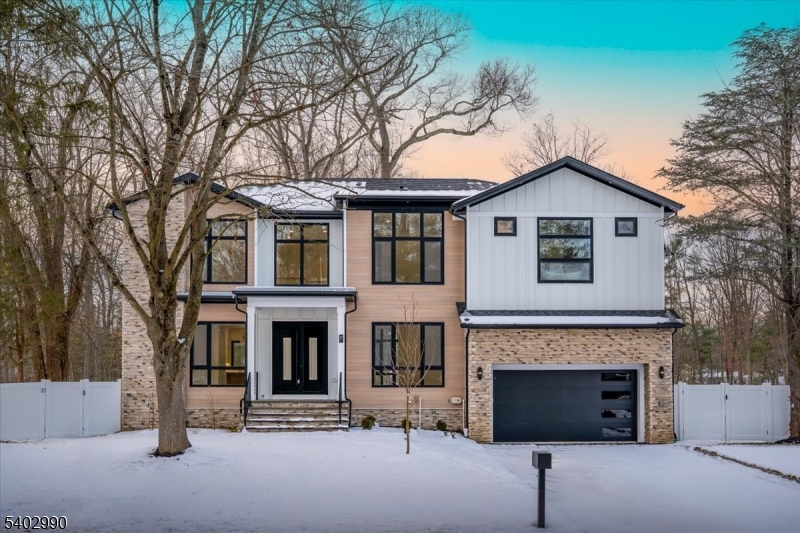
83 Falcon Rd, Livingston Twp., NJ 07039
Collins · Essex County
Key Facts
Description
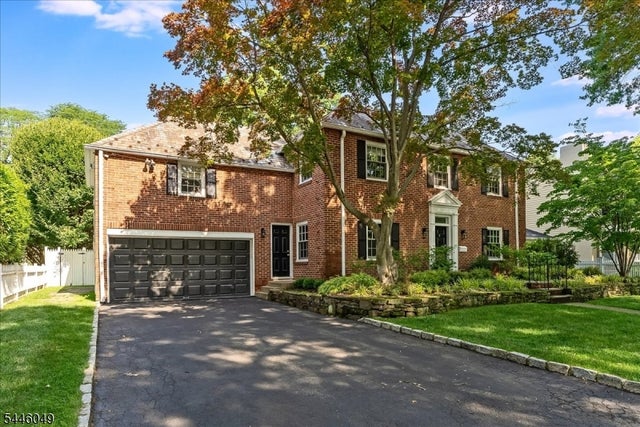
Brand New Construction by NJGCB, a leader in Modern Architecture and Design. HOME UNDER CONSTRUCTION - WORK WITH BUILDER TO SELECT FINISHES. Contemporary Style meets Luxurious Living in this stunning Custom Smart Home with over 4,600 sq ft of livable space spanning three levels. An Impressive Home with Grand Foyer, Floor to Ceiling Windows & Modern Glass Staircases. First Floor w/10ft Ceilings, Formal Living Rm & Formal Dining Rm w/ Butler's Pantry. 2-Story Family Room w/ 18ft Ceilings, Gas FP & Sliders leading to Outdoor Entertaining, including Deck, Covered Paver Patio and Stone Gas FP. A thoughtfully appointed Gourmet Kitchen w/ High End SS Appliances, Walk-in Pantry, Custom Cabinetry & Large Island w/Quartz Waterfall. Private First Floor Guest Suite w/ Bedroom & Full Bath. Mudroom & Powder Room complete first floor. Second Floor w/9ft Ceilings includes a Luxurious Primary Suite w/tray Ceilings, Private Balcony, Custom WIC's & Spa Bath w/soaking tub, Heated Floors, Dual Vanity & Water Closet. Three Large Guest En Suite Bedrooms, Separate Home Office & Laundry Room. Finished Walk-out Basement w/ 9ft ceilings, Bedroom, Bath, Media Room w/ Soundproofing & Speakers, Rec Room w/ Wet Bar & Appointed Gym w/rubber flooring & mirror wall. Landscaping includes Sod, Irrigation System, 6ft Privacy Fence, BBQ Gas Line. Plenty of room for Future Pool. May 2026 Completion. Pictures are from 47 Falcon Road which has similar layout and finishes.
Property Information
Property Type
Residential
Sub-Type
Single Family Residence
Style
Colonial
Year Built
2026
Living Area
4,700 sq ft
Lot Size
0.34 acres
Garage Spaces
2
Ownership
Fee Simple
Days on Market
1
MLS® Listing#
4002714
Property Features
Interior
Appliances
Cooling
Heating
Flooring
Fireplace
Basement
Parking
Patio
Lot Features
Roof
Windows
Security
Sewer
Water Source
Rooms
- 33x16Basement
- Bedroom12x12Second
- Bedroom12x12Basement
- Bedroom 114x16Second
- Bedroom 212x13First
- Bedroom 312x13Second
- Bedroom 412x13Second
- Dining Room12x13First
- Family Room20x16First
- KitchenFirst
- Living Room12x13First
- Master Bedroom
- Media Room12x18Basement
Schools
- Middle:
- HERITAGE
- High:
- LIVINGSTON
Financial Details
Annual Taxes
$15,382
Tax year 2024
Assessed Value
$628,900
Parcel Number
1610-03100-0000-00017-0000-
Directions
Northfield Ave to Falcon Road
Affordability Calculator
$499,800
Estimated monthly payment
$13,301/mo
Principal $1,999,200 · Est. interest $2,789,062 over 30 yrs
Neighborhood Market Statistics
How this home compares to active listings in Livingston Twp., NJ
- $661,414
- Median Listing Price
- 39
- Median Days on Market
- 2,268
- Median Sq Ft
- $322
- Median Price / Sq Ft
- 3,766
- Active Listings
- This home’s price is 278% above the area median.
- Its price per sq ft is 65% above the area median.
Market statistics compiled from active EXIT Realty® and MLS listings in Livingston Twp., NJ.
Location

Points of Interest in Livingston Twp., NJ
Showing the Livingston Twp. area map.
Nearby Schools
Aquinas Academy
School · 0.1 mi away
Collins Elementary School
Elementary · 0.2 mi away
Little Angel Christian
School · 0.4 mi away
Livingston Public Schools
School · 0.4 mi away
Livingston High School
Secondary · 0.4 mi away
Goddard School
School · 0.9 mi away
Burnet Hill Elementary School
Elementary · 0.9 mi away
Hillside Elementary School
Elementary · 0.9 mi away
Iris Berman Nursery School
School · 1.0 mi away
The Data Group
School · 1.1 mi away
Bayt Yeladim Jewish Learning Center
School · 1.2 mi away
Heritage Middle School
Secondary · 1.4 mi away
Darcy School
Secondary · 1.5 mi away
Livingston Education Foundation
School · 1.5 mi away
Harrison Elementary School
Elementary · 1.6 mi away
Riker Hill Elementary School
Elementary · 1.7 mi away
Liberty Middle School
Elementary · 1.7 mi away
Solomon Schecter Dayschool
School · 1.8 mi away
Garden Academy
School · 1.9 mi away
Cerebral Palsy of North Jersey
School · 1.9 mi away
Commute Calculator
Nearby Homes

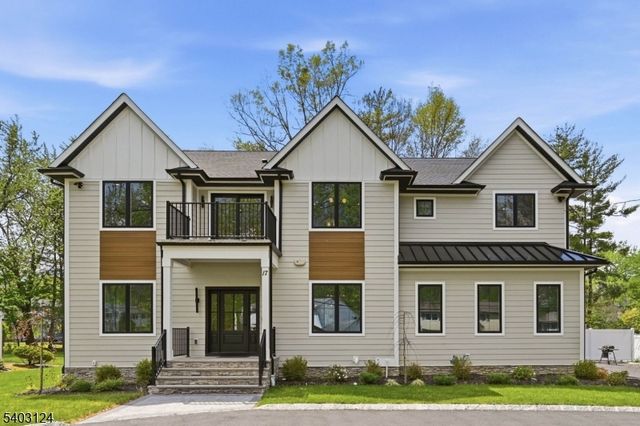


Similar Homes Nearby

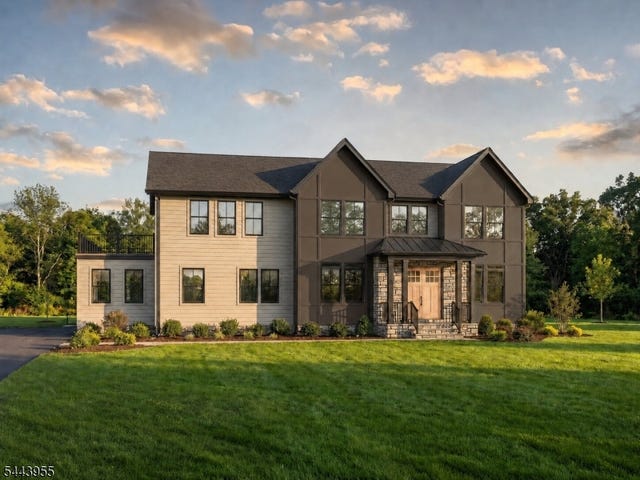
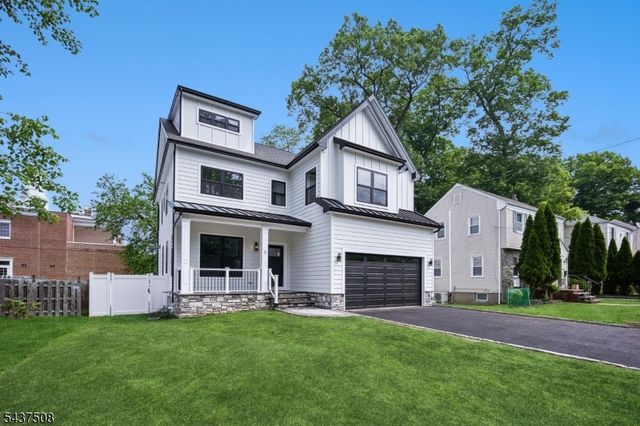

Similar Home Values
Comparable nearby listings and their asking prices.
| Address | Price | Beds | Baths | Sq Ft |
|---|---|---|---|---|
| 94 E Cedar St, Livingston Twp., NJ | $1,750,000 | 6 | 5 | — |
| 5 Guerin Dr, Randolph Twp., NJ | $1,750,000 | 6 | 6 | — |
| 5 Briar Cliff Rd, Livingston Twp., NJ | $1,750,000 | 5 | 6 | 2,910 |
| 4 Marquette Rd, Montclair Twp., NJ | $1,750,000 | 5 | 4 | — |
| 298 Main St D, Millburn Twp., NJ | $1,750,000 | 5 | 5 | — |
| 78 Tudor Dr, Clark Twp., NJ | $1,750,000 | 6 | 5 | 4,640 |
Moving Cost Estimate
EXIT Agents in Livingston Twp.


Listing Courtesy: HOWARD HANNA RAND REALTY - 9737401881