

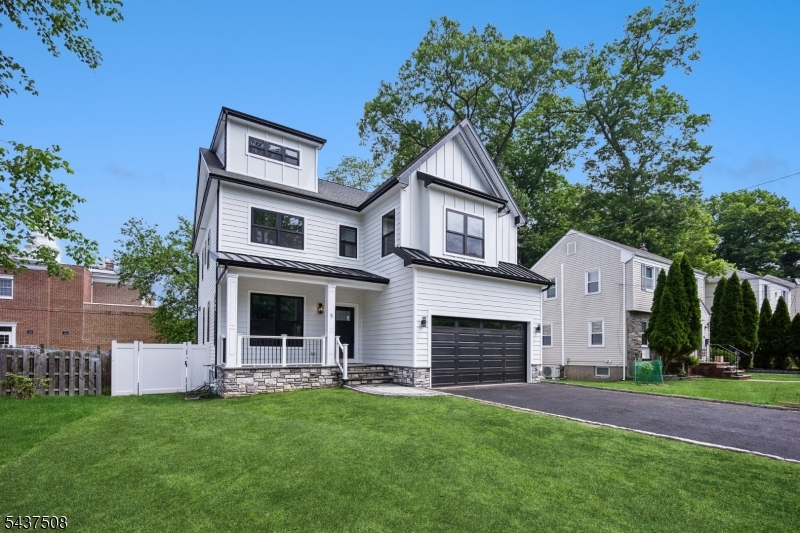
5 Briar Cliff Rd, Livingston Twp., NJ 07039
Essex County
Key Facts
Description
Welcome to this exceptional new construction home in highly sought-after Livingston, just moments from Harrison Elementary School. This stunning residence offers 5 bedrooms, 5 full baths, and 1 half bath.The main level features 9-foot ceilings, wide-plank engineered hardwood floors. A formal living room & dining room provide refined entertaining spaces, while the chef's kitchen serves as the heart of the home with quartz countertops, custom cabinetry, premium Thermador appliances, and an oversized center island. The kitchen opens seamlessly to the dramatic family room, highlighted by a floor-to-ceiling tiled fireplace and sliding glass doors leading to a spacious deck. Upstairs, the luxurious primary suite features dual walk-in closets and a spa-inspired bath. Three additional bedrooms include one en-suite bedroom and two bedrooms connected by a Jack-and-Jill bath. A convenient second-floor laundry room completes the level.The finished lower level expands the living space with a large recreation room, an additional bedroom and full bath, plus ample room for a gym, office, media room, or play area. The finished third floor offers a spacious bonus room with a full bath, ideal as a guest suite, home office, recreation room, or media lounge. Combining sophisticated finishes, exceptional craftsmanship, and a premier location within Livingston's top-rated school district, this remarkable home offers luxury, comfort, and convenience in one.
Property Information
Property Type
Residential
Sub-Type
Single Family Residence
Style
Colonial
Year Built
2026
Living Area
2,910 sq ft
Lot Size
0.15 acres
Garage Spaces
2
Ownership
Fee Simple
Days on Market
12
MLS® Listing#
4033803
Property Features
Interior
Appliances
Cooling
Heating
Flooring
Fireplace
Basement
Parking
Patio
Lot Features
Construction
Roof
Security
Sewer
Water Source
Rooms
- 30x17Third
- Bedroom12x11Basement
- Bedroom 125x12Second
- Bedroom 211x13Second
- Bedroom 313x16Second
- Bedroom 410x12Second
- Dining Room16x8First
- Family Room18x15First
- KitchenFirst
- Living Room10x11First
- Master Bedroom
Schools
- Middle:
- MT PLEASNT
- High:
- LIVINGSTON
Financial Details
Annual Taxes
$10,680
Tax year 2025
Assessed Value
$422,000
Parcel Number
1610-01600-0000-00039-0000-
Directions
North Livingston Avenue to Ashwood Drive to Longacre Drive to Briar Cliff Road
Affordability Calculator
$350,000
Estimated monthly payment
$9,314/mo
Principal $1,400,000 · Est. interest $1,953,125 over 30 yrs
Neighborhood Market Statistics
How this home compares to active listings in Livingston Twp., NJ
- $662,137
- Median Listing Price
- 40
- Median Days on Market
- 2,269
- Median Sq Ft
- $324
- Median Price / Sq Ft
- 3,753
- Active Listings
- This home’s price is 164% above the area median.
- Its price per sq ft is 86% above the area median.
Market statistics compiled from active EXIT Realty® and MLS listings in Livingston Twp., NJ.
Location

Points of Interest in Livingston Twp., NJ
Showing the Livingston Twp. area map.
Nearby Schools
Harrison Elementary School
Elementary · 0.1 mi away
Bayt Yeladim Jewish Learning Center
School · 0.5 mi away
The Data Group
School · 0.5 mi away
Iris Berman Nursery School
School · 0.6 mi away
Goddard School
School · 0.7 mi away
Riker Hill Elementary School
Elementary · 1.0 mi away
Hillside Elementary School
Elementary · 1.2 mi away
Darcy School
Secondary · 1.2 mi away
Little Angel Christian
School · 1.2 mi away
Lester C. Noecker School
Elementary · 1.3 mi away
Livingston High School
Secondary · 1.4 mi away
Livingston Public Schools
School · 1.4 mi away
Children's Corner
School · 1.5 mi away
Aquinas Academy
School · 1.6 mi away
Liberty Middle School
Elementary · 1.6 mi away
Collins Elementary School
Elementary · 1.7 mi away
Cerebral Palsy of North Jersey
School · 1.8 mi away
Garden Academy
School · 1.9 mi away
Heritage Middle School
Secondary · 1.9 mi away
Livingston Education Foundation
School · 1.9 mi away
Commute Calculator
Nearby Homes
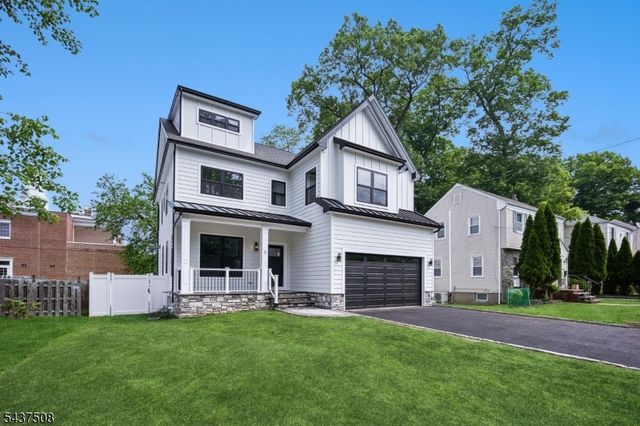


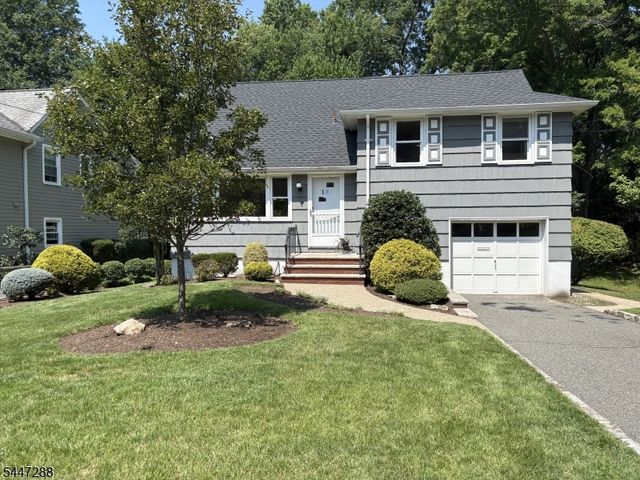
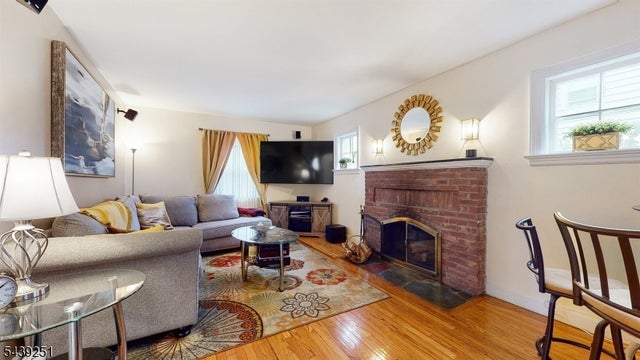
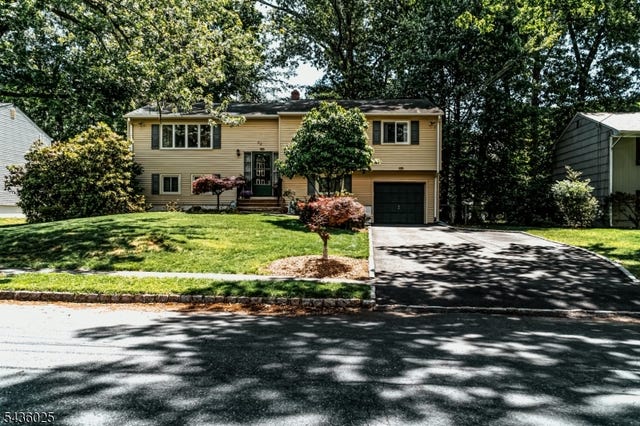
Similar Homes Nearby
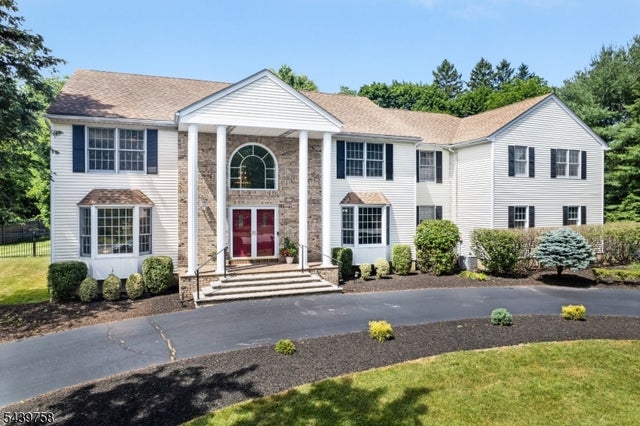

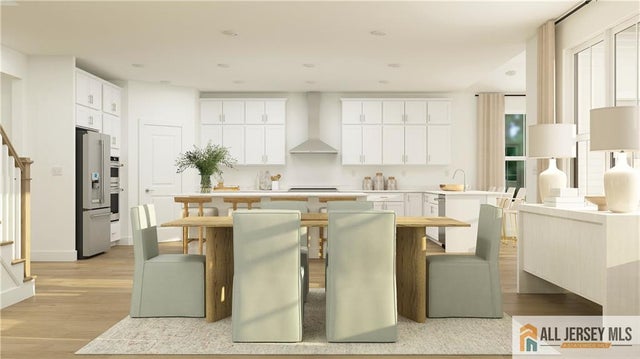
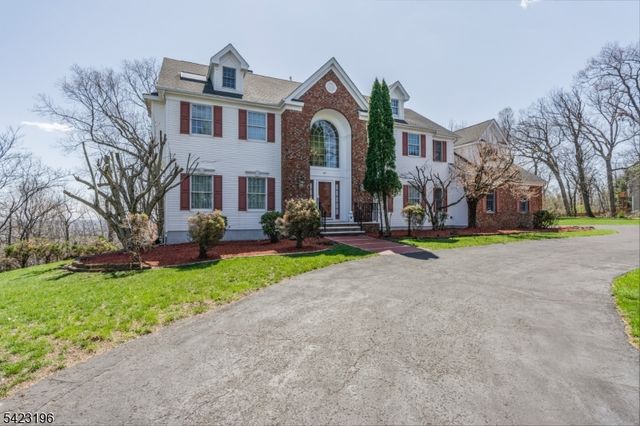
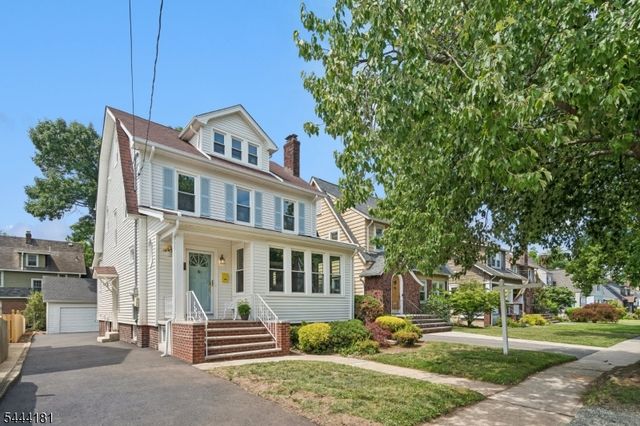

Similar Home Values
Comparable nearby listings and their asking prices.
| Address | Price | Beds | Baths | Sq Ft |
|---|---|---|---|---|
| 2 William Way, Washington Twp., NJ | $1,225,000 | 5 | 4 | 4,919 |
| 200 Raritan Ln, Readington Twp., NJ | $1,229,000 | 4 | 3 | 3,100 |
| 63 Martha Brokaw Way, Hopewell Twp, NJ | $1,238,395 | 4 | 5 | — |
| 47 Scheurman Terrace, Green Brook Twp., NJ | $1,245,000 | 4 | 5 | 3,935 |
| 98 Midland Blvd, Maplewood Twp., NJ | $1,249,000 | 4 | 4 | 2,494 |
| 1855 Woodland Ave, Edison Twp., NJ | $1,249,000 | 5 | 5 | 2,904 |
Moving Cost Estimate
EXIT Agents in Livingston Twp.


Listing Courtesy: REALMART REALTY - 8883626543