

1615 Airedale RD, Austin, TX 78748
Smithfield Condos Bldg 15 · Travis County
Key Facts
Description
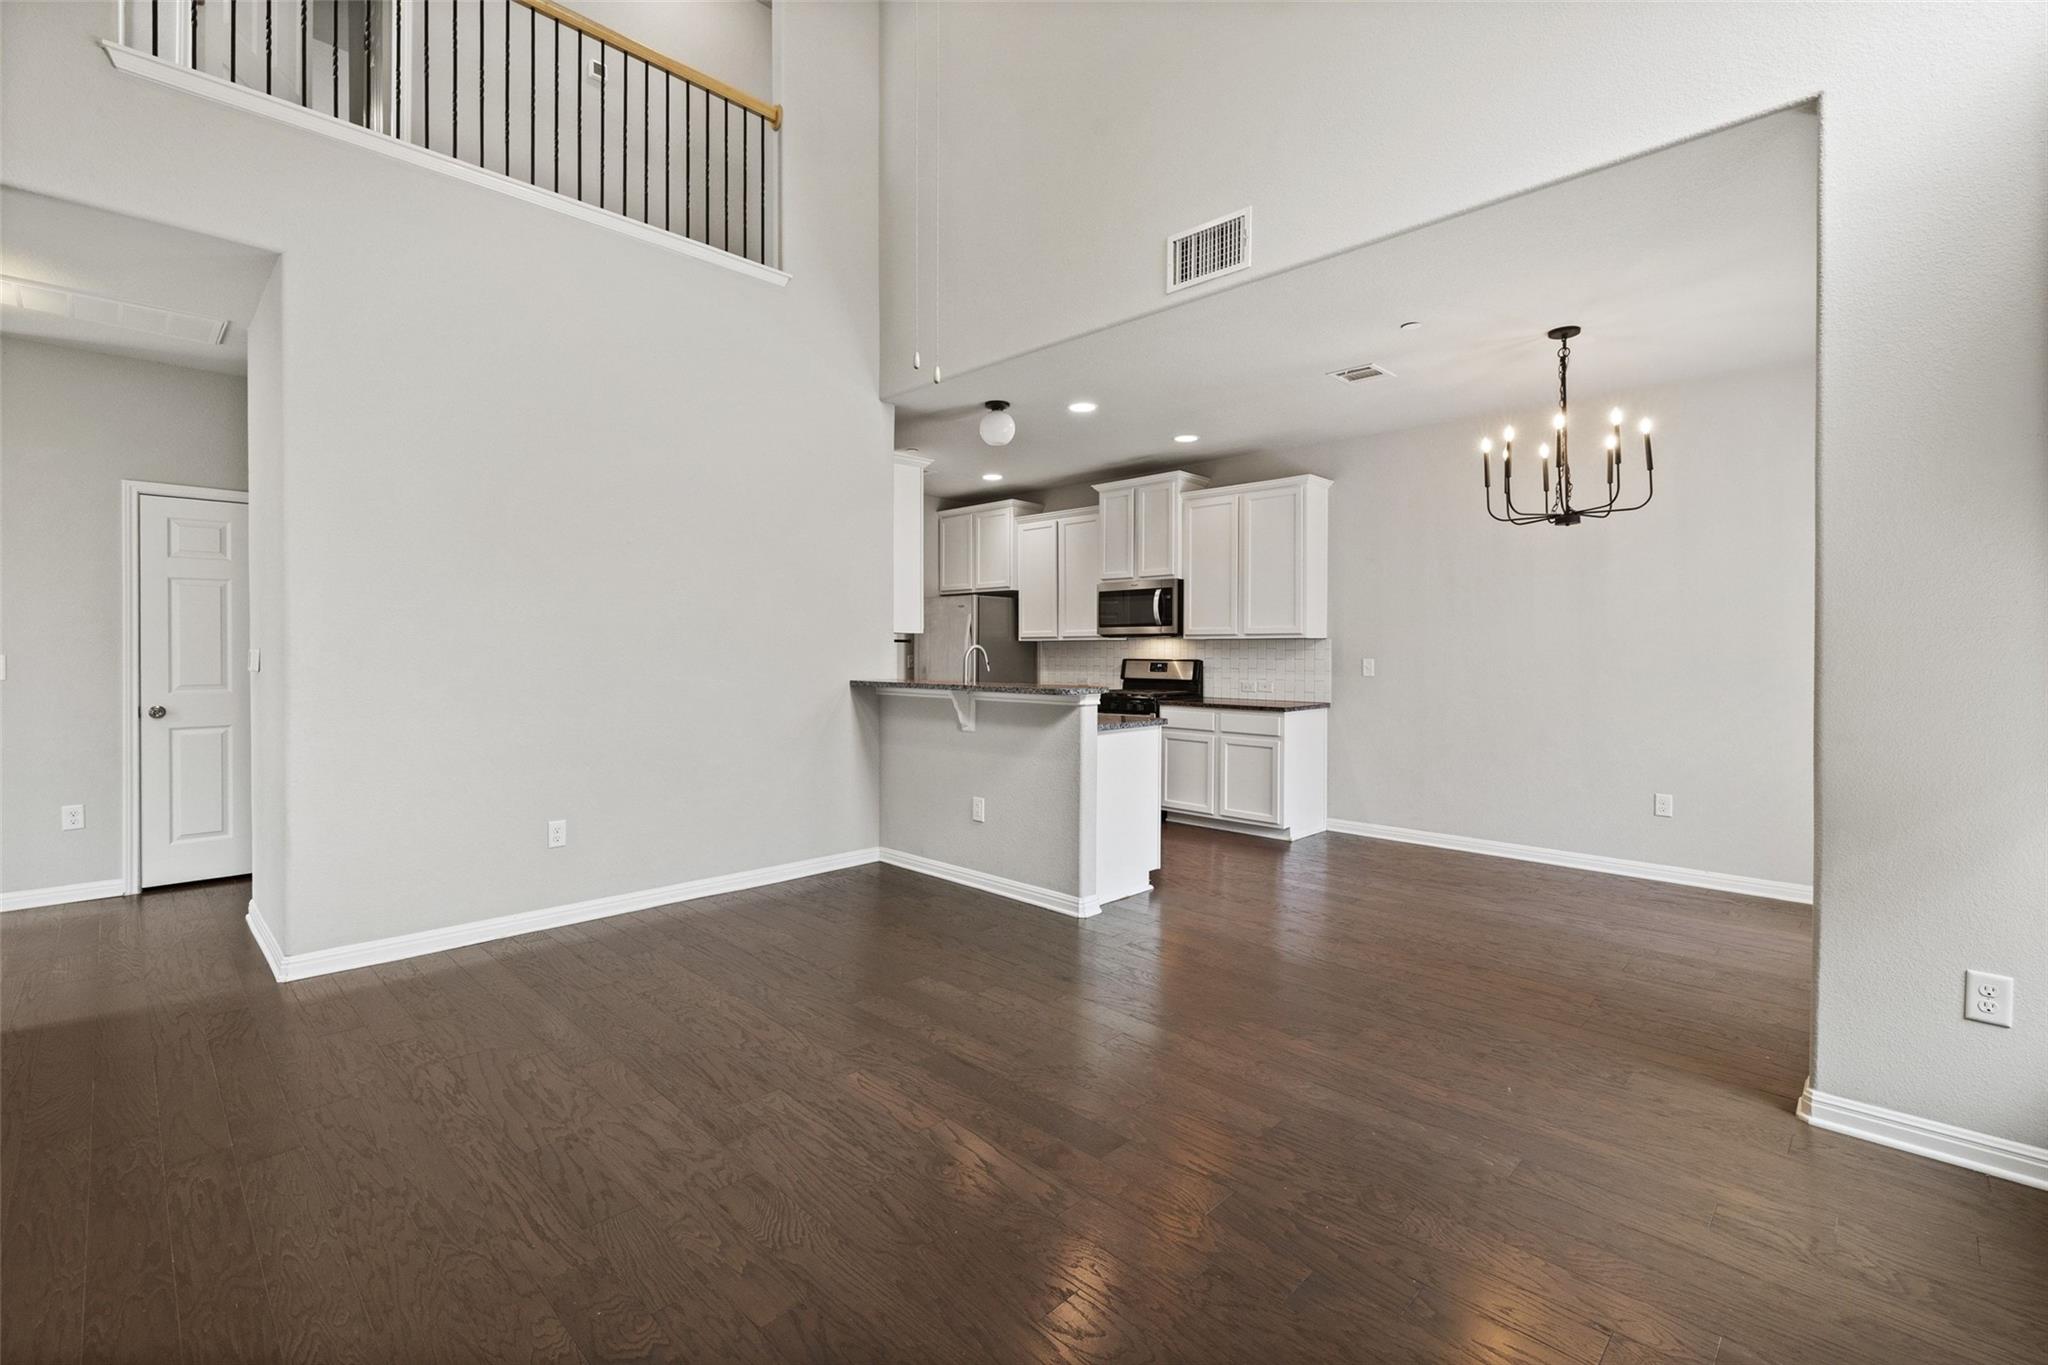
A sweet and cozy 3 bedroom, 2.5 bath townhouse in the desirable Smithfield neighborhood featuring a bonus room perfect for a home office, playroom, or epic closet. The open concept kitchen, dining, and living area offers an inviting layout highlighted by two-story vaulted ceilings in the living room, creating a bright and airy atmosphere. The main floor owner's suite includes a walk-in closet and a comfortable window seat, providing a private retreat. Upstairs, you will find two generously sized bedrooms, a full bathroom, and an additional office or flexible living space. This home offers exceptional convenience with two laundry hookup options, including a stacked setup in the downstairs closet or a side-by-side setup in the upstairs utility room. The one-car garage includes built-in storage shelves for added organization. The fenced backyard provides privacy from the road and a great space for outdoor enjoyment. Recent improvements include carpet and pad replacement in 2024, an extended concrete patio in 2021, a new dishwasher in 2025, and remote-controlled bamboo blinds installed in 2023. The refrigerator, washer, and dryer all convey with the property, making this a move-in-ready opportunity. Located at 1615 Airedale in the Smithfield I neighborhood, this home offers comfort, functionality, and thoughtful updates in a convenient and desirable location.
Property Information
Property Type
Residential
Sub-Type
Condominium
Style
1st Floor Entry / End Unit
Year Built
2018
Living Area
1,753 sq ft
Lot Size
0.09 acres
Garage Spaces
1
Parking Spaces
2
Ownership
Common
Days on Market
65
MLS® Listing#
3905280
Property Features
Interior
Exterior
Appliances
Cooling
Heating
Flooring
Pool
Parking
Laundry
Patio
Fencing
Lot Features
Construction
Foundation
Roof
Windows
Security
Other Structures
Community
Utilities
Sewer
Water Source
Schools
- Elementary:
- Baranoff
- Middle:
- Bailey
- High:
- Akins
Financial Details
HOA
$275 / Monthly
Smithfield HOA
Annual Taxes
$6,413
Tax year 2025
Assessed Value
$313,344
Parcel Number
04382314530000
Directions
Southbound on Menchaca Rd, take a right on Frate Barker Rd. Smithfield community will be the first community on the right. Property's front door is directly on the right as you turn right into the community's second entrance.
Affordability Calculator
$59,000
Estimated monthly payment
$1,570/mo
Principal $236,000 · Est. interest $329,241 over 30 yrs
Neighborhood Market Statistics
How this home compares to active listings in Austin, TX
- $550,927
- Median Listing Price
- 75
- Median Days on Market
- 1,740
- Median Sq Ft
- $327
- Median Price / Sq Ft
- 5,353
- Active Listings
- This home’s price is 46% below the area median.
- Its price per sq ft is 49% below the area median.
Market statistics compiled from active EXIT Realty® and MLS listings in Austin, TX.
Location

Points of Interest in Austin, TX
Showing the Austin area map.
Nearby Schools
Goddard School
School · 0.3 mi away
Extend A Care for Kids
School · 0.6 mi away
Menchaca Elementary School
Elementary · 0.6 mi away
Austin Christian Academy
School · 0.7 mi away
Baranoff Pta
Elementary · 0.9 mi away
Primrose Schools
Elementary · 1.0 mi away
Ashlie's Imagination Station Preschool
School · 1.1 mi away
Next Gen Hapkido
School · 1.8 mi away
Austin Stone South Campus
Elementary · 1.9 mi away
Rising Stars Bilingual Learning Center
School · 1.9 mi away
Paredes Middle School
Secondary · 1.9 mi away
Kocurek Elementary School
Elementary · 1.9 mi away
Pint-Size Playhouse
School · 2.0 mi away
Akins Early College High School
Secondary School · 2.1 mi away
Parkside Community School
Elementary · 2.1 mi away
Kukumi Montessori
Elementary · 2.2 mi away
Casey Elementary School
Elementary · 2.3 mi away
Bailey Middle School
Secondary · 2.3 mi away
Austin Children's Montessori
Elementary · 2.6 mi away
Bethany Lutheran Church
School · 2.6 mi away
Commute Calculator
Nearby Homes

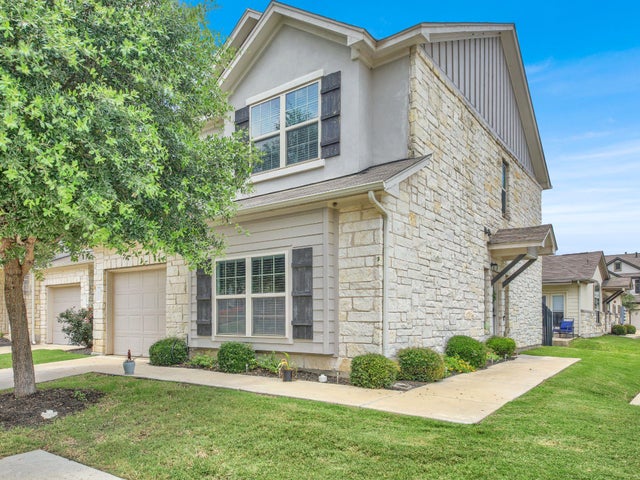
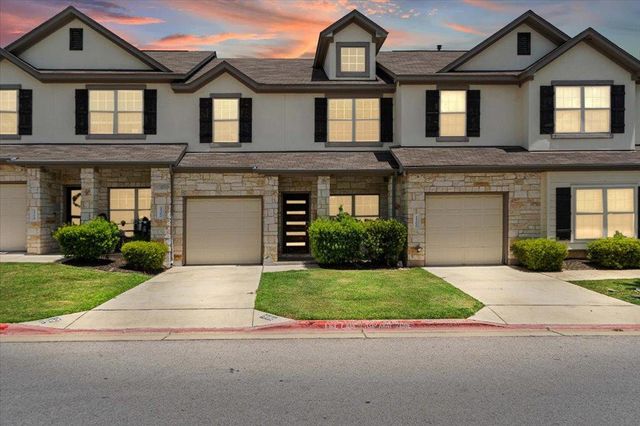


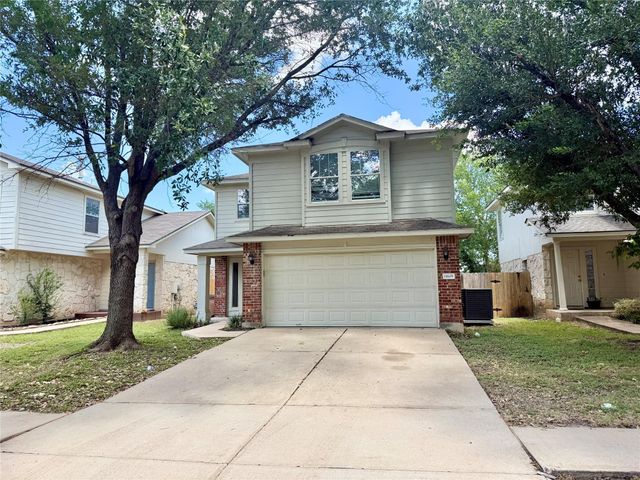
Similar Homes Nearby


Similar Home Values
Comparable nearby listings and their asking prices.
| Address | Price | Beds | Baths | Sq Ft |
|---|---|---|---|---|
| 2425 Ashdale DR 32, Austin, TX | $207,900 | 2 | 2 | 967 |
| 909 Reinli ST 118, Austin, TX | $209,000 | 2 | 2 | 876 |
| 6718 Silvermine Drive 302, Austin, TX | $209,000 | 2 | 1 | 1,072 |
| 6718 Silvermine DR 302, Austin, TX | $209,000 | 2 | 2 | 1,072 |
| 2425 Ashdale DR 89, Austin, TX | $209,900 | 2 | 2 | 974 |
| 4507 E Martin Luther King Jr BLVD 133, Austin, TX | $209,990 | 2 | 2 | 1,210 |
Moving Cost Estimate
EXIT Agents in Austin


Listing Courtesy: Compass RE Texas, LLC - (512) 550-3393
Last Updated: 2026-04-16