

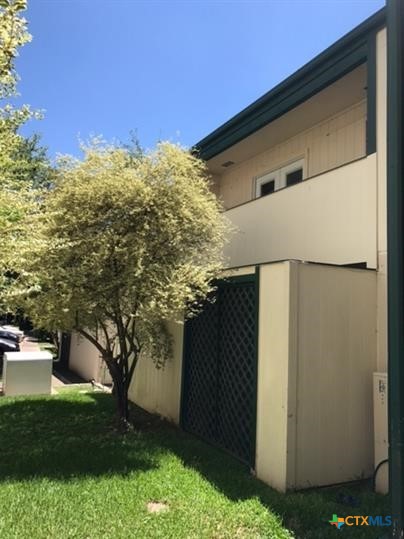
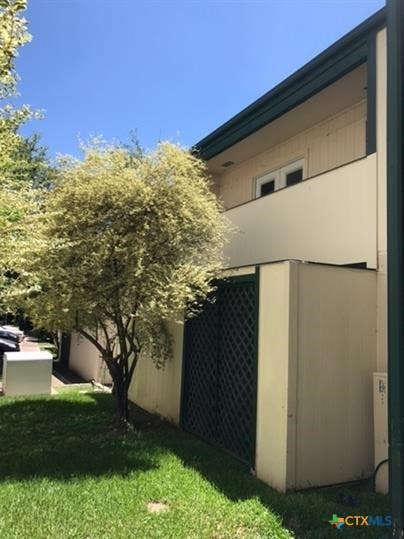
6718 Silvermine Drive 302, Austin, TX 78736
Valley View Village Condo · Travis County
Key Facts
Description
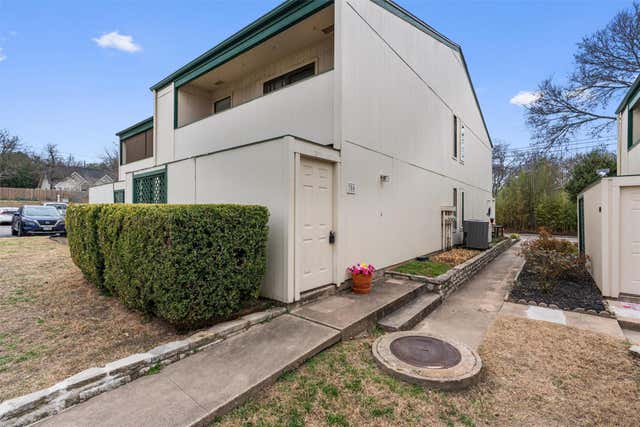
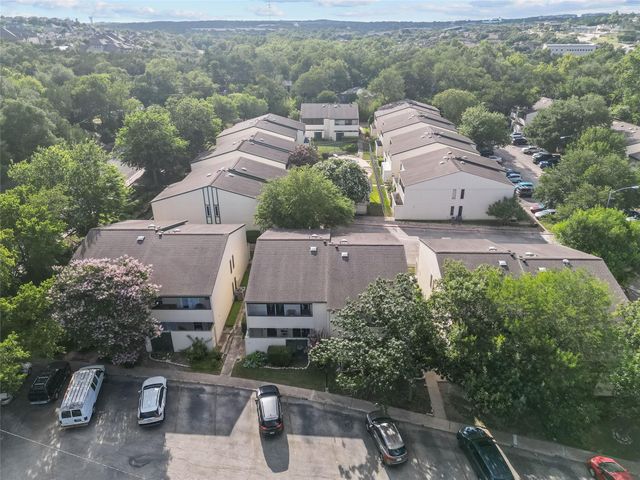
Welcome to 6718 Silvermine Drive 302, a beautifully updated 2-bedroom, 1.5-bath condo ideally situated in one of Austin’s most convenient and growing areas. Location is everything, and this property delivers—just minutes from major highways, making commuting to Downtown Austin, The Domain, and major employers quick and easy. Enjoy close proximity to a variety of shopping, dining, and entertainment options, along with nearby parks and everyday essentials. Inside, this move-in-ready home features modern updates throughout, offering a clean and inviting living space perfect for homeowners or investors. The functional layout flows seamlessly, while the in-unit washer and dryer provide everyday convenience. Step outside to your private porch—an ideal spot to relax and enjoy the Texas evenings. Whether you're looking for a primary residence or a smart investment in a high-demand Austin location, this condo is a must-see.
Property Information
Property Type
Residential
Sub-Type
Condominium
Year Built
1973
Living Area
1,072 sq ft
Lot Size
0.05 acres
MLS® Listing#
611359
Property Features
Interior
Appliances
Cooling
Heating
Flooring
Fireplace
Fencing
Construction
Foundation
Roof
Community
Utilities
Sewer
Water Source
Rooms
- Bedroom
Financial Details
HOA
$481 / Monthly
Valley View Village
Annual Taxes
$5,348
Tax year 2025
Parcel Number
306624
Directions
71 West, left on Silvermine Drive, condo is on right. Park in spot #4
Affordability Calculator
$41,800
Estimated monthly payment
$1,112/mo
Principal $167,200 · Est. interest $233,259 over 30 yrs
Neighborhood Market Statistics
How this home compares to active listings in Austin, TX
- $550,677
- Median Listing Price
- 68
- Median Days on Market
- 1,788
- Median Sq Ft
- $324
- Median Price / Sq Ft
- 5,419
- Active Listings
- This home’s price is 62% below the area median.
- Its price per sq ft is 40% below the area median.
Market statistics compiled from active EXIT Realty® and MLS listings in Austin, TX.
Location

Points of Interest in Austin, TX
Showing the Austin area map.
Nearby Schools
Monarch SUZUKI Academy
School · 0.8 mi away
Barton Creek Child Development Center
School · 0.9 mi away
Wonderwell
School · 1.1 mi away
Austin Waldorf School
School · 1.7 mi away
Oak Hill Elementary School
Elementary · 1.9 mi away
Cedars Montessori School
Elementary · 2.0 mi away
The Children's Courtyard
School · 2.0 mi away
Tasbo
School · 2.0 mi away
Gorzycki Middle School
Secondary · 2.1 mi away
Austin Rising School
Elementary · 2.2 mi away
Mills Elementary School
Elementary · 2.5 mi away
Austin Montessori School
Elementary · 2.6 mi away
Ashford Montessori
Elementary · 2.8 mi away
Patton Elementary School
Elementary · 2.8 mi away
Regents School of Austin
Secondary · 2.8 mi away
Clint Small Middle School
Secondary · 3.1 mi away
St Michael's Catholic Academy
School · 3.2 mi away
Primrose Schools
Elementary · 3.3 mi away
University-TX at Austin the Institute for Public School Initiatives
School · 3.3 mi away
St Gabriel's Catholic School
Elementary · 3.4 mi away
Commute Calculator
Nearby Homes



Similar Homes Nearby
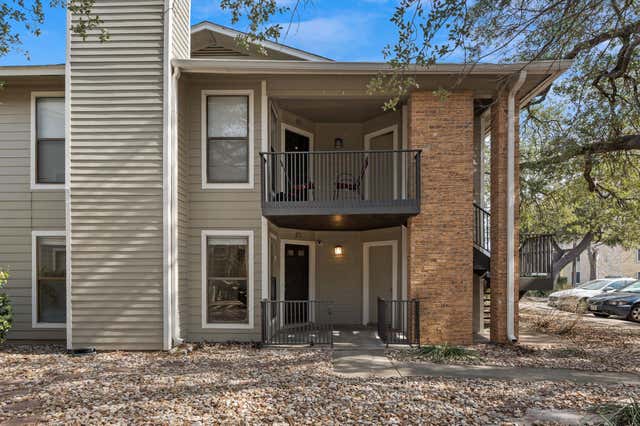
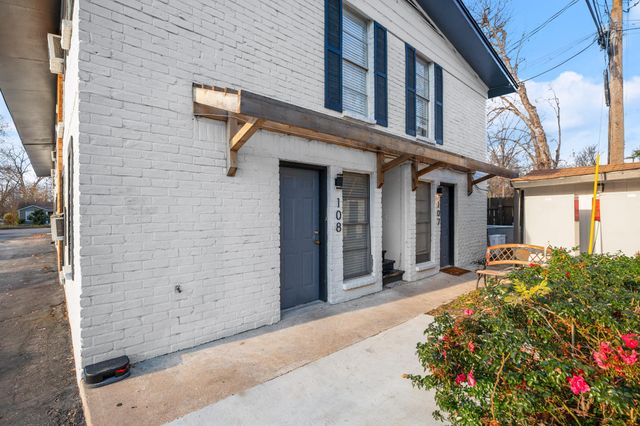
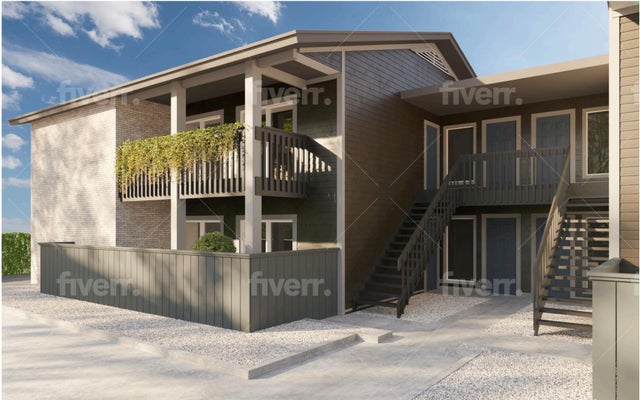


Similar Home Values
Comparable nearby listings and their asking prices.
| Address | Price | Beds | Baths | Sq Ft |
|---|---|---|---|---|
| 10616 Mellow Meadows DR 3A, Austin, TX | $149,000 | 2 | 2 | 952 |
| 5300 Guadalupe ST 108, Austin, TX | $149,000 | 1 | 1 | 410 |
| 2124 Burton DR 125, Austin, TX | $149,000 | 2 | 2 | 802 |
| 935 La Posada DR 131, Austin, TX | $149,500 | 1 | 1 | 515 |
| 1601 Faro DR 2403, Austin, TX | $149,800 | 1 | 1 | 736 |
| 2018 W Rundberg Ln LN 13A, Austin, TX | $149,900 | 2 | 2 | 955 |
Moving Cost Estimate
EXIT Agents in Austin


Listing Courtesy: Soldiers of Real Estate - (254) 618-5140