

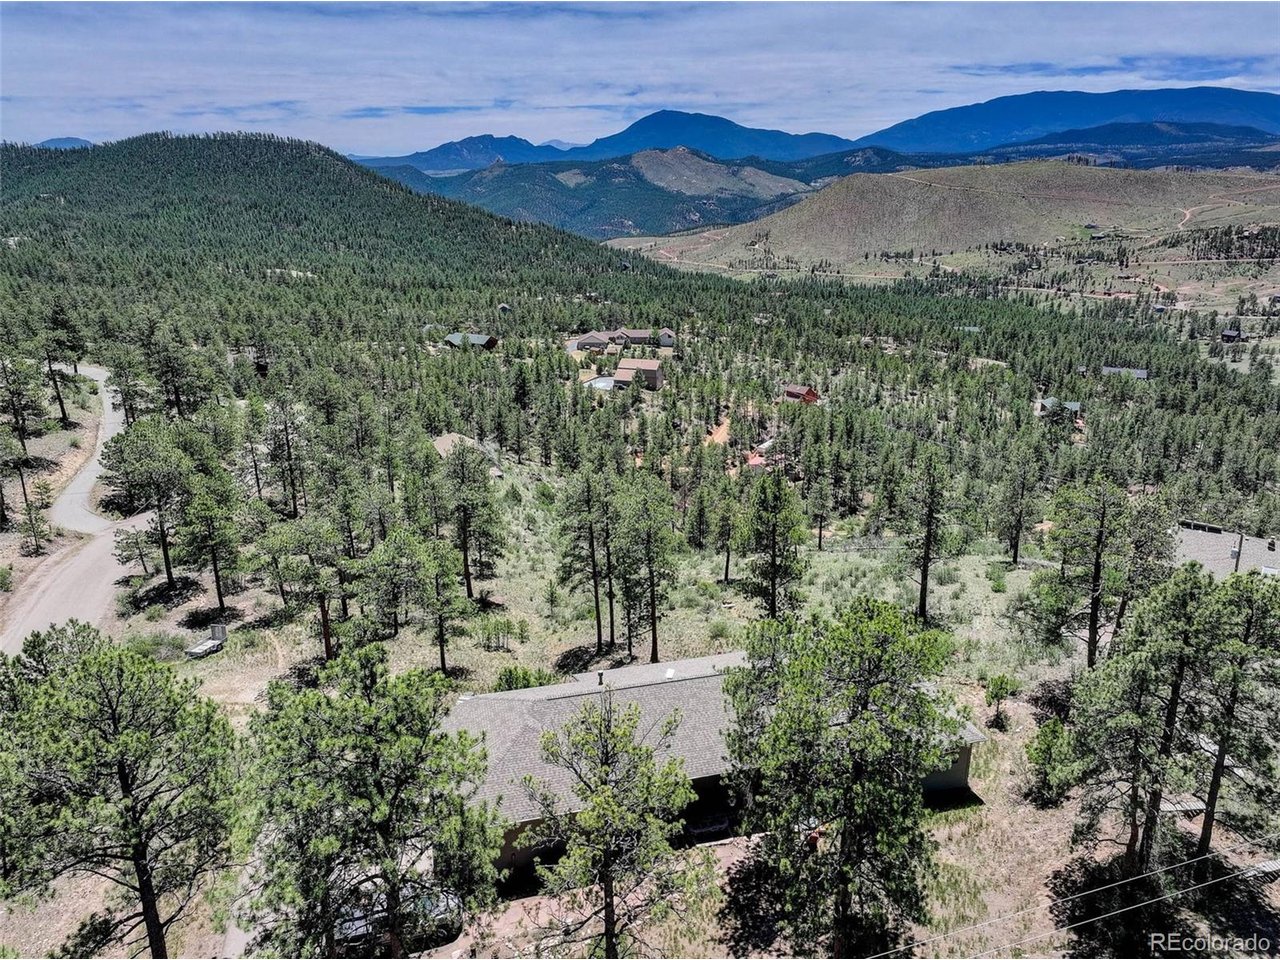
30236 Zurich Dr, Pine, CO 80470
Switzerland Village · Jefferson County
Key Facts
Description
UPDATED MOUNTAIN HOME WITH AMAZING TOP OF THE WORLD PANORAMIC VIEWS! ~Private, quiet cul-de-sac location with NO HOA. Sunny, south facing, paved driveway welcomes you to this immaculate 4 bed, 3 bath, 4,336 sq ft home on 2+ acres with showstopping mountain views all the way to Pikes Peak! The vaulted ceilings with ample windows make this open floor plan light & bright. The family room features a stacked stone fireplace & wall of windows to enjoy the views. The remodeled kitchen with beautiful custom wood cabinets, island, granite counters & SS appliances is well configured & opens to the dining room for easy living & entertaining. Enjoy magnificent mountain views from the NEW composite deck. The main floor primary ensuite features amazing views, deck access & walk-in closet. The gorgeous NEW ensuite, 5 piece bath is the perfect spot to relax & unwind while soaking in the tub & soaking in the views. Additional main floor bedroom with separate sitting or office area, remodeled full bath, main floor laundry & convenient mud room complete the main level. ~ The lower walk-out basement level features versatile great room with built-ins, pellet stove & wet bar, 2 bedrooms, full bath, office & gym area. Perfect layout for multi-generational living. Relax in the hot tub & immerse yourself in the Colorado lifestyle on the large, covered NEW stamped concrete patio with stunning views & abundant wildlife. ~ Pride of ownership abounds with thoughtful updates & meticulous maintenance - boiler (2025), class 4 roof (2023), exterior paint (2021), Starlink internet, radon system, invisible dog fence, tree house, generator & mitigation. Room for your mountain toys including RV pad. Septic for 6 people (3 beds). Close to 285 for convenience & accessibility. County roads, bus route & top schools. Only 3 miles to Pine Valley Open Space Park. Disc golf course in your own yard with 13 baskets (negotiable). Close to river, lake, biking & hiking. Welcome to your Colorado dream home!
Property Information
Property Type
Residential
Sub-Type
Single Family Residence
Style
In-Law Area / Chalet
Year Built
1998
Living Area
4,336 sq ft
Lot Size
2.10 acres
Garage Spaces
2
Zoning
SR-2
Days on Market
29
MLS® Listing#
3786280
Property Features
Interior
Appliances
Cooling
Heating
Fireplace
Basement
Parking
Patio
Lot Features
Construction
Foundation
Roof
Windows
Security
Community
Utilities
Sewer
Water Source
Rooms
- Basement
- Main
- Bedroom 2Main
- Bedroom 3Basement
- Bedroom 4Basement
- Dining RoomMain
- Family RoomMain
- Great RoomBasement
- KitchenMain
- LaundryMain
Schools
- Elementary:
- Elk Creek
- Middle:
- West Jefferson
- High:
- Conifer
Financial Details
HOA
None
Annual Taxes
$5,791
Tax year 2025
Affordability Calculator
$245,000
Estimated monthly payment
$6,520/mo
Principal $980,000 · Est. interest $1,367,187 over 30 yrs
Neighborhood Market Statistics
How this home compares to active listings in Pine, CO
- $785,714
- Median Listing Price
- 67
- Median Days on Market
- 2,225
- Median Sq Ft
- $359
- Median Price / Sq Ft
- 100
- Active Listings
- This home’s price is 56% above the area median.
- Its price per sq ft is 21% below the area median.
Market statistics compiled from active EXIT Realty® and MLS listings in Pine, CO.
Location

Walk Score
Car-Dependent
Walk Score details ↗Points of Interest in Pine, CO
Showing the Pine area map.
Nearby Schools
Elk Creek Elementary School
Elementary · 2.7 mi away
Conifer High School
Secondary · 6.5 mi away
Deer Creek Elementary School
Elementary · 6.8 mi away
Creative Minds Early Learning Ctr
School · 6.9 mi away
West Jefferson Elementary School
Elementary · 7.4 mi away
West Jefferson Middle School
Elementary · 7.8 mi away
Platte Canyon High School
Secondary · 10.0 mi away
Platte Canyon School District 1
School · 10.0 mi away
Fitzsimmons Middle School
Secondary · 10.1 mi away
Jeffco Public Schools West Transportation
School · 10.6 mi away
Montessori School of Evergreen
Secondary · 10.6 mi away
Marshdale Elementary School
Elementary · 10.6 mi away
Evergreen Academy
School · 10.9 mi away
Wilmot Elementary School
Elementary · 12.6 mi away
Evergreen High School
Secondary · 12.7 mi away
Bradford K-8 School
Elementary · 13.4 mi away
Bradford K8 North
Elementary · 13.8 mi away
Bradford Intermediate School
Elementary · 13.8 mi away
Episcopal Day School-Evergreen
School · 13.8 mi away
Montessori School of Evergreen
Elementary · 14.3 mi away
Commute Calculator
Nearby Homes


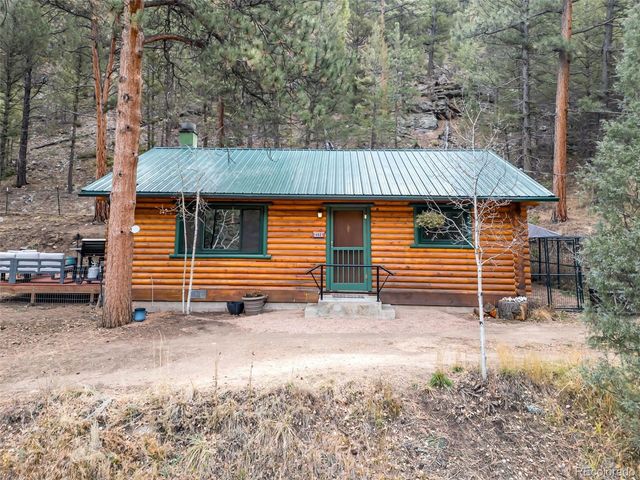
Similar Homes Nearby
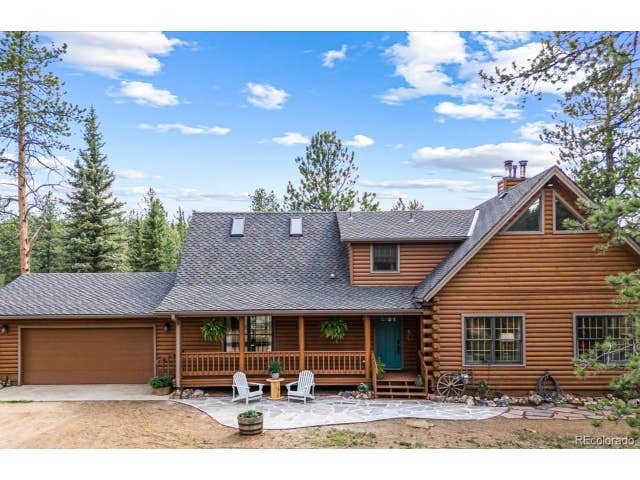

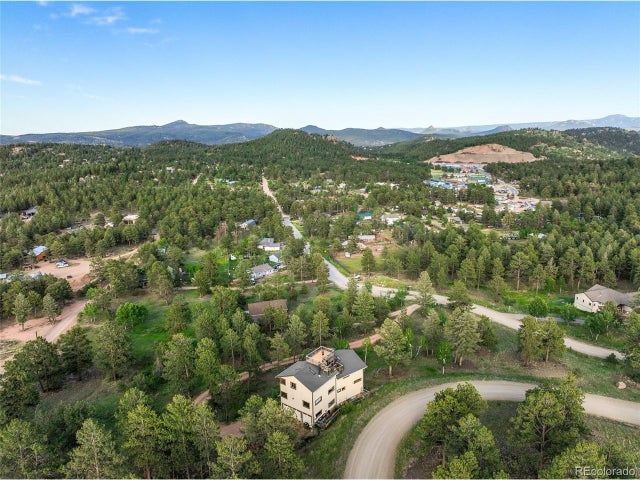
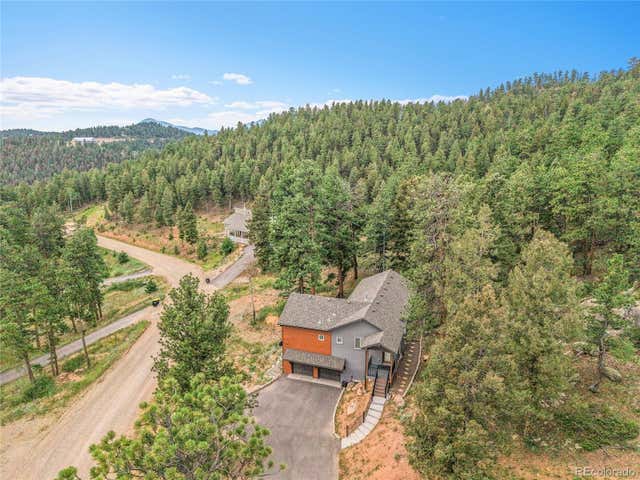
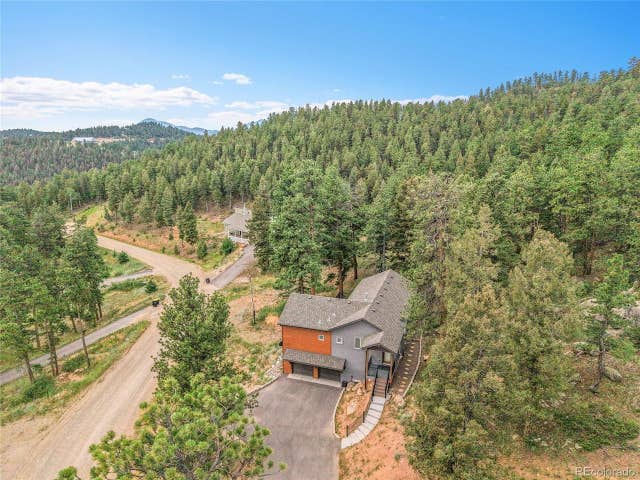

Similar Home Values
Comparable nearby listings and their asking prices.
| Address | Price | Beds | Baths | Sq Ft |
|---|---|---|---|---|
| 2185 Mount Evans Blvd, Pine, CO | $889,000 | 3 | 2 | 2,088 |
| 2185 Mount Evans Boulevard, Pine, CO | $889,000 | 3 | 2 | 2,088 |
| 229 Mohawk Trl, Pine, CO | $899,000 | 4 | 4 | 4,150 |
| 191 Diamond Drive, Pine, CO | $899,000 | 3 | 3 | 2,432 |
| 191 Diamond Dr, Pine, CO | $899,000 | 3 | 3 | 2,432 |
| 229 Mohawk Trail, Pine, CO | $899,000 | 4 | 4 | 4,150 |


