

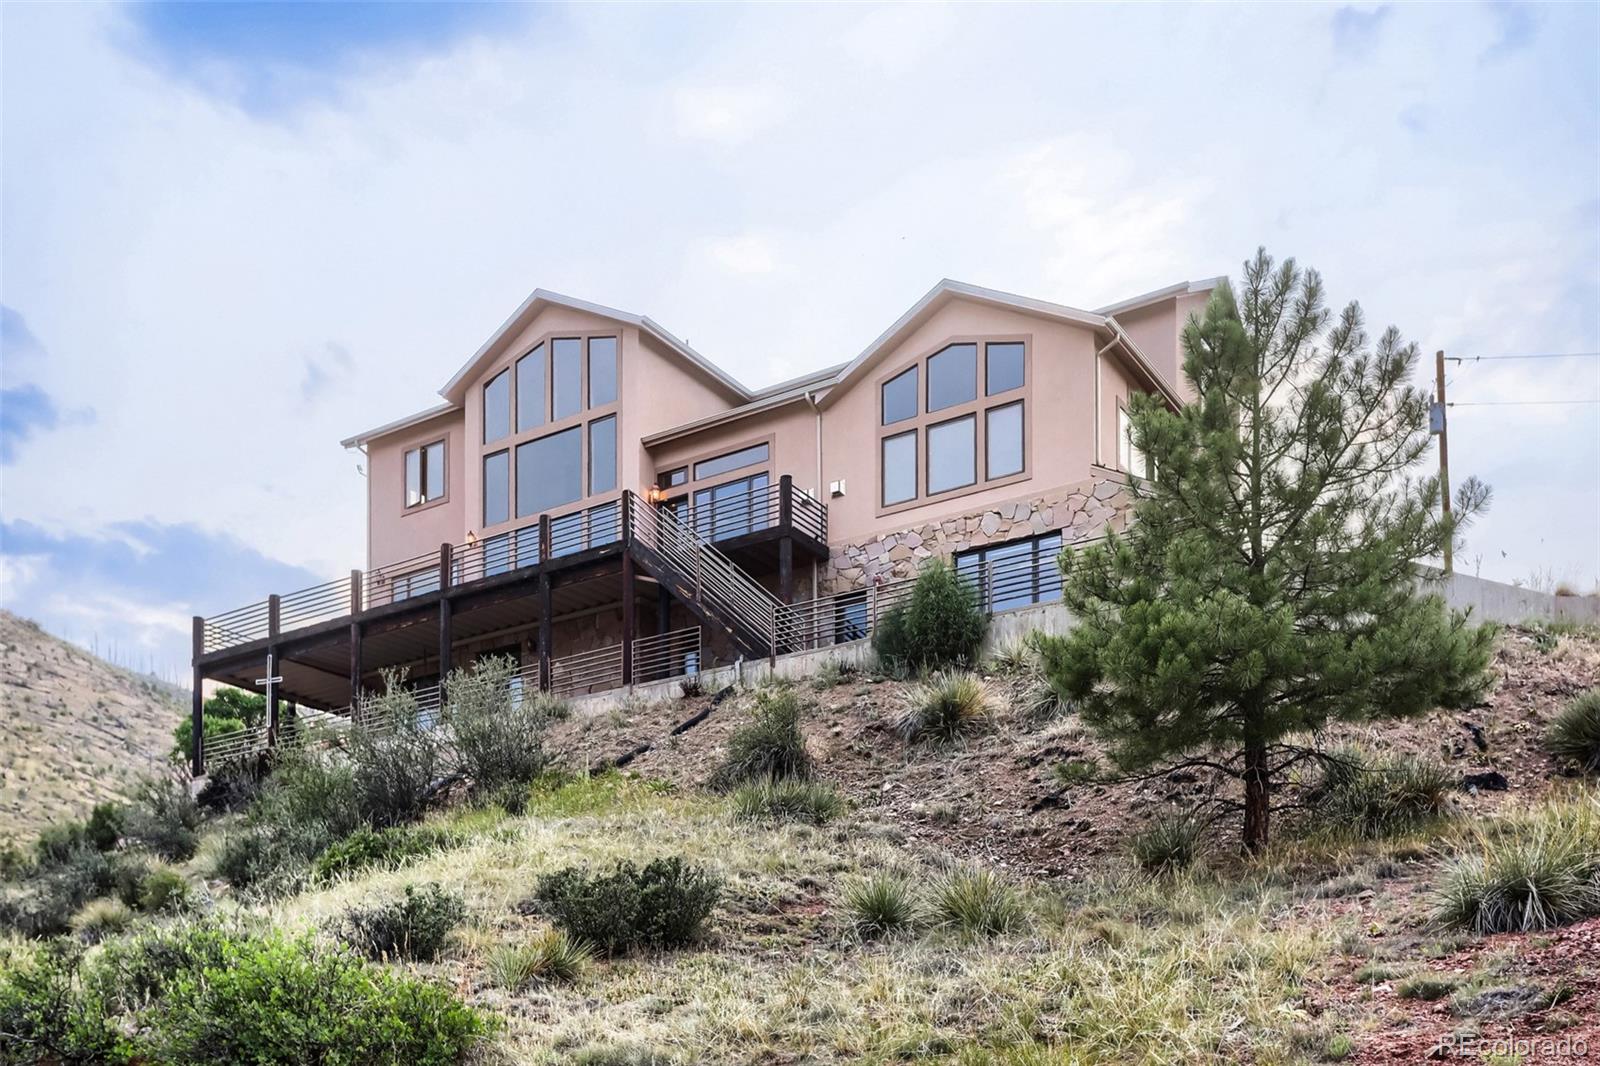
15479 Ouray Road, Pine, CO 80470
Switzerland Village · Jefferson County
Key Facts
Description
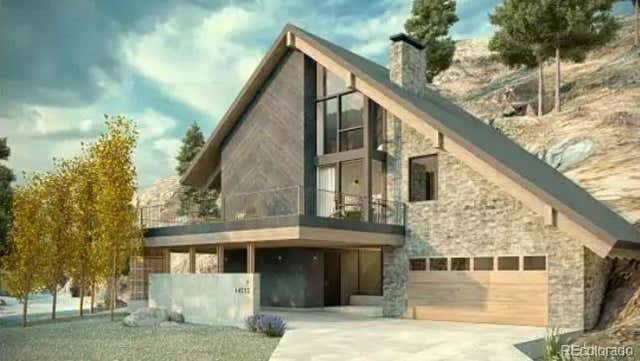
Custom Mountain Retreat on 4 Acres, Where Luxury Meets Landscape Discover mountain living at its finest in this stunning custom home, offering over 5,000 square feet of thoughtfully designed living space with sweeping views of the surrounding peaks from nearly every room. Expansive Pella windows flood the home with natural light, while soaring ceilings create an immediate sense of grandeur. The chef's kitchen is built for both everyday living and entertaining, featuring a large island with bar seating for six, a propane cooktop with dedicated grill area, generous pantry, granite countertops, and a cozy eating nook. The family room features soaring ceilings and windows open to the kitchen for great room style living. The formal dining room opens through double slider doors to the deck, seamlessly blending indoor and outdoor living. A full main-floor office offers a private, functional workspace, while the main-floor primary suite is a true retreat, positioned to capture the best of the views, complete with an expansive 5-piece bath and a custom closet with built-in shelving and drawers that flows directly into a spacious laundry room. Radiant heat flooring warms the entire home for year-round comfort. Upstairs, a generous loft/living area with mountain views connects three additional bedrooms and two full bathrooms. The walkout basement level is an entertainer's dream, featuring a full bathroom, a spacious pool table and gaming area with wet bar, and a large home theater. Additional features, built in pull down screens, built in speakers in main rooms & primary. Car and hobby enthusiasts will appreciate the oversized 3-car attached garage with built-in storage, plus a detached 996 sq ft heated and finished garage, complete with electric, perfect for toys, projects, or a full workshop. This is a rare opportunity to own a custom mountain home with high-end features that are simply hard to find. Your mountain dream awaits. *Some photos feature virtual staging.
Property Information
Property Type
Residential
Sub-Type
Single Family Residence
Structure Type
House
Year Built
2002
Living Area
5,275 sq ft
Lot Size
4.00 acres
Garage Spaces
7
Parking Spaces
7
Ownership
Individual
Zoning
SR-2
Days on Market
2
MLS® Listing#
2098596
Property Features
Interior
Appliances
Cooling
Heating
Flooring
Fireplace
Basement
Parking
Laundry
Patio
Lot Features
Construction
Roof
Windows
Sewer
Water Source
Rooms
- Main
- Upper
- Upper
- Basement
- Main
- BedroomUpper
- BedroomUpper
- BedroomUpper
- BedroomUpper
- Bonus RoomUpper
- Dining RoomMain
- Family RoomMain
- Game RoomBasement
- LaundryMain
- Living RoomMain
- LoftUpper
- Media RoomBasement
- OfficeMain
Schools
- Elementary:
- Elk Creek
- Middle:
- West Jefferson
- High:
- Conifer
Financial Details
HOA
None
Annual Taxes
$7,713
Tax year 2025
Parcel Number
100695
Affordability Calculator
$330,000
Estimated monthly payment
$8,782/mo
Principal $1,320,000 · Est. interest $1,841,517 over 30 yrs
Neighborhood Market Statistics
How this home compares to active listings in Pine, CO
- $785,714
- Median Listing Price
- 67
- Median Days on Market
- 2,225
- Median Sq Ft
- $359
- Median Price / Sq Ft
- 100
- Active Listings
- This home’s price is 110% above the area median.
- Its price per sq ft is 13% below the area median.
Market statistics compiled from active EXIT Realty® and MLS listings in Pine, CO.
Location

Points of Interest in Pine, CO
Showing the Pine area map.
Nearby Schools
Elk Creek Elementary School
Elementary · 2.9 mi away
Deer Creek Elementary School
Elementary · 6.6 mi away
Conifer High School
Secondary · 7.0 mi away
Creative Minds Early Learning Ctr
School · 7.4 mi away
West Jefferson Elementary School
Elementary · 7.8 mi away
West Jefferson Middle School
Elementary · 8.3 mi away
Platte Canyon High School
Secondary · 9.7 mi away
Platte Canyon School District 1
School · 9.7 mi away
Fitzsimmons Middle School
Secondary · 9.8 mi away
Jeffco Public Schools West Transportation
School · 11.0 mi away
Montessori School of Evergreen
Secondary · 11.1 mi away
Marshdale Elementary School
Elementary · 11.1 mi away
Evergreen Academy
School · 11.3 mi away
Wilmot Elementary School
Elementary · 13.0 mi away
Evergreen High School
Secondary · 13.1 mi away
Bradford K-8 School
Elementary · 13.9 mi away
Bradford K8 North
Elementary · 14.3 mi away
Bradford Intermediate School
Elementary · 14.3 mi away
Episcopal Day School-Evergreen
School · 14.3 mi away
Montessori School of Evergreen
Elementary · 14.7 mi away
Commute Calculator
Nearby Homes


Similar Homes Nearby



Similar Home Values
Comparable nearby listings and their asking prices.
| Address | Price | Beds | Baths | Sq Ft |
|---|---|---|---|---|
| 30236 Zurich Dr, Pine, CO | $1,225,000 | 4 | 3 | 4,336 |
| 30236 Zurich Drive, Pine, CO | $1,225,000 | 4 | 3 | 4,336 |
| 66 Territory Dr, Pine, CO | $1,225,000 | 4 | 3 | 2,802 |
| 66 Territory Drive, Pine, CO | $1,225,000 | 4 | 3 | 2,802 |
| 14532 S Elk Creek Road, Pine, CO | $1,250,000 | 3 | 4 | 3,758 |
| 448 Cr-B, Pine, CO | $1,299,000 | 3 | 2 | 2,424 |
Moving Cost Estimate
EXIT Agents in Pine


Listing Courtesy: Simply Denver - Matt@SimplyDenverHomes.com,720-260-0180
This publication is designed to provide information with regard to the subject matter covered. It is displayed with the understanding that the publisher and authors are not engaged in rendering real estate, legal, accounting, tax, or other professional services and that the publisher and authors are not offering such advice in this publication. If real estate, legal, or other expert assistance is required, the services of a competent, professional person should be sought. The information contained in this publication is subject to change without notice. METROLIST, INC., DBA RECOLORADO MAKES NO WARRANTY OF ANY KIND WITH REGARD TO THIS MATERIAL, INCLUDING, BUT NOT LIMITED TO, THE IMPLIED WARRANTIES OF MERCHANTABILITY AND FITNESS FOR A PARTICULAR PURPOSE. METROLIST, INC., DBA RECOLORADO SHALL NOT BE LIABLE FOR ERRORS CONTAINED HEREIN OR FOR ANY DAMAGES IN CONNECTION WITH THE FURNISHING, PERFORMANCE, OR USE OF THIS MATERIAL.
PUBLISHER'S NOTICE: All real estate advertised herein is subject to the Federal Fair Housing Act and the Colorado Fair Housing Act, which Acts make it illegal to make or publish any advertisement that indicates any preference, limitation, or discrimination based on race, color, religion, sex, handicap, familial status, or national origin.
METROLIST, INC., DBA RECOLORADO will not knowingly accept any advertising for real estate that is in violation of the law. All persons are hereby informed that all dwellings advertised are available on an equal opportunity basis.
Licensed in the state of Colorado
Data Terms of Use
The information contained in this publication is subject to change without notice. METROLIST, INC. MAKES NO WARRANTY OF ANY KIND WITH REGARD TO THIS MATERIAL, INCLUDING, BUT NOT LIMITED TO, THE IMPLIED WARRANTIES OF MERCHANTABILITY AND FITNESS FOR A PARTICULAR PURPOSE. METROLIST, INC. SHALL NOT BE LIABLE FOR ERRORS CONTAINED HEREIN OR FOR ANY DAMAGES IN CONNECTION WITH THE FURNISHING, PERFORMANCE, OR USE OF THIS MATERIAL.
 PUBLISHER'S NOTICE: All real estate advertised herein is subject to the Federal Fair Housing Act and the Colorado Fair Housing Act, which Acts make it illegal to make or publish any advertisement that indicates any preference, limitation, or discrimination based on race, color, religion, sex, handicap, familial status, or national origin.
METROLIST, INC. will not knowingly accept any advertising for real estate that is in violation of the law. All persons are hereby informed that all dwellings advertised are available on an equal opportunity basis.
©2017 METROLIST, INC. All Rights Reserved 7100 E. Belleview Ave. #110 Greenwood Village, CO 80111 USA
ALL RIGHTS RESERVED WORLDWIDE. No part of this publication may be reproduced, adapted, translated, stored in a retrieval system or transmitted in any form or by any means, electronic, mechanical, photocopying, recording, or otherwise, without the prior written permission of the publisher. The information contained herein including but not limited to all text, photographs, digital images, virtual tours, may be seeded and monitored for protection and tracking.