

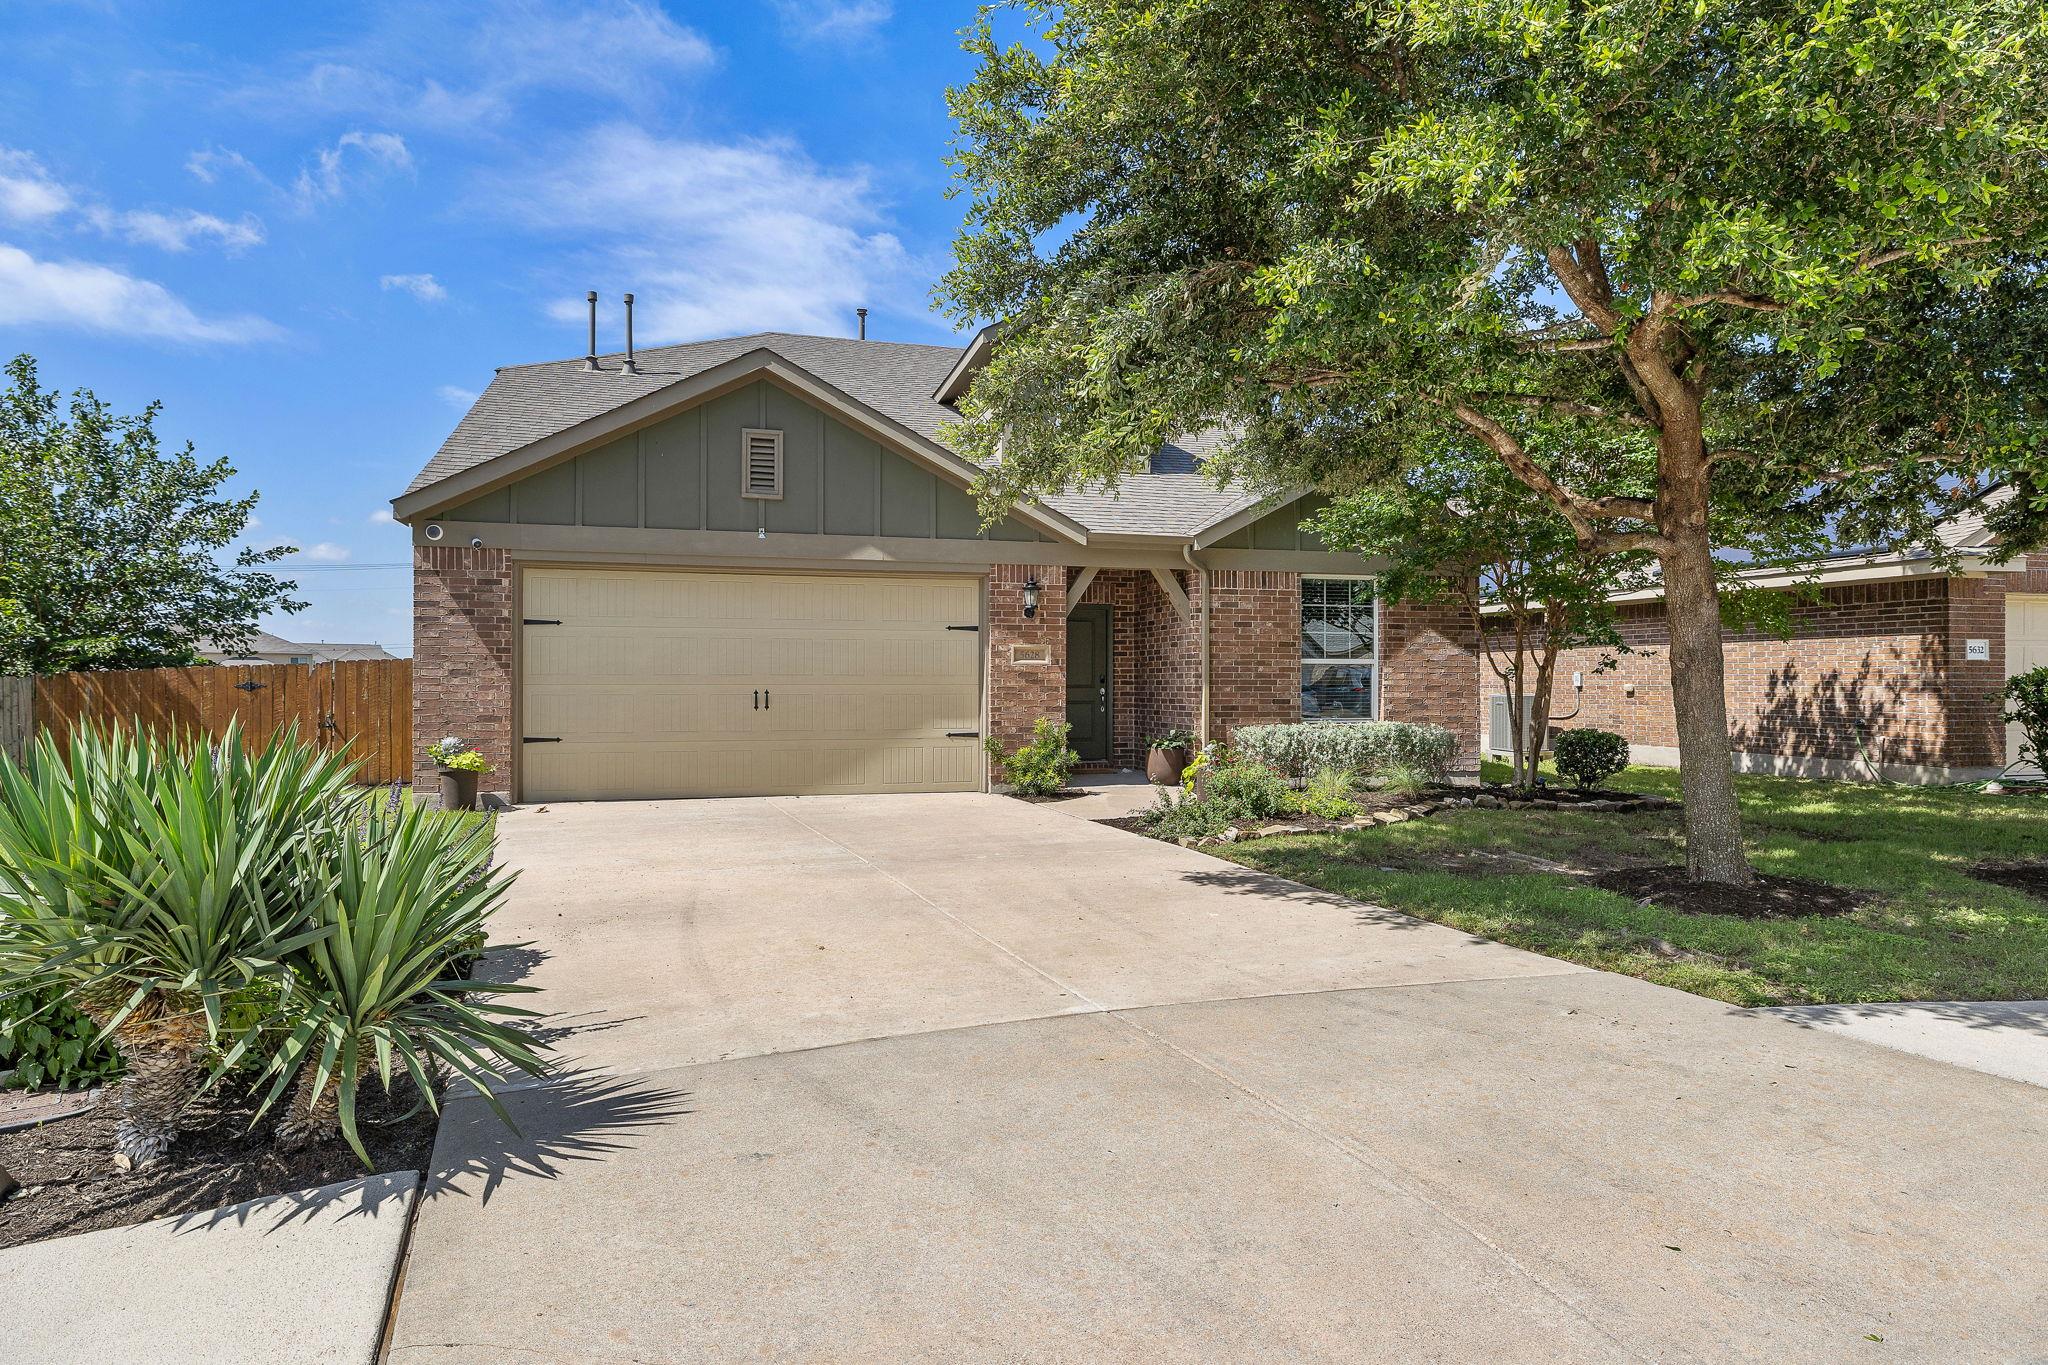
5628 Corsica LOOP, Round Rock, TX 78665
Siena · Williamson County
Key Facts
Description
Stunning 4-bedroom, 3-bath home in the Siena master-planned community checks every box, and then some. Rich hardwood floors and an open-concept layout create a warm, welcoming feel from the moment you walk in, with the kitchen, dining, and living areas flowing together naturally, perfect for gathering and everyday living alike. The floor plan is the real story here. A spacious primary suite on the main floor offers the privacy and convenience, complemented by a second bedroom and full bath also downstairs-an ideal setup for multigenerational living, visiting family, or a private guest retreat. No stairs required. Upstairs, two additional bedrooms, a full bath, and a game room give everyone room to spread out. The kitchen anchors the main level with a large island, generous cabinetry, and open sight lines to the living and dining areas so you're never out of the loop. Step outside to a covered patio and private backyard that's made for entertaining-and yes, you'll have a front-row seat for the 4th of July fireworks right from your own backyard. Siena delivers the lifestyle to match: resort-style pools, clubhouses, basketball courts, a soccer field, and miles of walking trails, all within the community. Quick access to Toll Roads 130 and 45 puts you minutes from Kalahari Indoor Water Park, HEB+, popular restaurants, and major employers-everything you need without the commute. Refrigerator, washer and dryer included.
Property Information
Property Type
Residential
Sub-Type
Single Family Residence
Year Built
2014
Living Area
2,539 sq ft
Lot Size
0.16 acres
Garage Spaces
2
Parking Spaces
4
Ownership
Fee-Simple
Days on Market
23
MLS® Listing#
3756910
Property Features
Interior
Exterior
Appliances
Cooling
Heating
Flooring
Fireplace
Pool
Parking
Laundry
Patio
Fencing
Lot Features
Construction
Foundation
Roof
Windows
Security
Other Structures
Community
Utilities
Sewer
Water Source
Rooms
- Main
Schools
- Elementary:
- Veterans Hill
- Middle:
- Hutto
- High:
- Hutto
Financial Details
HOA
$75 / Quarterly
PamCo
Annual Taxes
$10,678
Tax year 2026
Assessed Value
$443,770
Parcel Number
142480000J0151
Directions
Fron 1-35, take Hwy. 79 east. turn left onto CR 110 to community. OR from TX-130 toll road, take the US-79/Taylor/Round Rock exit. Go west on Hwy 79 towards Round Rock. Turn right onto CR 110 to Community
Affordability Calculator
$78,600
Estimated monthly payment
$2,092/mo
Principal $314,400 · Est. interest $438,616 over 30 yrs
Neighborhood Market Statistics
How this home compares to active listings in Round Rock, TX
- $455,634
- Median Listing Price
- 51
- Median Days on Market
- 2,227
- Median Sq Ft
- $207
- Median Price / Sq Ft
- 805
- Active Listings
- This home’s price is 14% below the area median.
- Its price per sq ft is 25% below the area median.
Market statistics compiled from active EXIT Realty® and MLS listings in Round Rock, TX.
Location

Points of Interest in Round Rock, TX
Showing the Round Rock area map.
Nearby Schools
Veterans Hill Elementary School
Elementary · 0.3 mi away
Linda Herrington Elementary School
Elementary · 1.4 mi away
Redbud Elementary School
Elementary · 2.0 mi away
Cottonwood Creek Elementary
Elementary · 2.9 mi away
Hutto Middle School
Secondary · 2.9 mi away
Hutto High School
Secondary · 2.9 mi away
Gateway College Preparatory School
School · 3.0 mi away
Nadine Johnson Elementary School
Elementary · 3.2 mi away
Everette L Williams Elementary School
Elementary · 3.4 mi away
Hutto Ninth Grade Center
Secondary · 3.5 mi away
Hopewell Middle School
Secondary · 3.6 mi away
Union Hill Elementary School
Elementary · 3.6 mi away
Hutto Head Start
School · 3.6 mi away
Hutto Isd
School · 3.6 mi away
Stepping Stone School
School · 3.7 mi away
The Learning Junction Early Education Center
School · 3.7 mi away
Hutto Elementary School
Elementary · 3.7 mi away
Teravista Elementary Pta
Elementary · 3.8 mi away
Forest Creek Elementary School
Elementary · 3.8 mi away
Primrose Schools
Elementary · 3.8 mi away
Commute Calculator
Nearby Homes


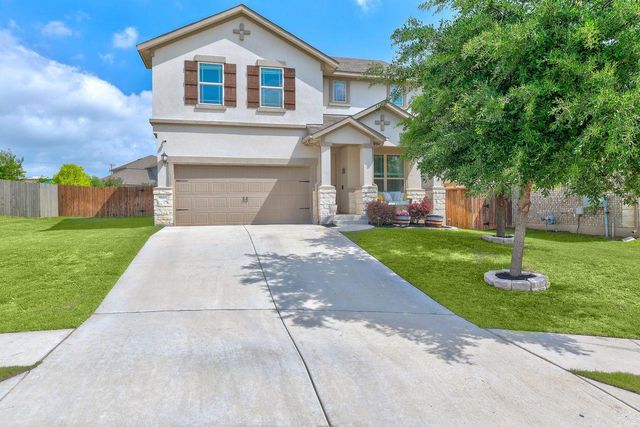
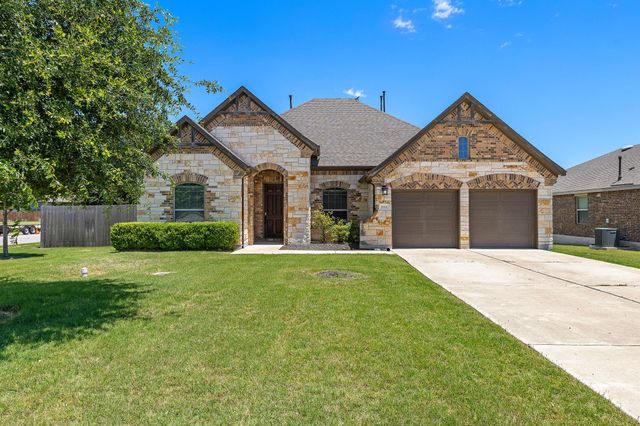

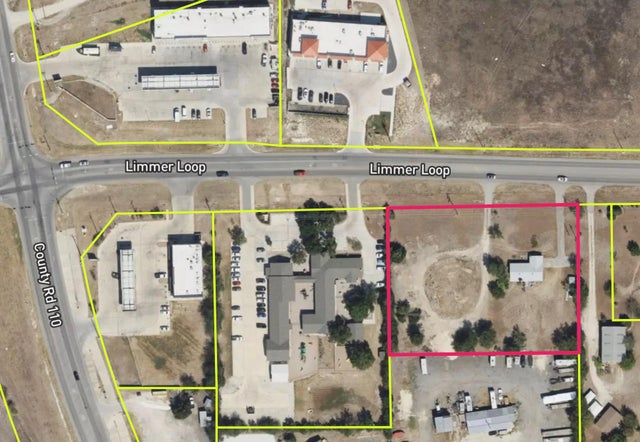
Similar Homes Nearby
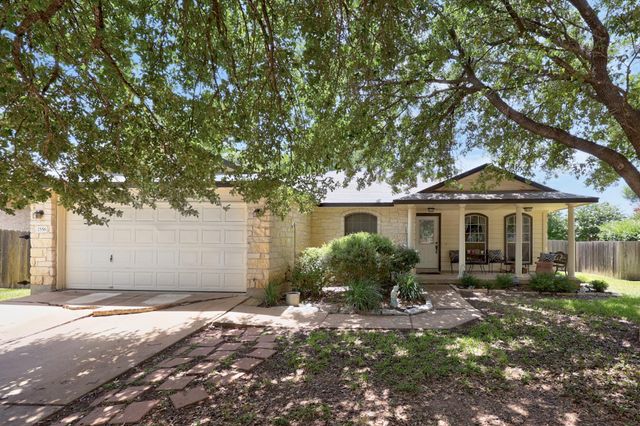
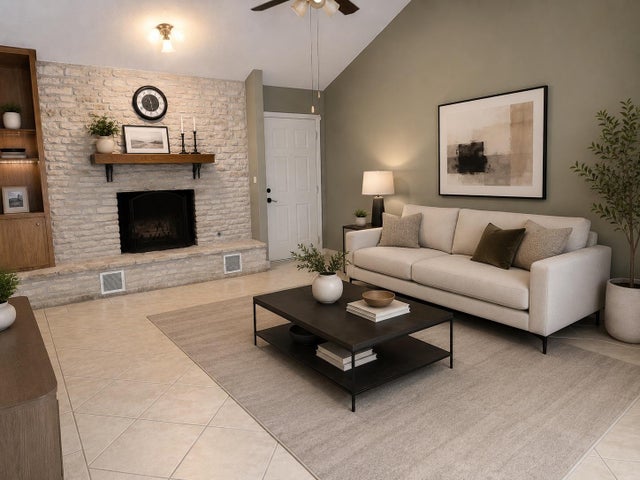

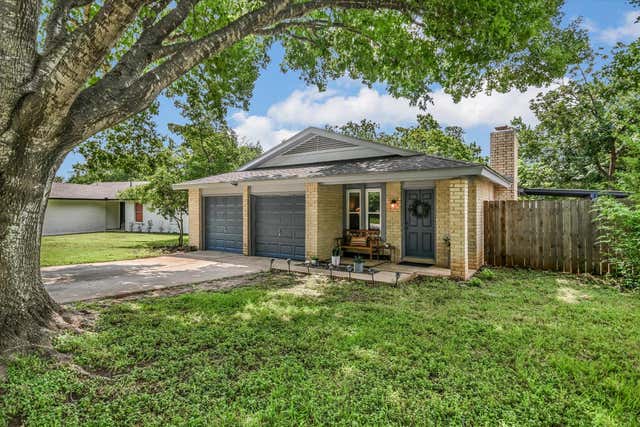
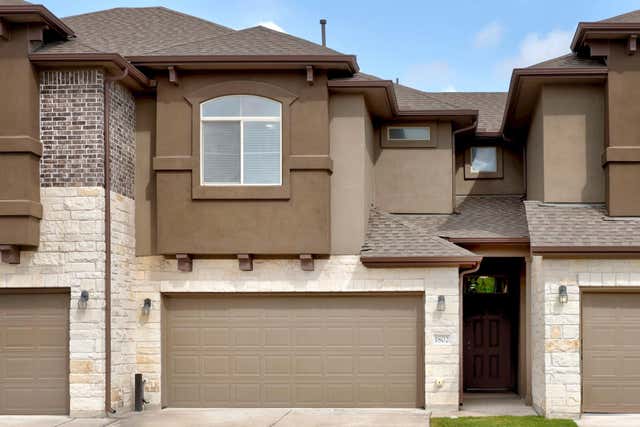

Similar Home Values
Comparable nearby listings and their asking prices.
| Address | Price | Beds | Baths | Sq Ft |
|---|---|---|---|---|
| 2556 Vernell WAY, Round Rock, TX | $279,000 | 4 | 2 | 1,928 |
| 1713 Parkside CIR, Round Rock, TX | $279,000 | 3 | 2 | 1,184 |
| 2040 Buckley LN, Round Rock, TX | $279,000 | 3 | 3 | 1,533 |
| 623 Buckskin DR, Round Rock, TX | $279,000 | 3 | 2 | 1,131 |
| 2880 Donnell DR 1802, Round Rock, TX | $279,900 | 3 | 3 | 1,727 |
| 3611 Walleye WAY, Round Rock, TX | $280,000 | 3 | 2 | 1,307 |
Moving Cost Estimate
EXIT Agents in Round Rock


Listing Courtesy: Dash Realty - (512) 222-3406
Last Updated: 2026-06-03