

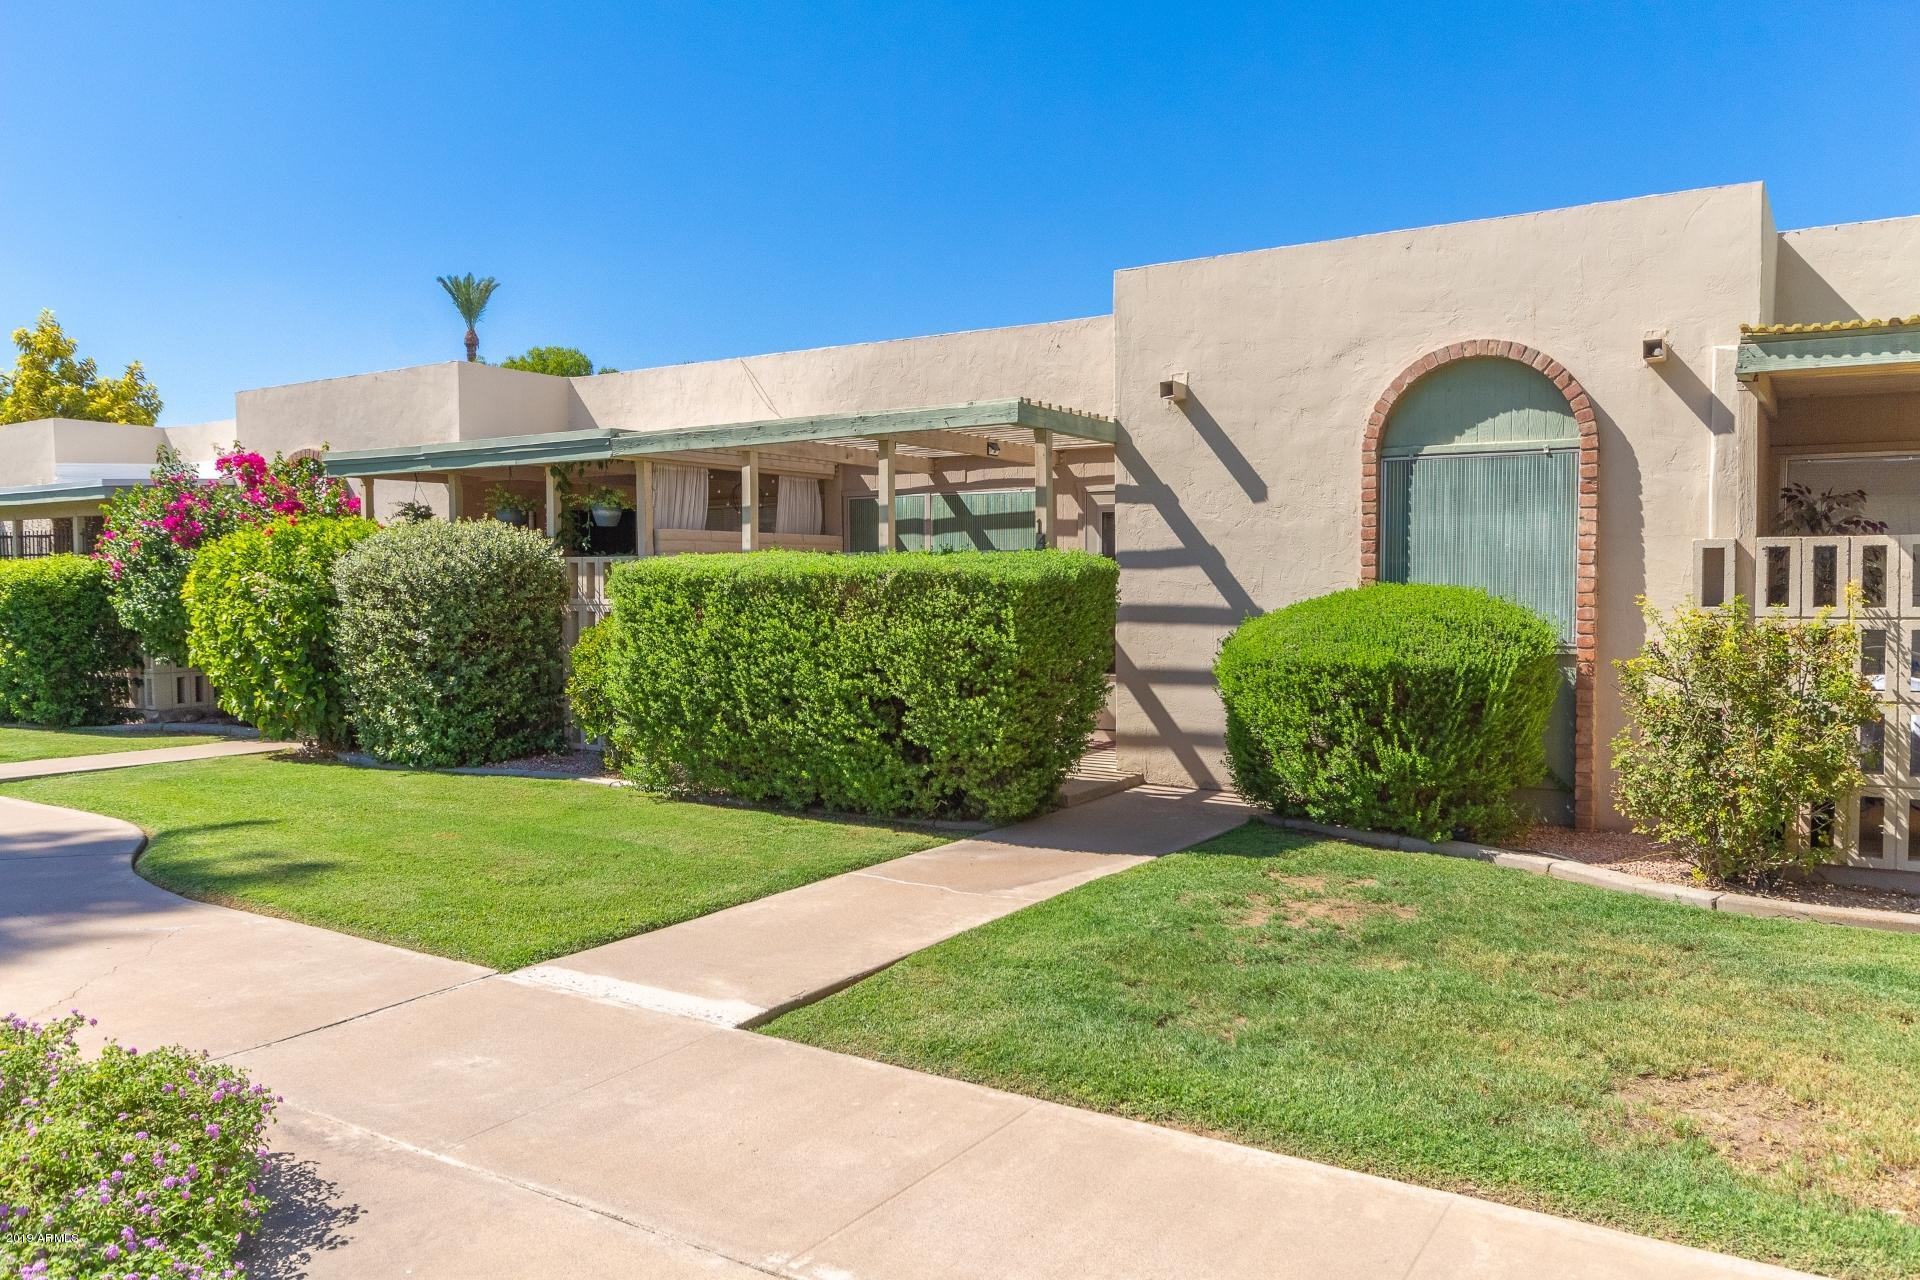
8145 N CENTRAL Avenue 14, Phoenix, AZ 85020
GARDEN CENTRAL CONDOMINIUM AMENDED PL · Maricopa County
Key Facts
Listing Courtesy: Century 21 Northwest - 4809477000
Description
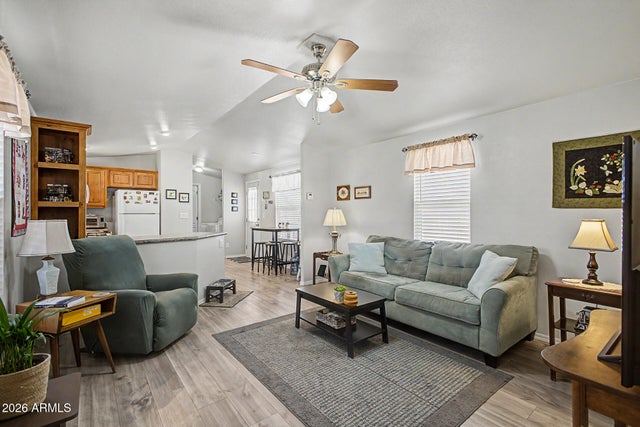
BIG PRICE REDUCTION!!! Very charming and gently used ONE-FAMILY, SINGLE LEVEL, 1 bedroom/1 bathroom condo available near the heart of Phoenix. Located along Central Avenue and the Murphy Bridle Path, this little gem puts you close to your choice of shopping and dining options. The spacious living area features NEW plush carpeting with sliding glass doors leading to the private, enclosed, freshly painted atrium. NEW skylights provide ample natural light throughout. Eat-in kitchen boasts GE Artisan Series appliances (oven and dishwasher have never been used!) and newer sink and faucet. Ask about options for in-unit W/D. The hand-painted mural commissioned from artist James Bretey by the original owners adds a special touch to the bedroom. Italian tile in the bathroom installed in 2016. NEW front and storm doors. TONS OF CLOSET SPACE! 9'x3' storage closet is adjacent to the covered outdoor parking space (additional spaces available). HVAC replaced in 2015 and under parts warranty until 2025. In addition, the community offers a park-like setting with lush, green landscaping and the sparkling pool provides a great place to socialize and cool off on hot summer days. This pool-side home has been occupied for only a couple of weeks, 2x/year for the past 20 years by the same family and has been lovingly maintained. Don´t miss your chance to make this wonderful home your own!
Property Information
Property Type
Residential
Sub-Type
Townhouse
Style
Territorial/Santa Fe
Year Built
1965
Stories
1
Living Area
652 sq ft
Lot Size
0.02 acres
Listing #
5968387
Property Features
Interior
Exterior
Appliances
Cooling
Heating
Flooring
Fireplace
Pool
Parking
Laundry
Patio
Fencing
Construction
Roof
Windows
Community
Sewer
Water Source
Schools
- Elementary:
- Richard E Miller School
- Middle:
- Royal Palm Middle School
- High:
- Sunnyslope High School
Financial Details
HOA
$185 / Monthly
Garden Central
Annual Taxes
$382
Tax year 2018
Parcel Number
160-54-106-A
Directions
From Northern Ave travel north on Central Ave. Turn right onto Griswold Avenue. Home faces pool.
Affordability Calculator
$31,000
Estimated monthly payment
$825/mo
Principal $124,000 · Est. interest $172,991 over 30 yrs
Neighborhood Market Statistics
How this home compares to active listings in Phoenix, AZ
- $474,843
- Median Listing Price
- 73
- Median Days on Market
- 1,570
- Median Sq Ft
- $276
- Median Price / Sq Ft
- 4,053
- Active Listings
- This home’s price is 67% below the area median.
- Its price per sq ft is 14% below the area median.
Market statistics compiled from active EXIT Realty® and MLS listings in Phoenix, AZ.
Location

Points of Interest in Phoenix, AZ
Showing the Phoenix area map.
Nearby Schools
Desert View Elementary School
Elementary · 0.5 mi away
Most Holy Trinity School
Elementary · 0.6 mi away
Sunnyslope High School
Secondary · 0.8 mi away
Franklin Phonetic Primary School-Sunnyslope
Elementary · 1.0 mi away
Madison Simis Elementary School
Elementary · 1.1 mi away
Sunnyslope Elementary School
Elementary · 1.2 mi away
Yeshiva High School of Arizona
Secondary · 1.4 mi away
The Leona Group
School · 1.4 mi away
Guiding Light School
School · 1.5 mi away
Torah Day School of Phoenix
Elementary · 1.5 mi away
Mission Charter School
School · 1.5 mi away
Montessori Day School
Elementary · 1.5 mi away
Montessori Central School
Elementary · 1.6 mi away
Madison Meadows Middle School
Secondary · 1.6 mi away
Phoenix Day School for the Deaf
Secondary · 1.6 mi away
Emunah Montessori Academy
Elementary · 1.7 mi away
Orangewood School
Elementary · 1.7 mi away
Royal Palm Middle School
Secondary · 1.7 mi away
Washington Elementary School
Elementary · 1.7 mi away
Richard E. Miller Elementary School
Elementary · 1.7 mi away
Commute Calculator
Nearby Homes
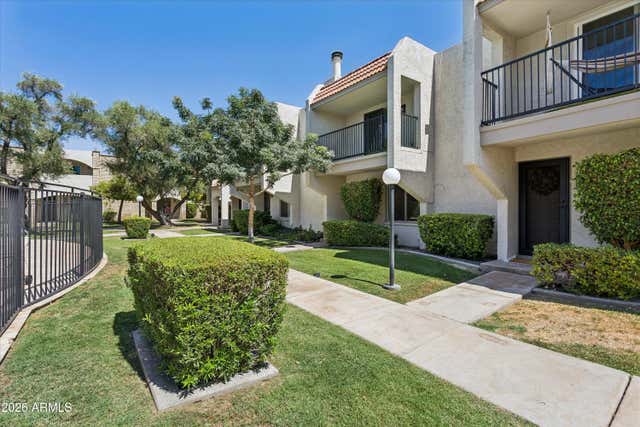

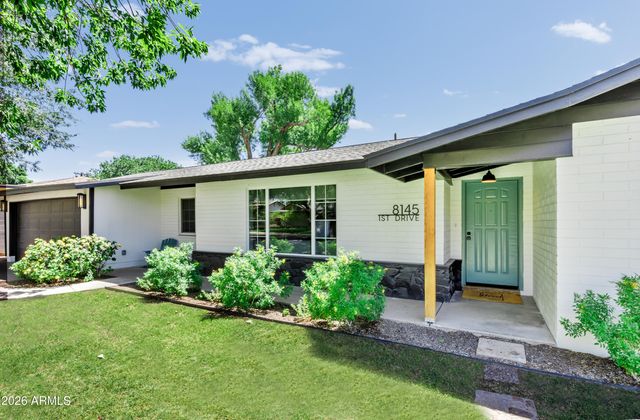
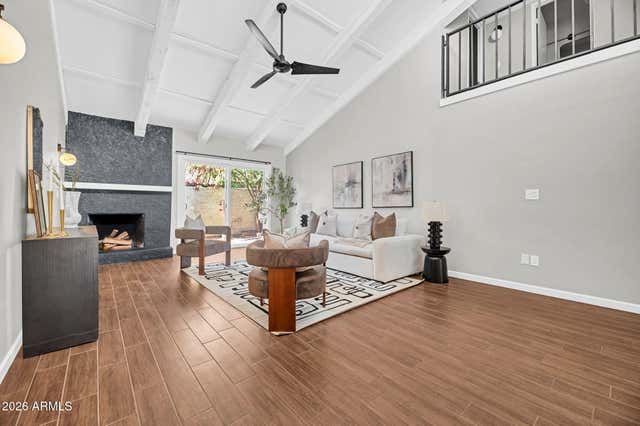
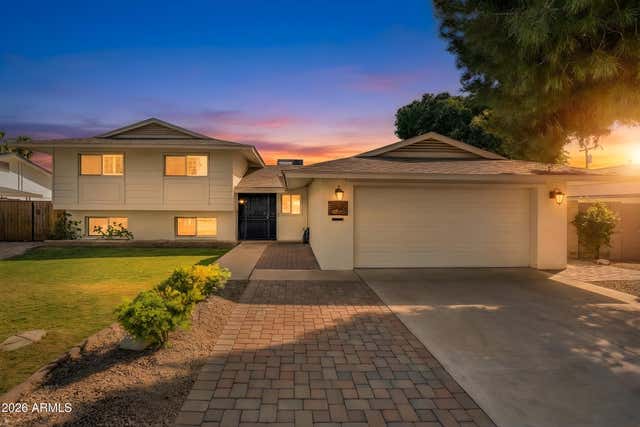
Similar Homes Nearby

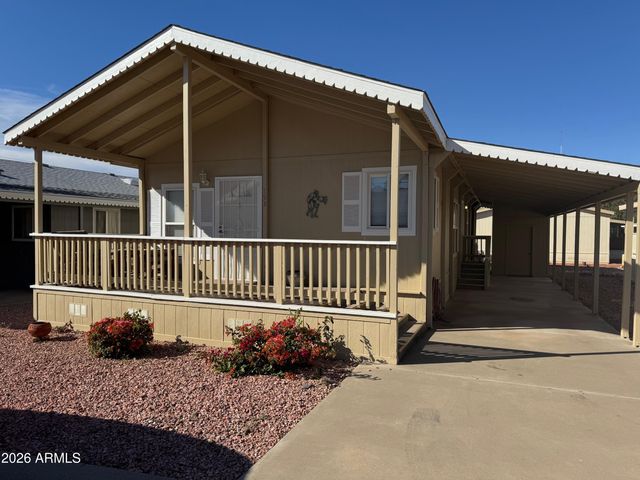

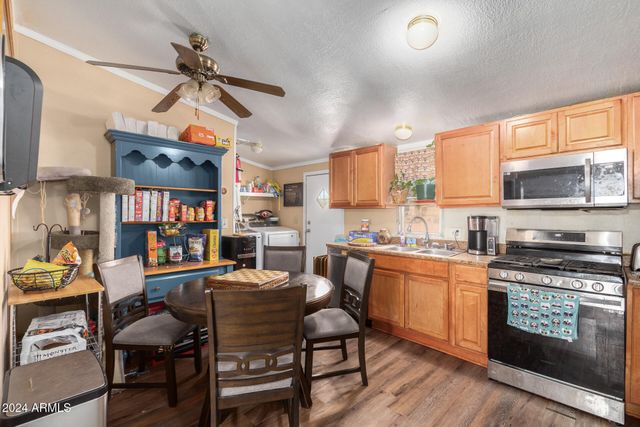
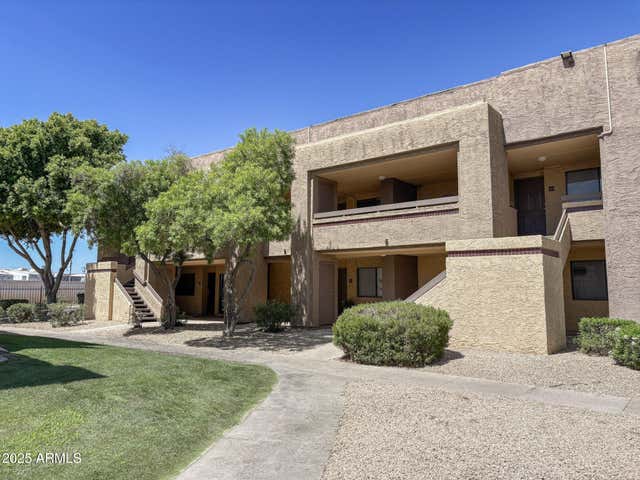
Similar Home Values
Comparable nearby listings and their asking prices.
| Address | Price | Beds | Baths | Sq Ft |
|---|---|---|---|---|
| 3840 N 43RD Avenue 78, Phoenix, AZ | $110,000 | 3 | 2 | 1,243 |
| 3901 E PINNACLE PEAK Road 153, Phoenix, AZ | $110,000 | 2 | 2 | 1,200 |
| 3840 N 43RD Avenue 7, Phoenix, AZ | $110,000 | 2 | 2 | 980 |
| 2131 E Union Hills Drive M1, Phoenix, AZ | $113,250 | 3 | 2 | 980 |
| 3535 W TIERRA BUENA Lane 236, Phoenix, AZ | $114,000 | 1 | 1 | 619 |
| 2131 E UNION HILLS Drive M6, Phoenix, AZ | $114,900 | 2 | 2 | 990 |
Moving Cost Estimate
EXIT Agents in Phoenix


Last Updated: 2019-08-22