

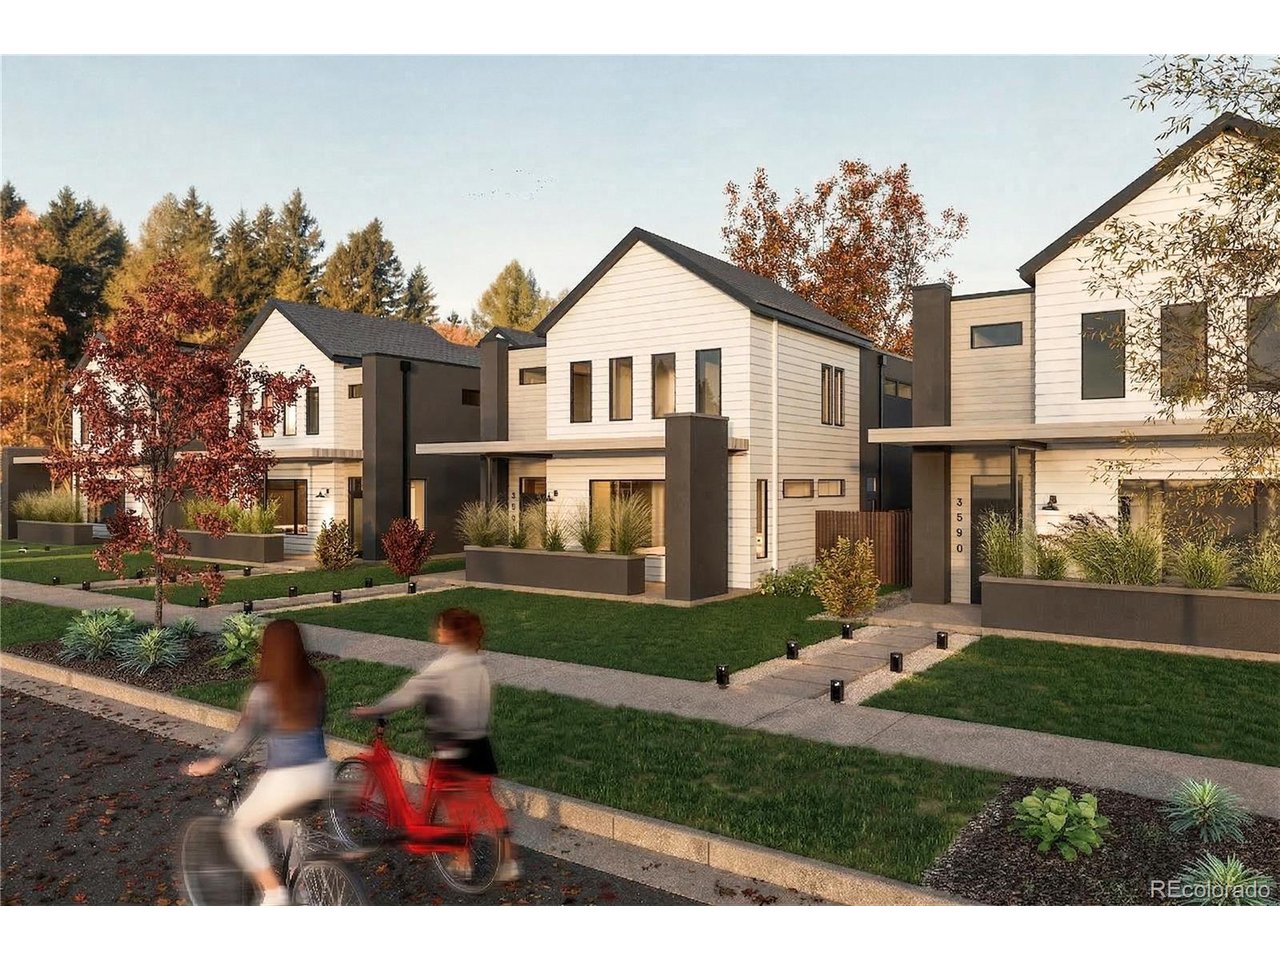
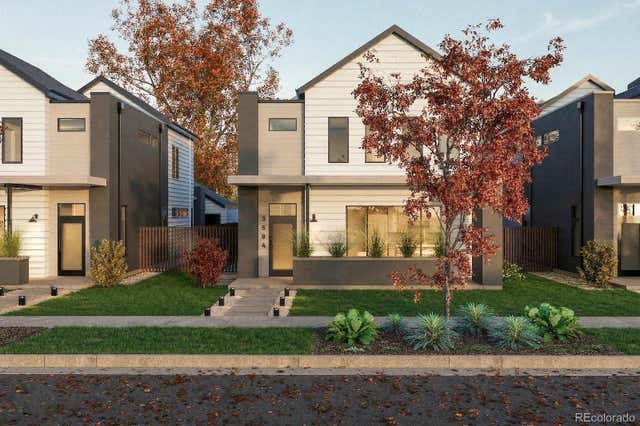
3594 Grape St 2, Denver, CO 80207
Park Hill · Denver County
Key Facts
Description
Grape Street 8 - 4 individual Duplex lots bring Modern Duplex Living in the Heart of Park Hill Grape Street 8 is an exciting new development transforming a former church site into four modern duplexes under E-TU-B zoning, thoughtfully maximizing the 18,200 sq ft lot. Located in the heart of Denver's beloved Park Hill neighborhood, this project blends new-construction quality with attainable pricing and offers pre-sale opportunities for buyers to semi-customize finishes and selections. Each residence features 3 bedrooms, 3.5 bathrooms, and nearly 2,000 sq ft of thoughtfully designed living space. The homes include finished basements with 9-foot ceilings, enhancing the sense of openness and comfort. Basements also feature kitchenettes and lock-off options, creating excellent flexibility for short-term or long-term rental income, guest suites, or multi-generational living. The architecture complements the surrounding historic brick character of Park Hill, while delivering modern layouts and contemporary finishes buyers expect from new construction. Location, Location, Location Living at Grape Street 8 means being close to some of Denver's best amenities: * Spend weekends at City Park, home to the Denver Zoo and the Denver Museum of Nature & Science * Enjoy brunch, coffee, and dining at Park Hill's neighborhood favorites * Explore food, drinks, and boutique shopping at Stanley Marketplace * Convenient access to The Shops at Northfield and York Street Yards With quick access to downtown Denver, RiNo, and major commuting routes, getting around the city for work or nightlife is effortless. Quiet neighborhood charm meets city convenience - the perfect Denver lifestyle. FRONT UNIT. $20,000 in BUILDER INCENTIVES! $20,000 can be used for upgrades, pre-paids, buy downs or closing costs LOCK OFF Basement with kitchenette, perfect for airbnb, vrbo or even long term renter.
Property Information
Property Type
Residential
Sub-Type
Duplex
Style
Contemporary
Year Built
2026
Living Area
1,917 sq ft
Lot Size
0.05 acres
Garage Spaces
1
Zoning
U-TU-B
Days on Market
1
MLS® Listing#
3737864
Property Features
Appliances
Cooling
Heating
Basement
Parking
Fencing
Construction
Roof
Security
Sewer
Water Source
Rooms
- Upper
- Bedroom 2Upper
- Bedroom 3Basement
Schools
- Elementary:
- Smith Renaissance
- Middle:
- Denver Discovery
- High:
- Venture Prep School
Financial Details
HOA
None
Annual Taxes
$2,750
Tax year 2025
Affordability Calculator
$139,500
Estimated monthly payment
$3,712/mo
Principal $558,000 · Est. interest $778,460 over 30 yrs
Neighborhood Market Statistics
How this home compares to active listings in Denver, CO
- $525,884
- Median Listing Price
- 74
- Median Days on Market
- 1,320
- Median Sq Ft
- $372
- Median Price / Sq Ft
- 7,881
- Active Listings
- This home’s price is 33% above the area median.
- Its price per sq ft is 2% below the area median.
Market statistics compiled from active EXIT Realty® and MLS listings in Denver, CO.
Location

Points of Interest in Denver, CO
Showing the Denver area map.
Nearby Schools
Roots Elementary
Elementary · 0.2 mi away
Watchcare Academy
School · 0.2 mi away
Smith Elementary School
Elementary · 0.3 mi away
Union Baptist Church
Elementary · 0.5 mi away
Hillcrest Academy
School · 0.5 mi away
Hallett Academy
School · 0.6 mi away
Stedman Elementary School
Elementary · 0.7 mi away
Venture Prep
School · 0.9 mi away
Smiley Middle School
Secondary · 0.9 mi away
Montessori Children's House of Denver
Elementary · 1.0 mi away
Clayton Early Learning
School · 1.1 mi away
DSST Public School
School · 1.1 mi away
Garfield Montessori School
Elementary · 1.1 mi away
Barrett Elementary School
Elementary · 1.1 mi away
Pioneer Charter School
Secondary · 1.3 mi away
University Prep - Steele Street
Primary School · 1.3 mi away
Denver Discovery School
Secondary · 1.4 mi away
Swigert-McAuliffe International Ece-8
Elementary · 1.4 mi away
Bruce Randolph School
Secondary · 1.5 mi away
Odyssey School of Denver
Elementary · 1.5 mi away
Commute Calculator
Nearby Homes
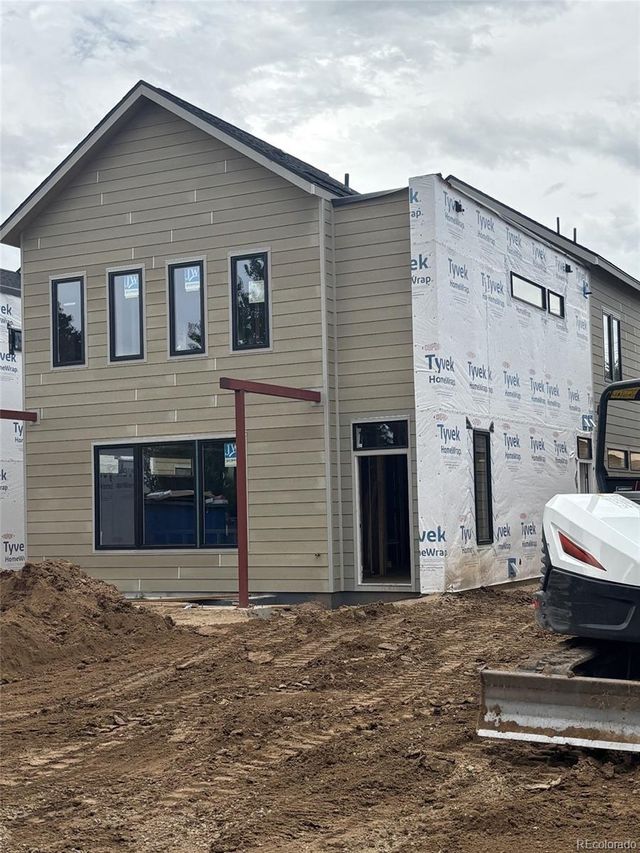



Similar Homes Nearby


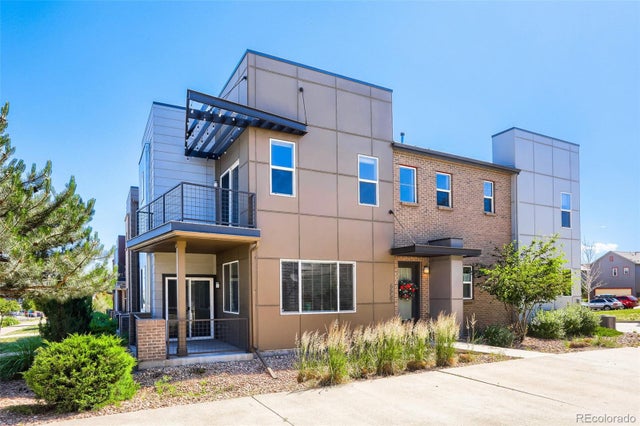
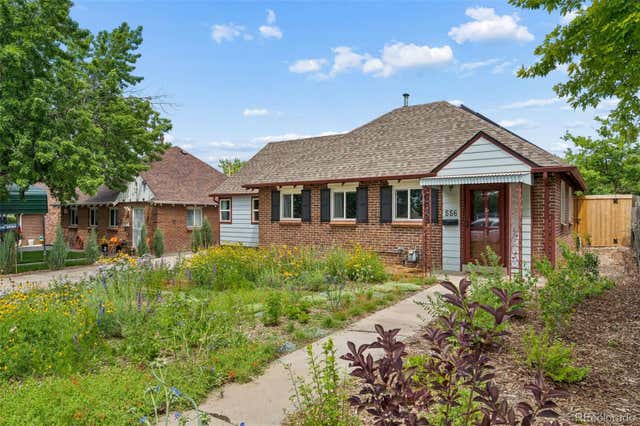
Similar Home Values
Comparable nearby listings and their asking prices.
| Address | Price | Beds | Baths | Sq Ft |
|---|---|---|---|---|
| 556 S Canosa Ct, Denver, CO | $489,000 | 3 | 1 | 1,104 |
| 6568 N Ceylon St, Denver, CO | $489,000 | 3 | 3 | 1,682 |
| 6568 N Ceylon Street, Denver, CO | $489,000 | 3 | 3 | 1,682 |
| 6659 Pecos St, Denver, CO | $489,000 | 3 | 3 | 1,796 |
| 6659 Pecos Street, Denver, CO | $489,000 | 3 | 3 | 1,796 |
| 556 S Canosa Court, Denver, CO | $489,000 | 3 | 1 | 1,104 |


