

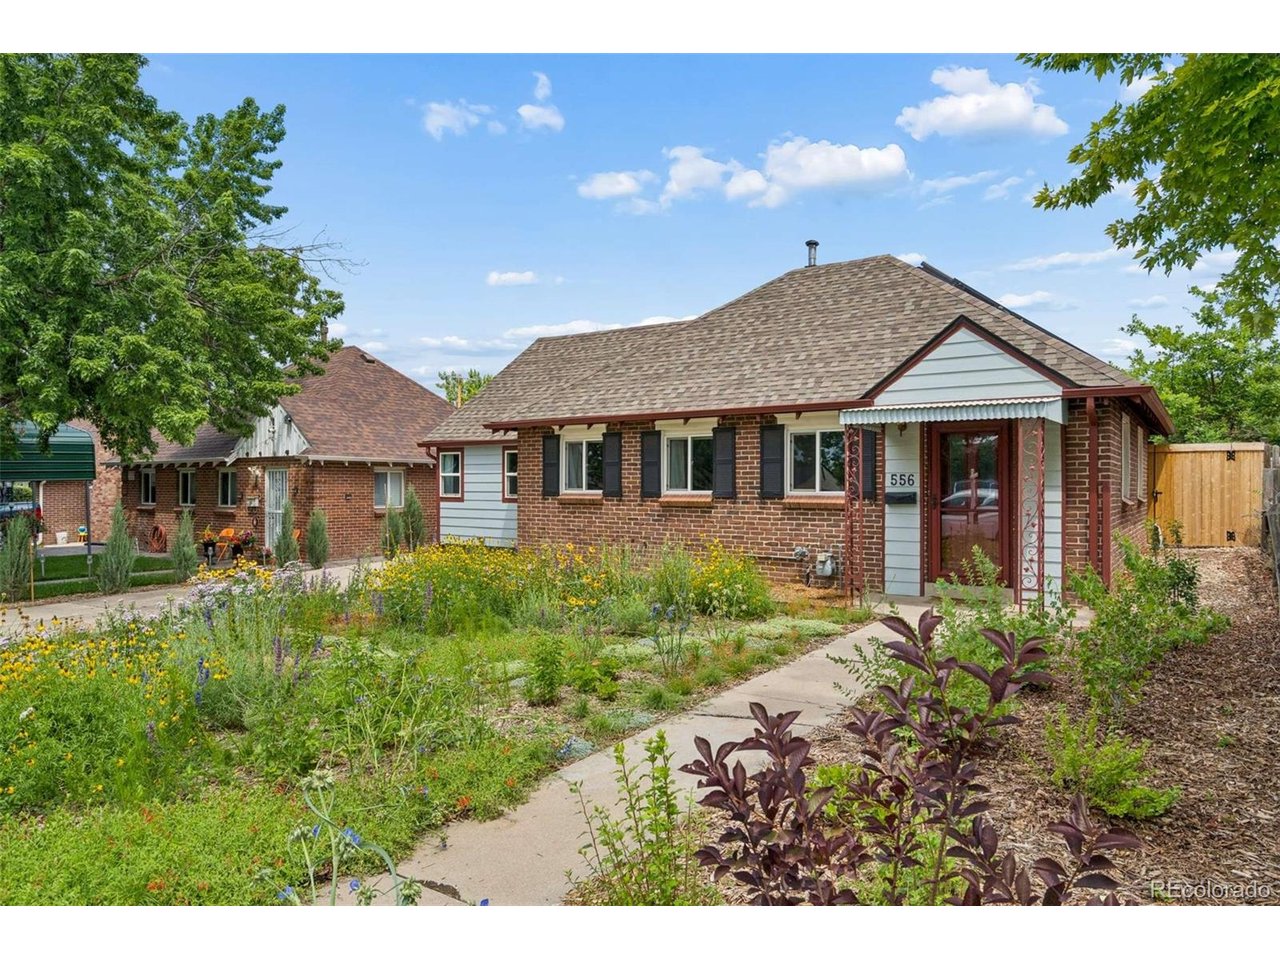
556 S Canosa Ct, Denver, CO 80219
Athmar Park · Denver County
Key Facts
Description
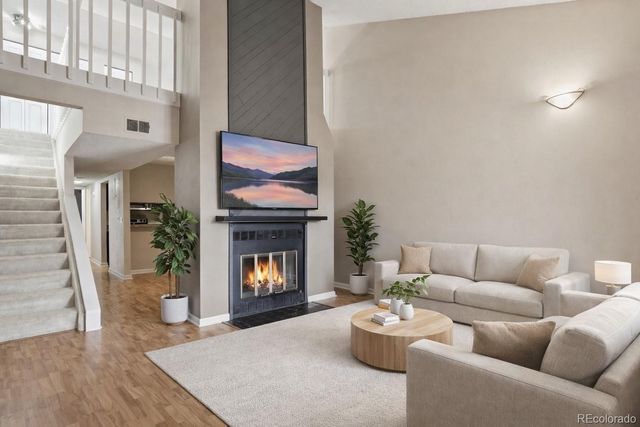
If you're looking for a home that offers privacy, space, thoughtful upgrades, & a convenient commute, this Mountain View Park gem checks all the boxes. The open-concept layout creates an easy flow between the kitchen, dining area, & living room, where vaulted ceilings add to the bright and spacious feel. With three bedrooms, there's flexibility to fit your lifestyle, whether you need extra sleeping space, a home office, workout room, or creative studio. The kitchen is complemented by newer appliances, including the washer, dryer, & dishwasher, making this home truly move-in ready. Step outside to enjoy the covered patio & expansive backyard, perfect for entertaining, relaxing, gardening, or letting kids & pets play. The fully fenced yard provides both privacy & peace of mind. Thoughtfully designed by a Restorative Landscape Design the landscape features a custom water-wise native plant garden that delivers beautiful seasonal color while promoting sustainability & lower water usage. The oversized two-car garage offers plenty of room for vehicles, storage, & projects, & features a Level 2 EV charger for added convenience. Pride of ownership shines throughout the property, from upgraded mechanical systems to major investments that provide long-term value, including a sewer line replacement in 2022 & fully paid-off solar panels installed in 2024. Brand-new steel front and back entry doors with matching storm doors further enhance the home's durability & curb appeal. Just a few blocks away, Huston Lake Park offers walking trails, a playground, pickleball courts, open green space, & more. You'll also love the easy access to Downtown Denver, I-25, the Denver Tech Center, Washington Park, and Cherry Creek's shopping & dining. Add in nearby professional sports, community events, & free concerts at Ruby Hill Park, & it's easy to see why this neighborhood continues to be one of Denver's most desirable places to call home.
Property Information
Property Type
Residential
Sub-Type
Single Family Residence
Year Built
1942
Living Area
1,104 sq ft
Lot Size
0.14 acres
Garage Spaces
2
Days on Market
16
MLS® Listing#
5411248
Property Features
Appliances
Cooling
Heating
Parking
Patio
Lot Features
Construction
Roof
Security
Utilities
Sewer
Rooms
- 15x11Upper
- Bedroom 212x10Main
- Bedroom 310x10Main
- Dining Room13x11
- Kitchen14x12
- Living Room18x10
Schools
- Elementary:
- Valverde
- Middle:
- Strive Federal
- High:
- KIPP Denver Collegiate High School
Financial Details
HOA
None
Annual Taxes
$2,322
Tax year 2024
Affordability Calculator
$97,800
Estimated monthly payment
$2,603/mo
Principal $391,200 · Est. interest $545,759 over 30 yrs
Neighborhood Market Statistics
How this home compares to active listings in Denver, CO
- $526,201
- Median Listing Price
- 75
- Median Days on Market
- 1,312
- Median Sq Ft
- $371
- Median Price / Sq Ft
- 7,842
- Active Listings
- This home’s price is 7% below the area median.
- Its price per sq ft is 19% above the area median.
Market statistics compiled from active EXIT Realty® and MLS listings in Denver, CO.
Location

Points of Interest in Denver, CO
Showing the Denver area map.
Nearby Schools
KIPP Sunshine Peak Academy
School · 0.4 mi away
Rishel Middle School
School · 0.4 mi away
Kipp Denver Collegiate High School
Secondary · 0.4 mi away
Valverde Elementary School
Elementary · 0.5 mi away
Kepner Middle School
Secondary · 0.6 mi away
Rocky Mountain Prep Southwest
Elementary · 0.6 mi away
Florence Crittenton School
Secondary · 0.6 mi away
Munroe Elementary School
Elementary · 0.7 mi away
Goldrick Elementary School
Elementary · 0.7 mi away
Redeemer Lutheran School
Elementary · 0.7 mi away
St Rose of Lima Catholic School
Secondary · 0.8 mi away
Rocky Mountain Prep school
Secondary · 0.9 mi away
Denver Lutheran High School
Secondary · 0.9 mi away
Castro Elementary School
Elementary · 0.9 mi away
Barnum Elementary School
Elementary · 0.9 mi away
Bromwell Elementary School
Elementary · 1.0 mi away
Denver Public Schools Food and Nutrition Services
School · 1.1 mi away
5280 High School
Secondary · 1.1 mi away
Godsman Elementary School
Elementary · 1.2 mi away
CMS Community School
Elementary · 1.2 mi away
Commute Calculator
Nearby Homes

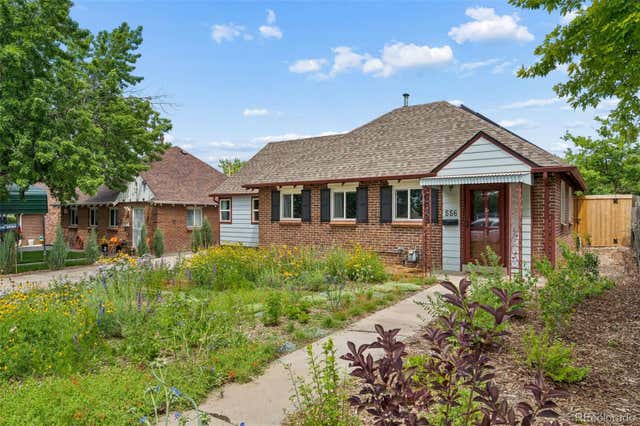


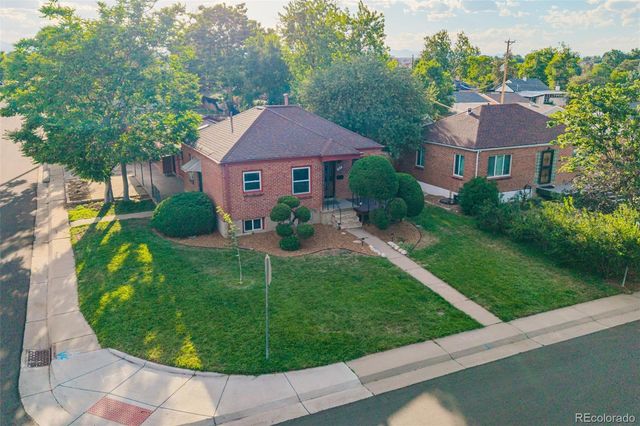
Similar Homes Nearby

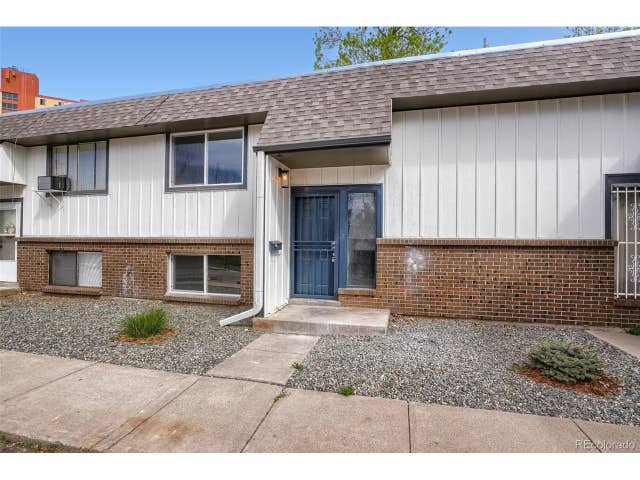



Similar Home Values
Comparable nearby listings and their asking prices.
| Address | Price | Beds | Baths | Sq Ft |
|---|---|---|---|---|
| 850 Utica Street C, Denver, CO | $342,999 | 3 | 2 | 1,248 |
| 850 Utica St C, Denver, CO | $342,999 | 3 | 2 | 1,248 |
| 540 S Forest St 3-201, Denver, CO | $344,900 | 2 | 2 | 1,303 |
| 540 S Forest Street 3-201, Denver, CO | $344,900 | 2 | 2 | 1,303 |
| 909 N Logan St 9E, Denver, CO | $344,990 | 2 | 2 | 900 |
| 909 N Logan Street 9E, Denver, CO | $344,990 | 2 | 2 | 900 |


