

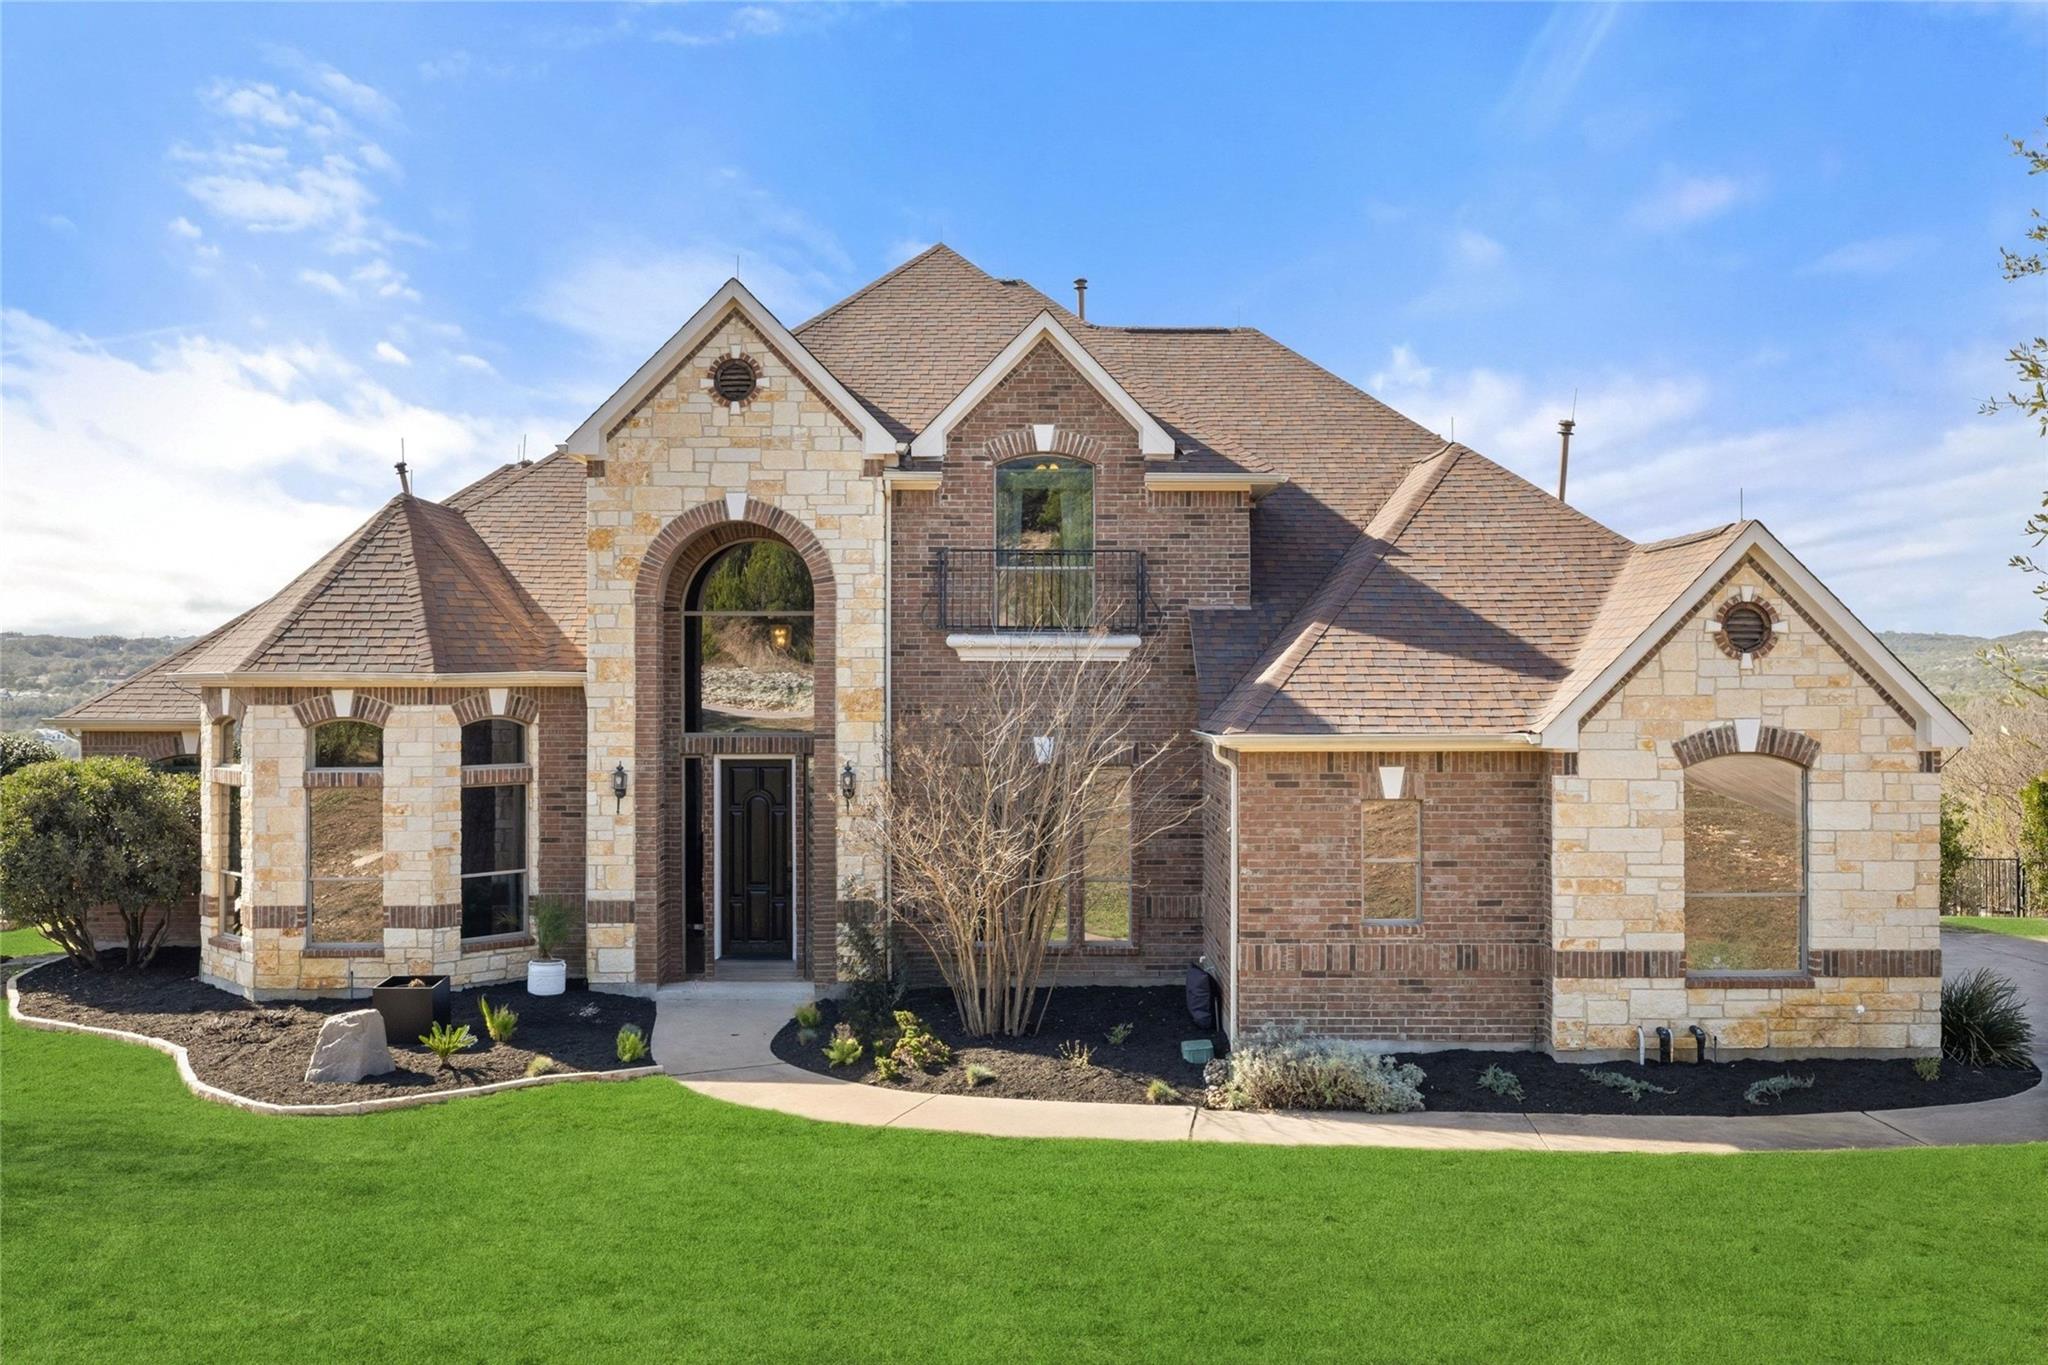
2702 Lakehurst RD, Spicewood, TX 78669
Lakehurst Resub · Travis County
Key Facts
Description
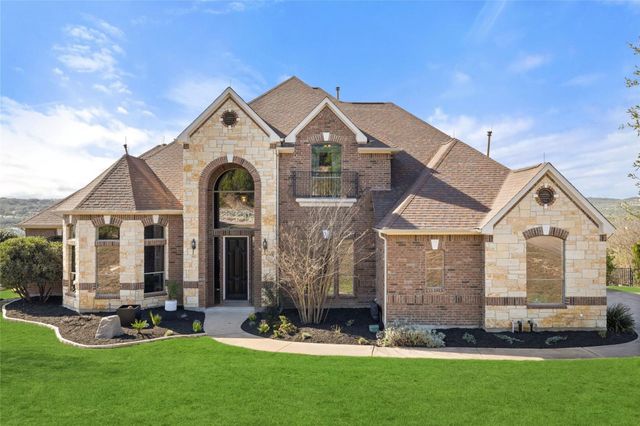
Perched above the Bee Creek arm of Lake Travis, this 4-bedroom, 3.5-bath hillside estate on a double lot 1.5 acres delivers jaw-dropping panoramic views, resort-caliber outdoor living, and freshly renovated interiors. This is a property that doesn't just impress, it captivates. A stately brick and limestone facade with architectural symmetry and a dramatic two-story arched entry sets the tone. Inside, soaring ceilings and triple arched transom windows frame sweeping views of Lake Travis, the Austin skyline, and the rolling Hill Country, vistas that follow you from nearly every window in the home. The remodeled kitchen is bold and refined: black lower cabinetry against crisp white uppers, gold hardware, quartz countertops, and a statement black vent hood, all anchored by a sink view that makes even daily moments extraordinary. New wide-plank LVP flooring and fresh paint throughout give the entire home a move-in-ready polish. The oversized primary suite on the main level offers tray ceilings, crown molding, and a sunset-facing sitting area. The fully reimagined spa bath rivals boutique hotel design with dramatic black cabinetry, statement lighting, a freestanding soaking tub, frameless glass shower, and charcoal herringbone tile against marble-look floors. Five distinct living areas, including an upstairs retreat with its own kitchenette, adapt effortlessly to today's luxury lifestyle: seamless entertaining, dual remote offices, multigenerational living, or simply the gift of space and separation. Outside, the experience turns resort caliber. A multi-level sandstone pool deck surrounds the infinity-edge pool and spa, with terraced limestone walls creating presence and privacy. A fire pit, covered patio, and upper and lower entertaining levels unfold against a breathtaking Hill Country backdrop. Three-car garage, private well and septic, low tax rate, and Lake Travis ISD complete an estate of luxury, scale, and scenery at one extraordinary Spicewood address.
Property Information
Property Type
Residential
Sub-Type
Single Family Residence
Year Built
2008
Living Area
4,132 sq ft
Lot Size
1.54 acres
Lot Dimensions
133x216
Garage Spaces
3
Parking Spaces
3
Ownership
Fee-Simple
Days on Market
40
MLS® Listing#
3724833
Property Features
Interior
Exterior
Appliances
Cooling
Heating
Flooring
Fireplace
Pool
Parking
Laundry
Patio
Fencing
Lot Features
Construction
Foundation
Roof
Windows
Security
Other Structures
Community
Utilities
Sewer
Water Source
Schools
- Elementary:
- Rough Hollow
- Middle:
- Lake Travis
- High:
- Lake Travis
Financial Details
HOA
$95 / Monthly
The Vistas HOA
Annual Taxes
$14,631
Tax year 2026
Assessed Value
$899,514
Parcel Number
01419205190000
Directions
From Highway 71, turn right on Bee Creek Road. At the round about, go left and stay on Bee Creek Rd. Turn right on Lakehurst Road and follow for 1 mile it into the neighborhood. 2702 Lakehurst Road is on the left.
Affordability Calculator
$279,000
Estimated monthly payment
$7,425/mo
Principal $1,116,000 · Est. interest $1,556,919 over 30 yrs
Neighborhood Market Statistics
How this home compares to active listings in Spicewood, TX
- $912,500
- Median Listing Price
- 96
- Median Days on Market
- 2,784
- Median Sq Ft
- $337
- Median Price / Sq Ft
- 307
- Active Listings
- This home’s price is 53% above the area median.
- Its price per sq ft is right around the area median.
Market statistics compiled from active EXIT Realty® and MLS listings in Spicewood, TX.
Location

Points of Interest in Spicewood, TX
Showing the Spicewood area map.
Nearby Schools
Bee Loved Preschool
School · 0.6 mi away
Lupine Lane
School · 1.6 mi away
Serene Hills Elementary
Elementary · 2.4 mi away
Little Sunshines Playhouse
School · 3.1 mi away
Lakeway Elementary School
Elementary · 3.3 mi away
West Cypress Hills Elementary School
Elementary · 3.4 mi away
Bee Cave Middle School
Secondary · 4.2 mi away
Goddard School
School · 4.3 mi away
Primrose Schools
Elementary · 4.5 mi away
Lake Travis Independent School District
School · 4.6 mi away
Lake Travis High School
Secondary · 4.7 mi away
Acton Academy Bee Cave
School · 4.8 mi away
Lake Travis Independent School District
Elementary · 5.0 mi away
Lake Travis Elementary School
Elementary · 5.0 mi away
The Magnolia School
Elementary · 5.3 mi away
Bee Cave Elementary School
Elementary · 5.4 mi away
Bluebonnet Montessori School
Elementary · 5.5 mi away
The Magnolia School
School · 5.7 mi away
Montessori School of the Epiphany
Elementary · 5.9 mi away
Hudson Bend Middle School
Secondary · 5.9 mi away
Commute Calculator
Nearby Homes
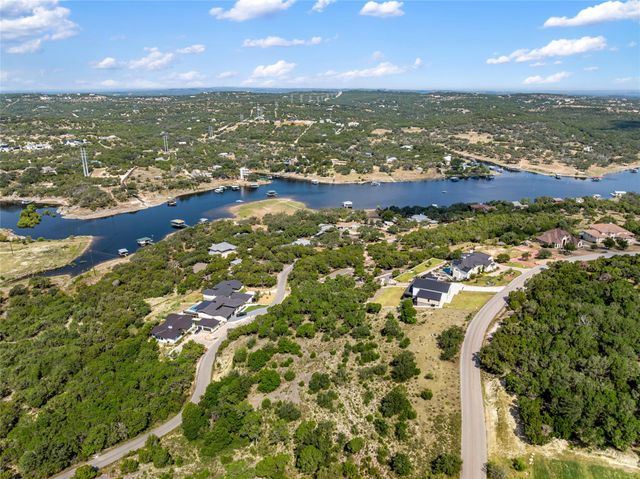
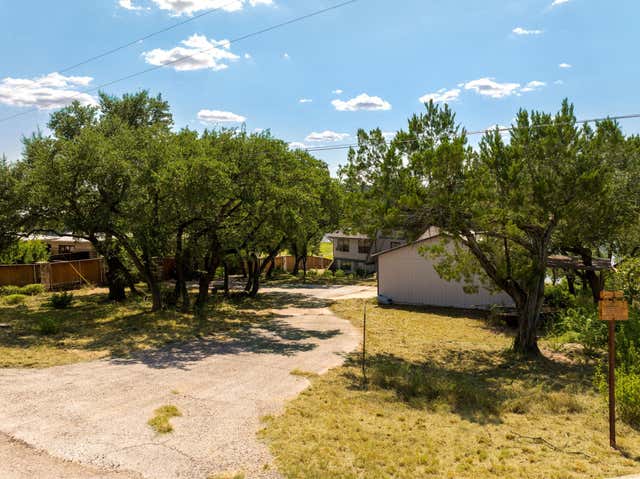


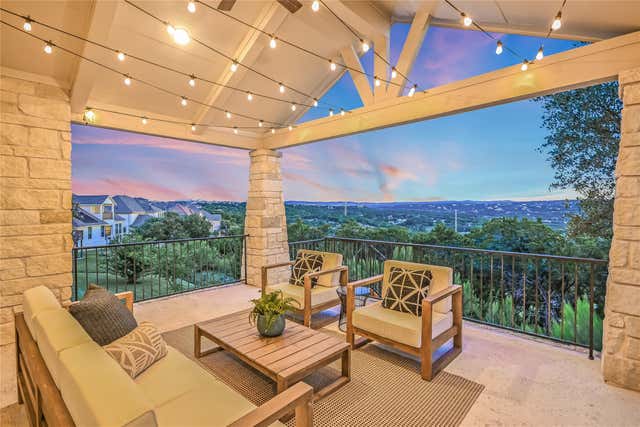
Similar Homes Nearby

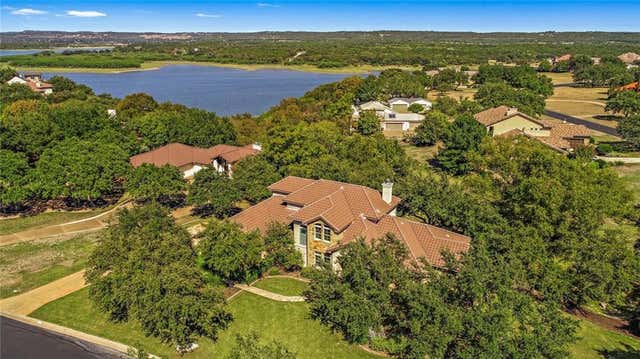
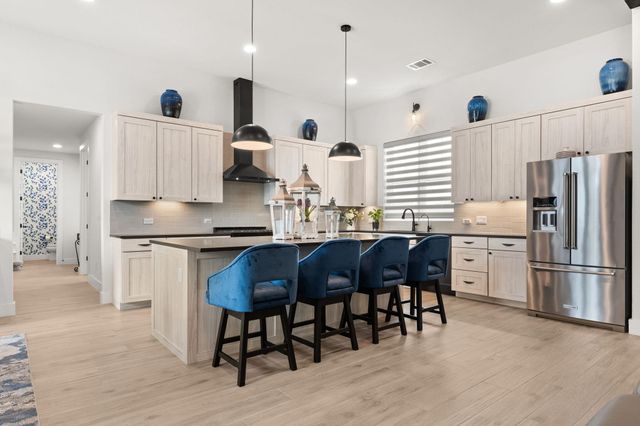
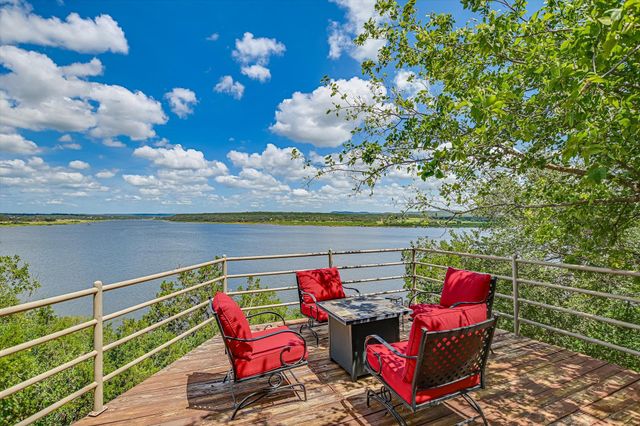

Similar Home Values
Comparable nearby listings and their asking prices.
| Address | Price | Beds | Baths | Sq Ft |
|---|---|---|---|---|
| 633 Wesley Ridge DR, Spicewood, TX | $985,000 | 5 | 5 | 4,601 |
| 2401 Sailpoint DR, Spicewood, TX | $985,000 | 3 | 4 | 3,147 |
| 305 Spicewood Trails DR, Spicewood, TX | $995,000 | 3 | 4 | 3,340 |
| 102 Center Cove I, Spicewood, TX | $995,500 | 3 | 3 | 2,000 |
| 4115 NOON DAY CV, Spicewood, TX | $997,500 | 4 | 3 | 3,000 |
| 26310 Countryside DR, Spicewood, TX | $998,000 | 3 | 3 | 2,968 |
Moving Cost Estimate
EXIT Agents in Spicewood


Listing Courtesy: Compass RE Texas, LLC - (512) 575-3644
Last Updated: 2026-05-27