

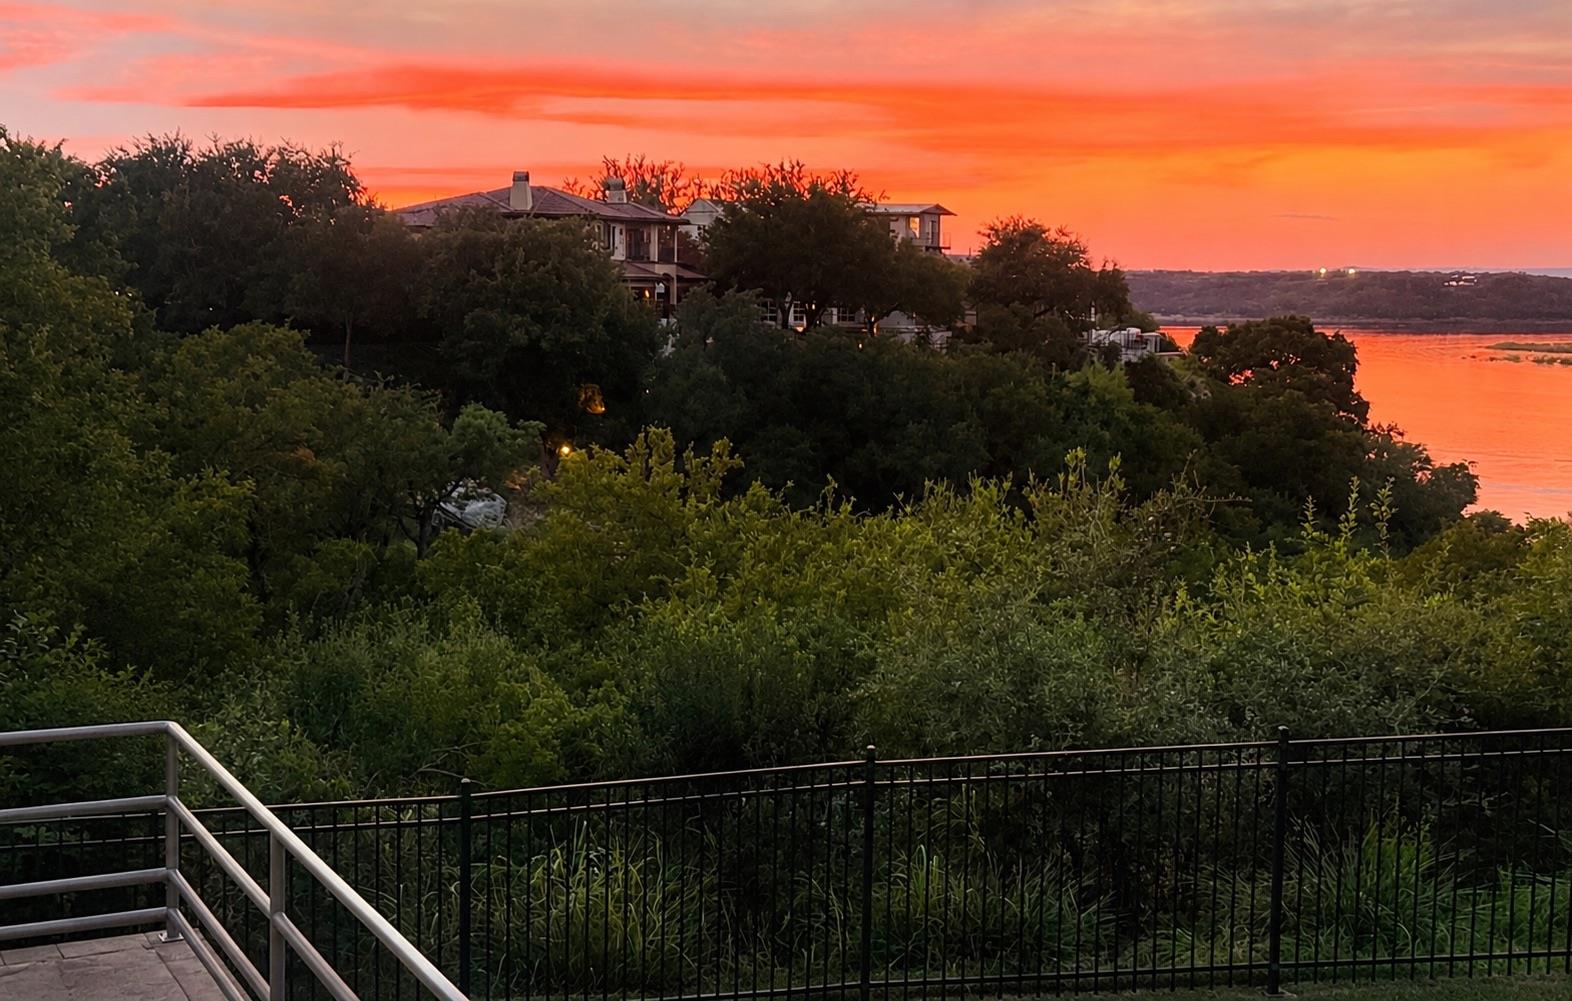
26310 Countryside DR, Spicewood, TX 78669
Barton Creek Lakeside · Travis County
Key Facts
Description
Welcome to 26310 Countryside Dr in Spicewood, TX, a rare opportunity to own a Lake Travis waterfront home in the prestigious gated community of Barton Creek Lakeside. Situated on nearly 1.5 private acres with approximately 109 feet of waterfront access, this exceptional property offers the perfect blend of Texas Hill Country luxury, privacy, and resort-style living near Austin. Enjoy breathtaking Lake Travis and Hill Country views from multiple rooms, expansive decks, and outdoor living spaces designed for entertaining. A beautifully maintained path with railing leads directly to the water, where you'll find a private lakeside pavilion overlooking a peaceful creek that flows into Lake Travis—creating a truly unique waterfront setting. The thoughtfully designed split-level floor plan features spacious living areas, multiple fireplaces, and walls of windows that capture the surrounding views. The main-level primary suite offers its own fireplace, built-in storage, two additional closets, and a cedar closet. Additional highlights include updated flooring, thoughtful upgrades throughout, and a 2-car garage plus a separate golf cart/third-car garage. Located within the highly sought-after Barton Creek Lakeside golf course community, residents enjoy access to an Arnold Palmer-designed championship golf course, tennis and pickleball courts, fitness center, swimming pool, clubhouse dining, and Omni resort privileges. Whether you're searching for a waterfront home on Lake Travis, a luxury home in Spicewood TX, a Texas Hill Country retreat, or a vacation home near Austin, this property delivers an unmatched lifestyle in one of the area's most desirable gated communities.
Property Information
Property Type
Residential
Sub-Type
Single Family Residence
Year Built
1992
Living Area
2,968 sq ft
Lot Size
1.47 acres
Garage Spaces
3
Parking Spaces
5
Ownership
Fee-Simple
Days on Market
53
MLS® Listing#
2785300
Property Features
Interior
Exterior
Appliances
Cooling
Heating
Flooring
Fireplace
Pool
Parking
Laundry
Patio
Fencing
Lot Features
Construction
Foundation
Roof
Security
Other Structures
Community
Utilities
Sewer
Water Source
Schools
- Elementary:
- Spicewood (Marble Falls ISD)
- Middle:
- Marble Falls
- High:
- Marble Falls
Financial Details
HOA
$1,840 / Annually
Barton Creek Lakeside POA
Annual Taxes
$18,071
Tax year 2025
Assessed Value
$1,165,962
Parcel Number
05761202440000
Directions
From Highway 71 turn on Paleface Ranch Road. Then right on Haynie Flat road. Left on Masters Parkway. You will have to show ID to the guard at the gate. Left on Countryside drive. Home is on the left. Gate code is 1414 to access the property.
Affordability Calculator
$199,600
Estimated monthly payment
$5,312/mo
Principal $798,400 · Est. interest $1,113,839 over 30 yrs
Neighborhood Market Statistics
How this home compares to active listings in Spicewood, TX
- $912,500
- Median Listing Price
- 96
- Median Days on Market
- 2,784
- Median Sq Ft
- $337
- Median Price / Sq Ft
- 307
- Active Listings
- This home’s price is 9% above the area median.
- Its price per sq ft is right around the area median.
Market statistics compiled from active EXIT Realty® and MLS listings in Spicewood, TX.
Location

Points of Interest in Spicewood, TX
Showing the Spicewood area map.
Nearby Schools
Spicewood Elementary School
Elementary · 4.2 mi away
Lago Vista Elementary School
Elementary · 6.3 mi away
Lago Vista Academy
School · 6.5 mi away
Lago Vista H S
Secondary · 6.7 mi away
Lago Vista Middle School
Secondary · 6.7 mi away
Lago Vista High School
Secondary · 6.7 mi away
Lago Vista Isd
Elementary · 6.7 mi away
Bee Loved Preschool
School · 7.1 mi away
West Cypress Hills Elementary School
Elementary · 7.7 mi away
Lupine Lane
School · 9.0 mi away
Serene Hills Elementary
Elementary · 9.5 mi away
Little Sunshines Playhouse
School · 9.8 mi away
Lakeway Elementary School
Elementary · 10.0 mi away
The Magnolia School
School · 10.2 mi away
Hudson Bend Middle School
Secondary · 10.3 mi away
Lake Travis Independent School District
Elementary · 10.5 mi away
Lake Travis Elementary School
Elementary · 10.6 mi away
Primrose Schools
Elementary · 10.7 mi away
Bluebonnet Montessori School
Elementary · 10.8 mi away
Acton Academy Bee Cave
School · 11.1 mi away
Commute Calculator
Nearby Homes

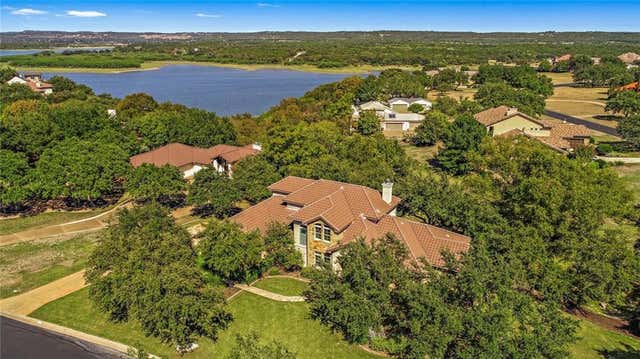


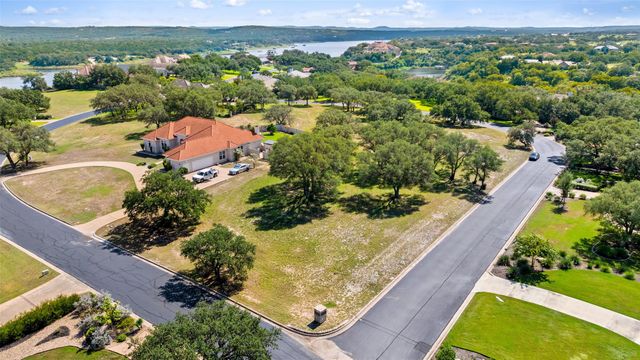

Similar Homes Nearby

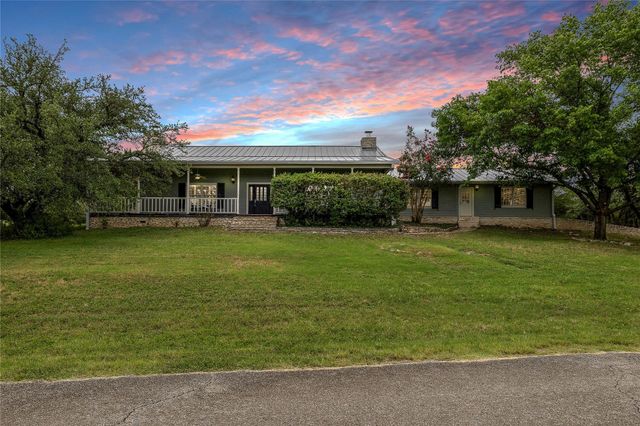

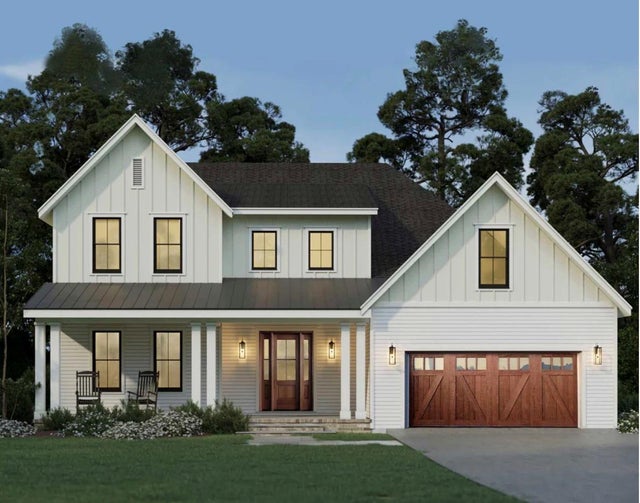
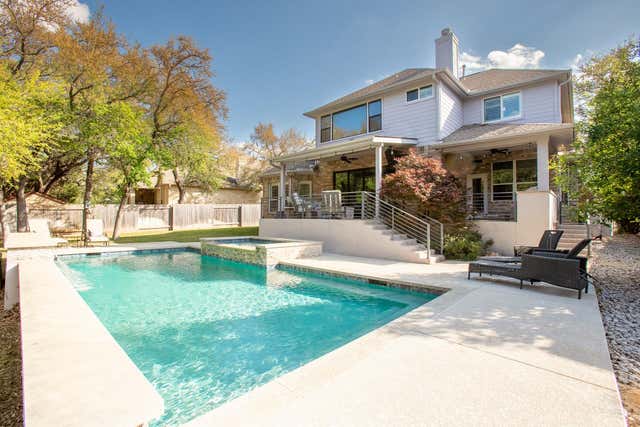
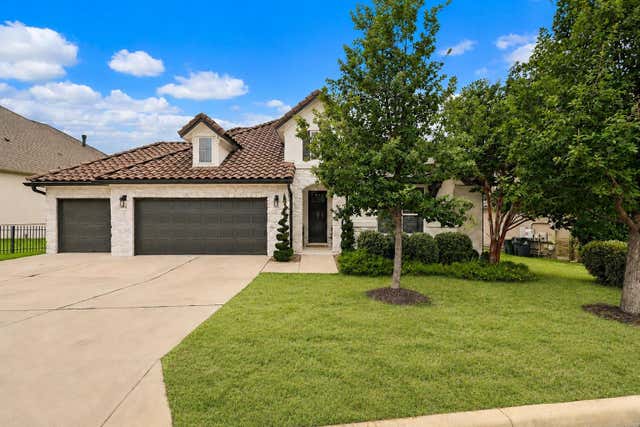
Similar Home Values
Comparable nearby listings and their asking prices.
| Address | Price | Beds | Baths | Sq Ft |
|---|---|---|---|---|
| 414 Wesley Ridge DR, Spicewood, TX | $699,000 | 4 | 3 | 2,669 |
| 901 LAUDER DR, Spicewood, TX | $699,000 | 3 | 3 | 3,474 |
| 106 Center Cove II LOOP, Spicewood, TX | $699,900 | 4 | 4 | 2,390 |
| 22006 Plockton DR, Spicewood, TX | $699,900 | 4 | 4 | 2,800 |
| 22128 Rose Grass LN, Spicewood, TX | $699,990 | 4 | 4 | 3,183 |
| 19618 Summit Glory TRL 5, Spicewood, TX | $699,999 | 4 | 3 | 2,480 |
Moving Cost Estimate
EXIT Agents in Spicewood


Listing Courtesy: Horizon Realty - (512) 342-1800
Last Updated: 2026-05-08