

8280 Queen Street, Arvada, CO 80005
Churchill Downs · Jefferson County
Key Facts
Description
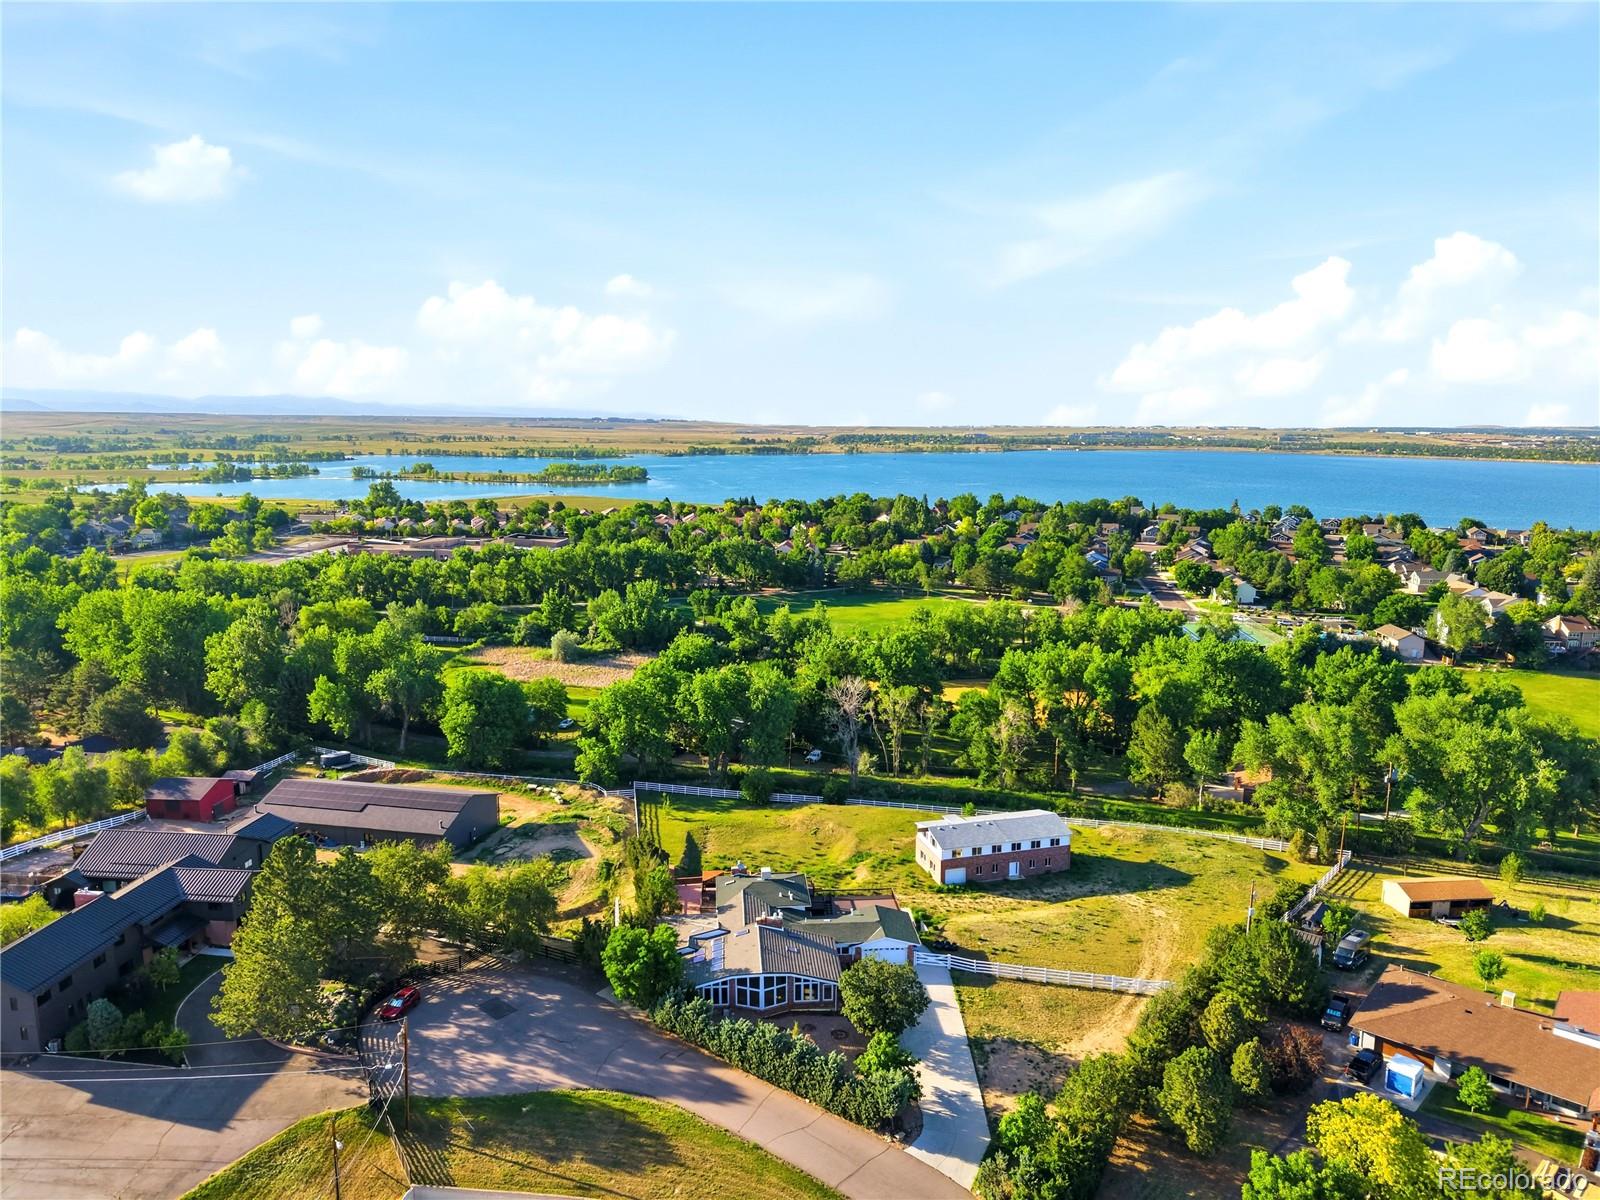
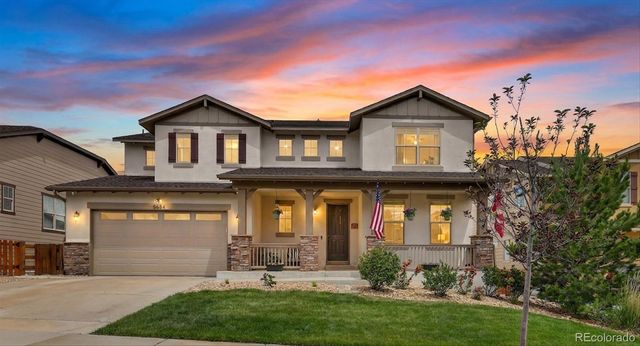
This is a home to experience in person. Sip & See Friday, June 26th 4-7 PM. Welcome to your private retreat where luxury, privacy, and resort-style living meet. Set on 1.68 acres of beautifully treed horse property, this custom 8,078 sq ft estate offers an unmatched lifestyle just minutes from town. A two-story barn/outbuilding with loft provides space for up to three horses, all surrounded by towering pines for total privacy. Outdoor living feels like a private resort with a sweeping wraparound deck, mountain views, hot tub, fire pit, and multiple lounge areas. Inside, the chef’s kitchen is a standout with a large granite island with prep sink, dual Sub-Zero refrigerators, Jenn-Air convection oven, Gaggenau convection oven and steamer, warming drawers, ice maker, two Bosch dishwashers, and additional sinks. Custom cabinetry, under-cabinet lighting, radiant heated floors, and a large walk-in pantry with five lazy Susans add both beauty and function. High-end finishes include bamboo flooring, Pella windows and skylights, integrated Klipsch audio, and custom lighting. A serene sunroom features an interior garden and water feature. The primary suite includes a unique indoor Koi feature and spa-inspired bath with gas fireplace, jetted tub with endless hot water, steam shower, and cedar walk-in closet. Additional spaces include a fitness room with floor-to-ceiling mirrors and a wellness area with a custom indoor saltwater pool and fiber-optic lighting, plus a stone steam room with three generators. A rare opportunity to own a private estate blending luxury, recreation, and privacy.
Property Information
Property Type
Residential
Sub-Type
Single Family Residence
Structure Type
House
Year Built
1964
Living Area
8,078 sq ft
Lot Size
1.68 acres
Garage Spaces
12
Parking Spaces
12
Ownership
Corporation/Trust
Zoning
A-2
Days on Market
6
MLS® Listing#
3641906
Property Features
Interior
Exterior
Appliances
Cooling
Heating
Flooring
Fireplace
Pool
Parking
Laundry
Patio
Fencing
Lot Features
Construction
Roof
Windows
Security
Utilities
Sewer
Water Source
Rooms
- Lower
- Upper
- Lower
- Lower
- Upper
- BedroomUpper
- BedroomLower
- BedroomUpper
- BedroomLower
- BedroomUpper
- Bonus RoomLower
- Dining RoomMain
- Exercise RoomLower
- Family RoomMain
- KitchenMain
- LaundryLower
- Living RoomMain
Schools
- Elementary:
- Sierra
- Middle:
- Oberon
- High:
- Ralston Valley
Financial Details
HOA
$500 / Annually
Meadowgate Farms Home Owners
Annual Taxes
$10,728
Tax year 2025
Parcel Number
057835
Affordability Calculator
$318,000
Estimated monthly payment
$8,463/mo
Principal $1,272,000 · Est. interest $1,774,553 over 30 yrs
Neighborhood Market Statistics
How this home compares to active listings in Arvada, CO
- $618,038
- Median Listing Price
- 47
- Median Days on Market
- 2,027
- Median Sq Ft
- $305
- Median Price / Sq Ft
- 1,071
- Active Listings
- This home’s price is 157% above the area median.
- Its price per sq ft is 36% below the area median.
Market statistics compiled from active EXIT Realty® and MLS listings in Arvada, CO.
Location

Points of Interest in Arvada, CO
Showing the Arvada area map.
Nearby Schools
Excel Academy Charter School
Elementary · 0.3 mi away
Sierra Elementary School
Elementary · 0.7 mi away
Oberon Middle School
Secondary · 1.2 mi away
Meiklejohn Elementary
Elementary · 1.3 mi away
Ralston Valley High School
Secondary · 1.3 mi away
Van Arsdale Elementary School
Elementary · 1.5 mi away
Lincoln Academy
Elementary · 1.6 mi away
Growing Hearts & Minds
School · 1.6 mi away
Shepherd of the Valley Westminster
Elementary · 1.7 mi away
Weber Elementary School
Elementary · 1.7 mi away
Warder Elementary School
Elementary · 1.9 mi away
Pomona High School
Secondary · 2.0 mi away
Goddard School
School · 2.1 mi away
Moore Middle School
Secondary · 2.1 mi away
Lukas Elementary School
Elementary · 2.2 mi away
Wayne Carle Middle School
Secondary · 2.2 mi away
Campbell Elementary School
Elementary · 2.2 mi away
Woodrow Wilson Academy
School · 2.3 mi away
Stott Elementary School
Elementary · 2.3 mi away
Fremont Elementary School
Elementary · 2.3 mi away
Commute Calculator
Nearby Homes


Similar Homes Nearby




Similar Home Values
Comparable nearby listings and their asking prices.
| Address | Price | Beds | Baths | Sq Ft |
|---|---|---|---|---|
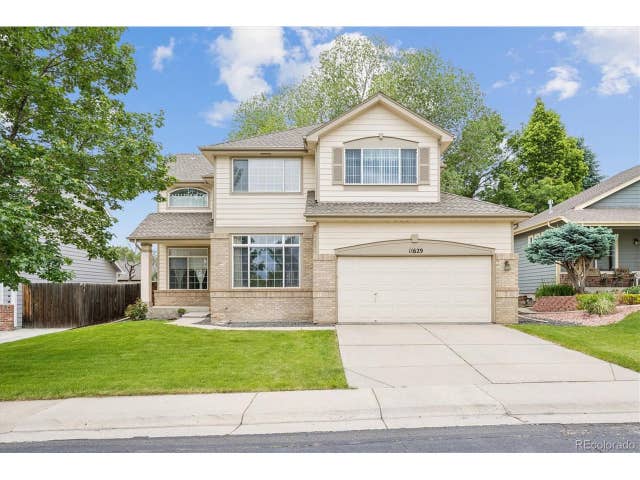
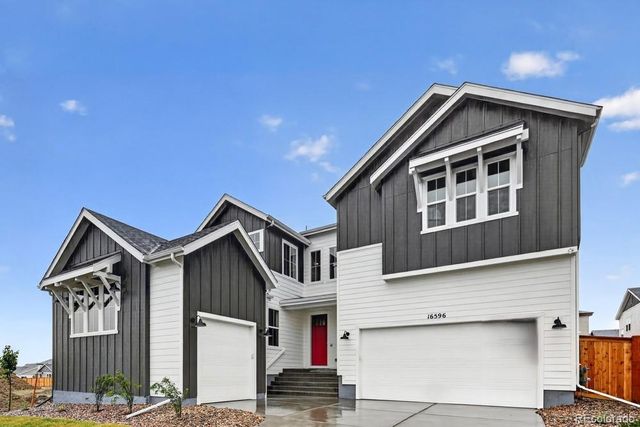
| 16596 W 93rd Pl, Arvada, CO | $1,124,990 | 5 | 5 | 3,794 |
| 16596 W 93rd Place, Arvada, CO | $1,124,990 | 5 | 5 | 3,794 |
| 8684 Yucca St, Arvada, CO | $1,125,000 | 6 | 5 | 5,218 |
| 8684 Yucca Street, Arvada, CO | $1,125,000 | 6 | 5 | 5,218 |
| 17002 W 66th Lane, Arvada, CO | $1,140,000 | 5 | 4 | 3,183 |
| 17002 W 66th Ln, Arvada, CO | $1,140,000 | 5 | 4 | 3,183 |
Moving Cost Estimate
EXIT Agents in Arvada


Listing Courtesy: Keller Williams Avenues Realty - katiecarroll.kwrealty@gmail.com,720-351-5110
This publication is designed to provide information with regard to the subject matter covered. It is displayed with the understanding that the publisher and authors are not engaged in rendering real estate, legal, accounting, tax, or other professional services and that the publisher and authors are not offering such advice in this publication. If real estate, legal, or other expert assistance is required, the services of a competent, professional person should be sought. The information contained in this publication is subject to change without notice. METROLIST, INC., DBA RECOLORADO MAKES NO WARRANTY OF ANY KIND WITH REGARD TO THIS MATERIAL, INCLUDING, BUT NOT LIMITED TO, THE IMPLIED WARRANTIES OF MERCHANTABILITY AND FITNESS FOR A PARTICULAR PURPOSE. METROLIST, INC., DBA RECOLORADO SHALL NOT BE LIABLE FOR ERRORS CONTAINED HEREIN OR FOR ANY DAMAGES IN CONNECTION WITH THE FURNISHING, PERFORMANCE, OR USE OF THIS MATERIAL.
PUBLISHER'S NOTICE: All real estate advertised herein is subject to the Federal Fair Housing Act and the Colorado Fair Housing Act, which Acts make it illegal to make or publish any advertisement that indicates any preference, limitation, or discrimination based on race, color, religion, sex, handicap, familial status, or national origin.
METROLIST, INC., DBA RECOLORADO will not knowingly accept any advertising for real estate that is in violation of the law. All persons are hereby informed that all dwellings advertised are available on an equal opportunity basis.
Licensed in the state of Colorado
Data Terms of Use
The information contained in this publication is subject to change without notice. METROLIST, INC. MAKES NO WARRANTY OF ANY KIND WITH REGARD TO THIS MATERIAL, INCLUDING, BUT NOT LIMITED TO, THE IMPLIED WARRANTIES OF MERCHANTABILITY AND FITNESS FOR A PARTICULAR PURPOSE. METROLIST, INC. SHALL NOT BE LIABLE FOR ERRORS CONTAINED HEREIN OR FOR ANY DAMAGES IN CONNECTION WITH THE FURNISHING, PERFORMANCE, OR USE OF THIS MATERIAL.
 PUBLISHER'S NOTICE: All real estate advertised herein is subject to the Federal Fair Housing Act and the Colorado Fair Housing Act, which Acts make it illegal to make or publish any advertisement that indicates any preference, limitation, or discrimination based on race, color, religion, sex, handicap, familial status, or national origin.
METROLIST, INC. will not knowingly accept any advertising for real estate that is in violation of the law. All persons are hereby informed that all dwellings advertised are available on an equal opportunity basis.
©2017 METROLIST, INC. All Rights Reserved 7100 E. Belleview Ave. #110 Greenwood Village, CO 80111 USA
ALL RIGHTS RESERVED WORLDWIDE. No part of this publication may be reproduced, adapted, translated, stored in a retrieval system or transmitted in any form or by any means, electronic, mechanical, photocopying, recording, or otherwise, without the prior written permission of the publisher. The information contained herein including but not limited to all text, photographs, digital images, virtual tours, may be seeded and monitored for protection and tracking.