

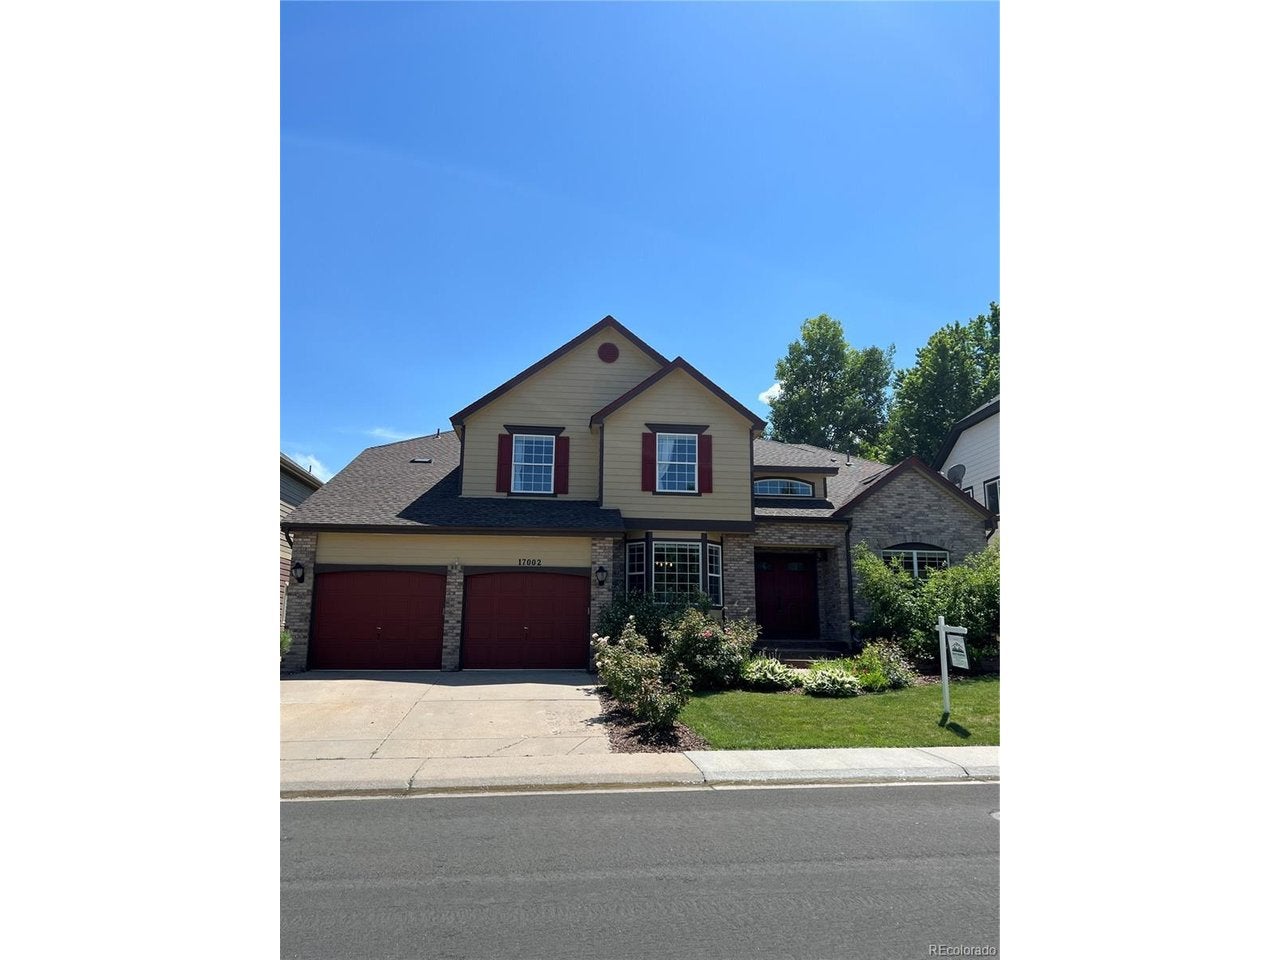
17002 W 66th Ln, Arvada, CO 80007
West Woods Ranch · Jefferson County
Key Facts
Description
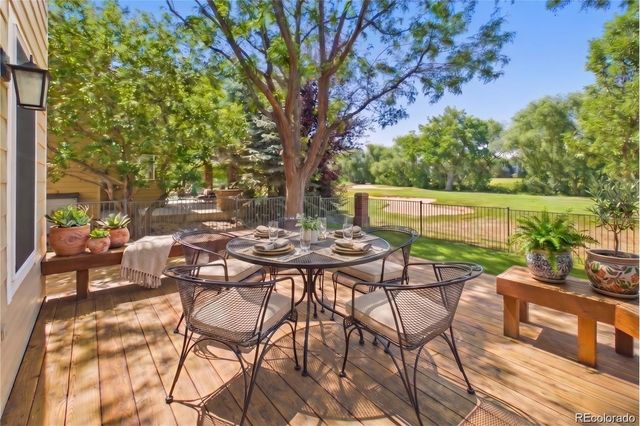
West Woods Ranch | 5 Bed | 4 Bath | 3,183 Finished Sq Ft | 4,439 SF Total | Location & Layout! Tucked into one of Arvada's most coveted neighborhoods, this West Woods Ranch home delivers the rare combination of privacy, space, and setting, backing directly to the Ralston Creek Trail and West Woods Golf Course with NO rear neighbors. The main level opens with gorgeous hardwood floors, a large private office, formal dining, and a chef-functional kitchen featuring granite countertops, upgraded cabinetry, dual pantries, and an eat-in area that flows seamlessly into a dramatic two-story family room anchored by a gas fireplace. A main-floor bedroom and bathroom adds flexibility for guests or multigenerational living. Upstairs, four bedrooms include a serene primary suite and a second en-suite bedroom, an increasingly rare find! The unfinished basement presents a genuine blank canvas: room for a gym, media room, additional bedroom and bath, or all of the above. Outside, a landscaped tiered backyard climbs toward the Ralston Creek Trail & Westwoods fairway with room for a garden, play structure, or simply room to enjoy the Colorado sunshine. Bonus offerings include the 3 car tandem garage, Westwoods Elementary/Drake MS/Ralston Valley High Schools, steps from miles of trails, parks, and the beautiful West Woods golf course. West Woods Ranch is located at the base of the foothills with easy access to Denver, Boulder or the mountains. This one is special.
Property Information
Property Type
Residential
Sub-Type
Single Family Residence
Year Built
1998
Living Area
3,183 sq ft
Lot Size
0.18 acres
Garage Spaces
3
Days on Market
34
MLS® Listing#
5403579
Property Features
Interior
Appliances
Cooling
Heating
Fireplace
Basement
Parking
Patio
Fencing
Lot Features
Construction
Roof
Security
Community
Utilities
Sewer
Water Source
Rooms
- Main
- Main
- Bedroom 2Upper
- Bedroom 3Upper
- Bedroom 4Upper
- Bedroom 5Upper
- Dining RoomMain
- Great RoomMain
- KitchenMain
- LaundryMain
Schools
- Elementary:
- West Woods
- Middle:
- Drake
- High:
- Ralston Valley
Financial Details
HOA
$165 / Quarterly
Westwood's Ranch Master Association
Annual Taxes
$6,532
Tax year 2025
Directions
GPS
Affordability Calculator
$228,000
Estimated monthly payment
$6,068/mo
Principal $912,000 · Est. interest $1,272,321 over 30 yrs
Neighborhood Market Statistics
How this home compares to active listings in Arvada, CO
- $617,610
- Median Listing Price
- 45
- Median Days on Market
- 2,033
- Median Sq Ft
- $305
- Median Price / Sq Ft
- 1,078
- Active Listings
- This home’s price is 85% above the area median.
- Its price per sq ft is 17% above the area median.
Market statistics compiled from active EXIT Realty® and MLS listings in Arvada, CO.
Location

Points of Interest in Arvada, CO
Showing the Arvada area map.
Nearby Schools
Primrose Schools
Elementary · 0.4 mi away
West Woods Elementary School
Elementary · 0.7 mi away
Arvada
School · 1.8 mi away
Fairmount Elementary School
Elementary · 2.1 mi away
Cornerstone Montessori School
Elementary · 2.2 mi away
Van Arsdale Elementary School
Elementary · 2.5 mi away
Stott Elementary School
Elementary · 2.6 mi away
Ralston Valley High School
Secondary · 2.8 mi away
Compass Montessori School
Elementary · 2.9 mi away
Faith Christian Academy
School · 3.0 mi away
Goddard School
School · 3.0 mi away
Meiklejohn Elementary
Elementary · 3.0 mi away
Goddard School
School · 3.1 mi away
Fremont Elementary School
Elementary · 3.1 mi away
Drake Middle School
Secondary · 3.2 mi away
Primrose Schools
Elementary · 3.4 mi away
Arvada West High School
Secondary · 3.4 mi away
Warren Tech North
School · 3.5 mi away
Vanderhoof Elementary School
Elementary · 3.5 mi away
Three Creeks K-8
Elementary · 3.7 mi away
Commute Calculator
Nearby Homes



Similar Homes Nearby



Similar Home Values
Comparable nearby listings and their asking prices.
| Address | Price | Beds | Baths | Sq Ft |
|---|---|---|---|---|
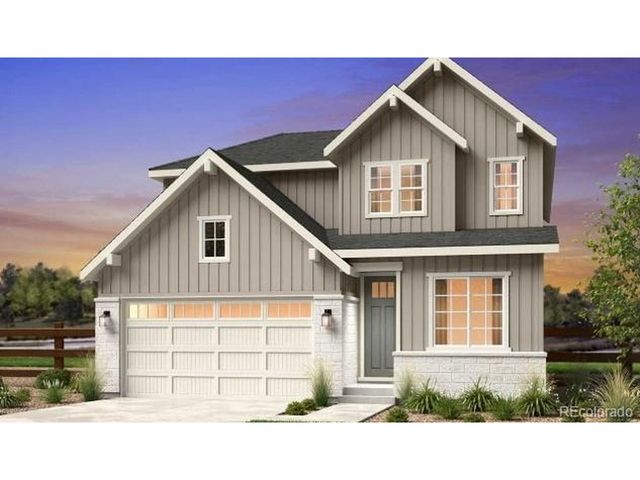
| 16956 W 92nd Loop, Arvada, CO | $798,990 | 4 | 3 | 2,272 |
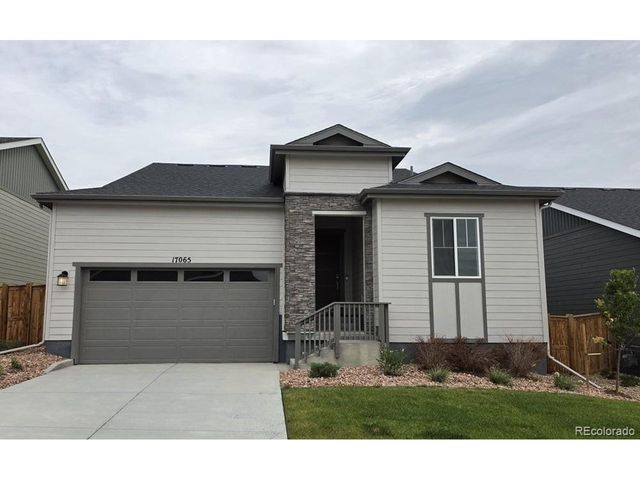
| 17065 W 92nd Loop, Arvada, CO | $798,990 | 5 | 3 | 2,829 |
| 16956 W 92nd Loop, Arvada, CO | $798,990 | 4 | 3 | 2,272 |
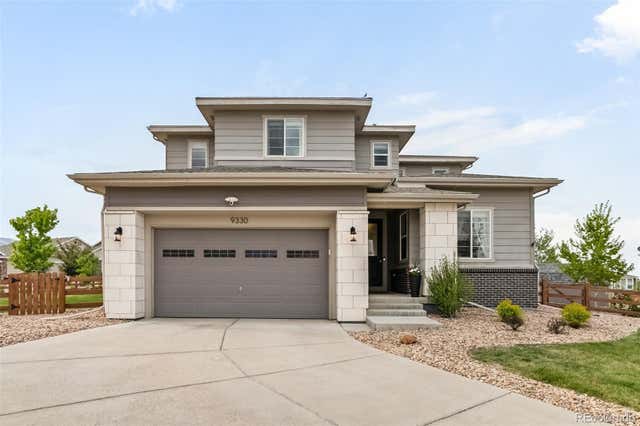
| 9330 Dunraven Street, Arvada, CO | $799,900 | 5 | 4 | 3,586 |
| 9330 Dunraven St, Arvada, CO | $799,900 | 5 | 4 | 3,586 |
| 8090 Chase Dr, Arvada, CO | $799,950 | 6 | 4 | 3,372 |


