

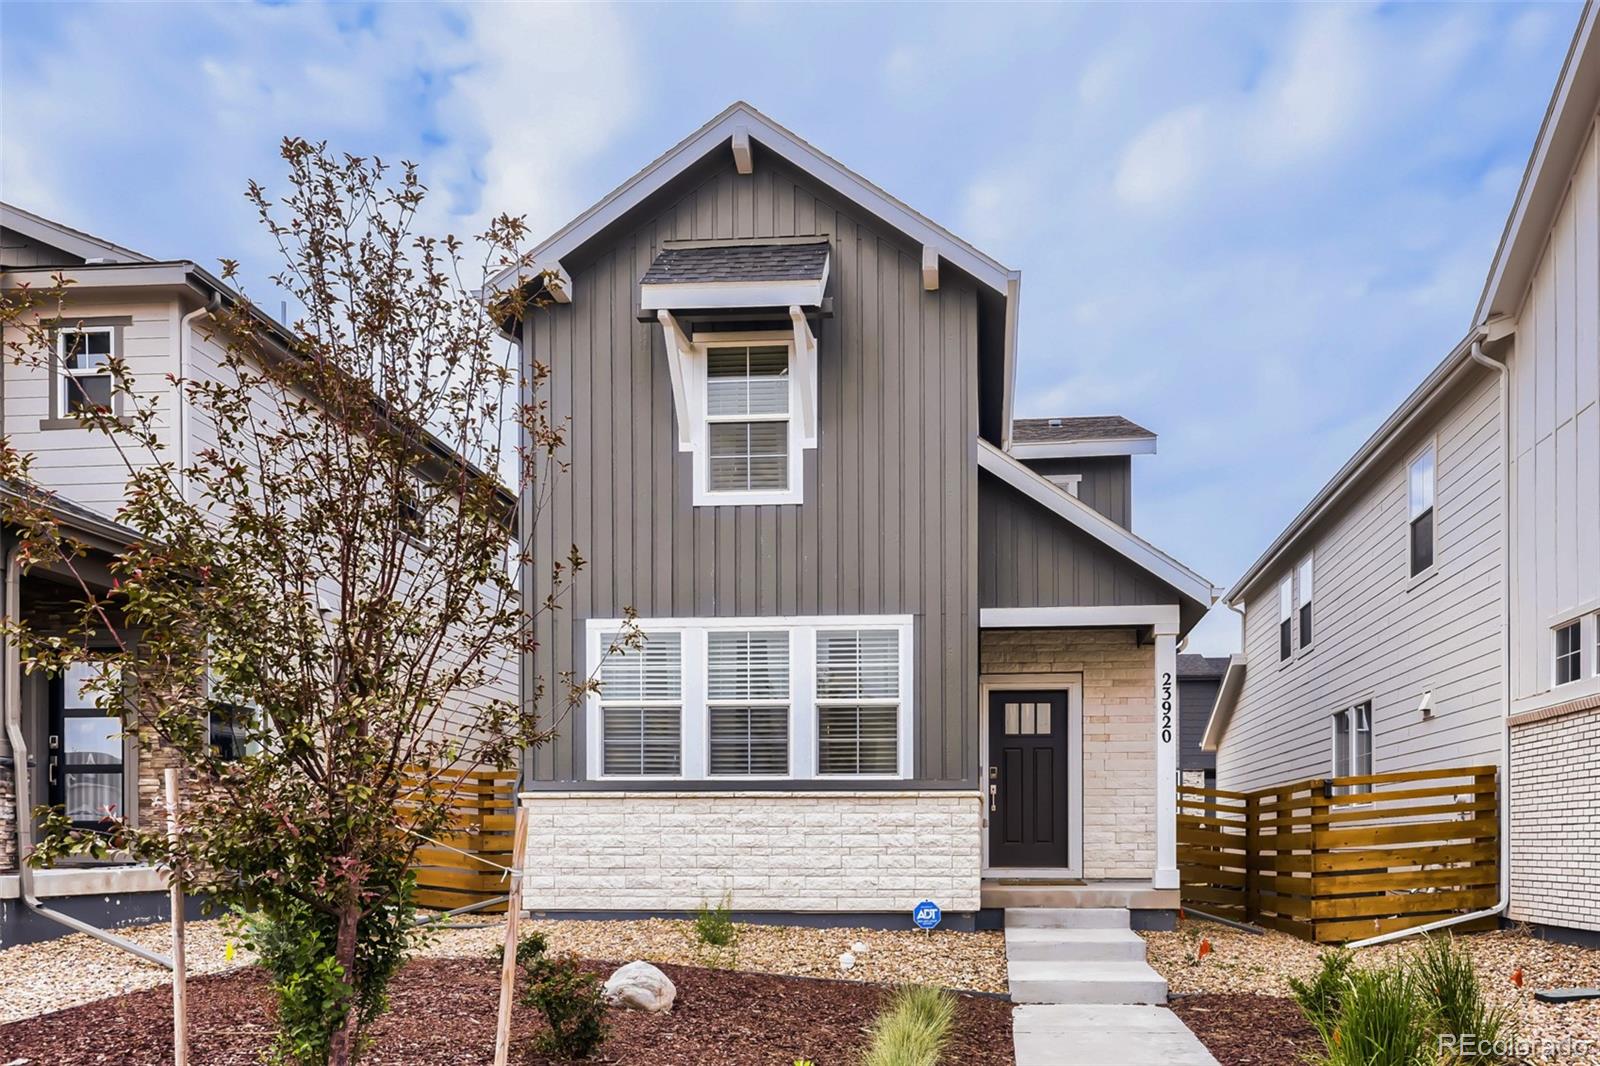
23920 E 34th Avenue, Aurora, CO 80019
Aurora Highlands · Adams County
Key Facts
Description
Easy access to DIA, I-70, and E470 with local shopping! QUICK FACTS Location: Aurora / Aurora Highlands Beds/Baths: 3 / 2.5 Parking: Attached 2-car garage Pets: A maximum of 2 pets will be considered Laundry: Hookups only Available: Today Lease Term: 12 months Utilities: Trash collection included / Tenant pays all other utilities WHY YOU'LL LOVE THIS HOME - Recently built construction - Close to Hogan Park at Highlands Creek - Beautifully planned neighborhood - Near the Gaylord hotel & shopping! -Professionally managed by RES -Fast maintenance response -No hidden fees HOME FEATURES Layout & Flow Linoleum flooring throughout the first floor, with carpet on the second floor and in the bedrooms. All bedrooms upstairs along with two bathrooms upstairs and a half bath on main level. Kitchen & Appliances Refrigerator, microwave, dishwasher, Freezer Interior Details Central heat and cooling, linoleum flooring Exterior & Outdoor Space Fenced yard Fees & Deposits Security Deposit: Equal to one months rent Application Fee: $50 per adult (RFC) Resident Facilitation Charge: 1% of monthly rent Pet Rent (if applicable): $35/month/pet Pet Deposit (if applicable): $300/pet RFC: In addition to rent, tenants will pay a monthly residence facilitation and payment processing fee of 1% of the monthly rental amount. This fee is intended to offset our expenses related to services provided to tenants, including: tenant walkthroughs when requested, preparing and including move-in and move-out documentation to tenants, as well as processing physical (paper) rental payments, as well as maintaining a tenant portal and paying software fees that enable online rental payments. Policies & Restrictions No smoking, no marijuana growing MANAGEMENT / LICENSING Real Estate Solutions, License Number EC100031872
Property Information
Property Type
Residential Lease
Sub-Type
Single Family Residence
Structure Type
House
Year Built
2024
Living Area
1,700 sq ft
Garage Spaces
2
Parking Spaces
2
Days on Market
33
MLS® Listing#
3616548
Property Features
Appliances
Cooling
Heating
Flooring
Parking
Schools
- Elementary:
- Dalton
- Middle:
- Edna and John W. Mosely
- High:
- Lotus School for Excellence
Affordability Calculator
$519
Estimated monthly payment
$14/mo
Principal $2,076 · Est. interest $2,896 over 30 yrs
Neighborhood Market Statistics
How this home compares to active listings in Aurora, CO
- $454,952
- Median Listing Price
- 62
- Median Days on Market
- 1,625
- Median Sq Ft
- $254
- Median Price / Sq Ft
- 3,570
- Active Listings
- This home’s price is 99% below the area median.
- Its price per sq ft is 99% below the area median.
Market statistics compiled from active EXIT Realty® and MLS listings in Aurora, CO.
Location

Points of Interest in Aurora, CO
Showing the Aurora area map.
Nearby Schools
Green Valley Elementary School
Elementary · 2.2 mi away
Florida Pitt Waller ECE-8 School
Elementary · 2.4 mi away
Vista Peak Preparatory
Secondary · 2.8 mi away
Aurora Public Schools
School · 2.8 mi away
Clyde Miller P-8
Elementary · 2.9 mi away
Martin Luther King Junior Early Col
Secondary · 3.0 mi away
Marrama Elementary School
Elementary · 3.0 mi away
Vista Peak Exploratory
Elementary · 3.1 mi away
Omar D. Blair Charter School
Elementary · 3.5 mi away
Highline Academy Northeast
School · 3.6 mi away
North Yampa Kindercare
School · 3.7 mi away
Aps Harmoyn Ridge P-8
Elementary · 3.7 mi away
Kipp Northeast Denver Middle School
Elementary · 3.9 mi away
Strive Prep- Rise
School · 4.0 mi away
Evie Garrett Dennis Campus
Elementary · 4.1 mi away
West Denver Preparatory School
School · 4.2 mi away
Vista Academy
School · 4.2 mi away
Foundation for Educational Excelence
School · 4.2 mi away
Rocky Mountain Prep Green Valley Ranch
Secondary · 4.2 mi away
Soar
Elementary · 4.2 mi away
Commute Calculator
Nearby Homes
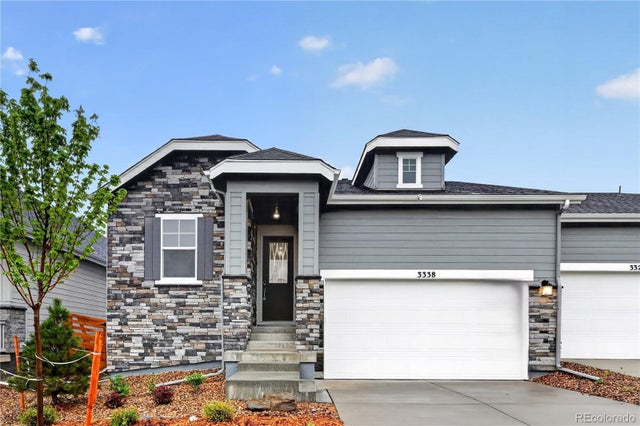
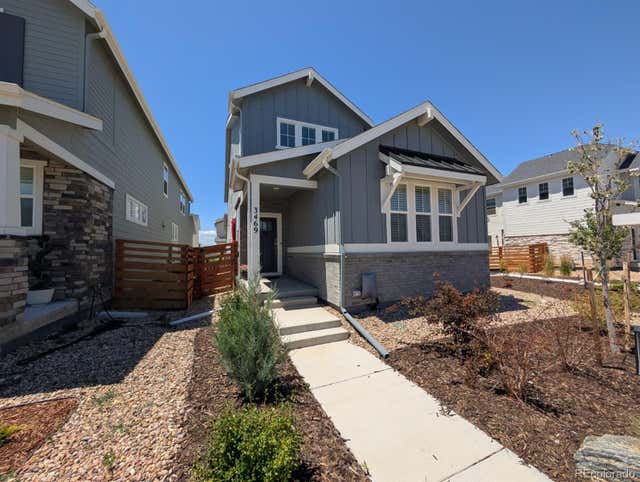

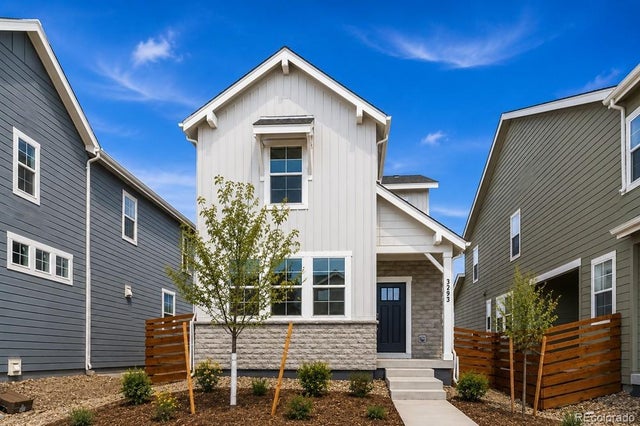

Similar Homes Nearby

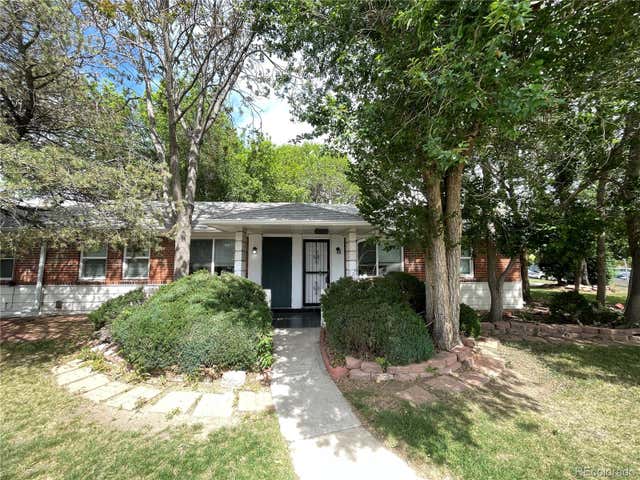
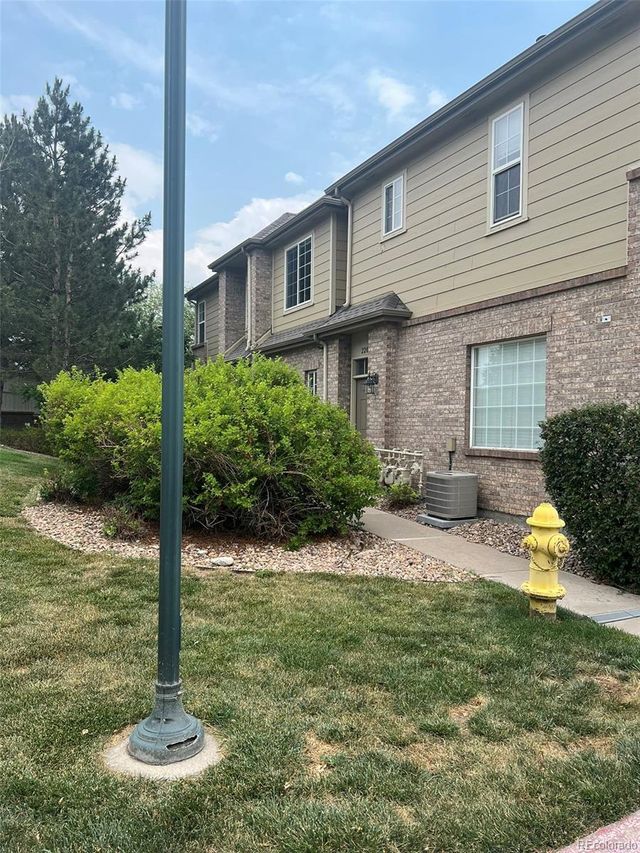


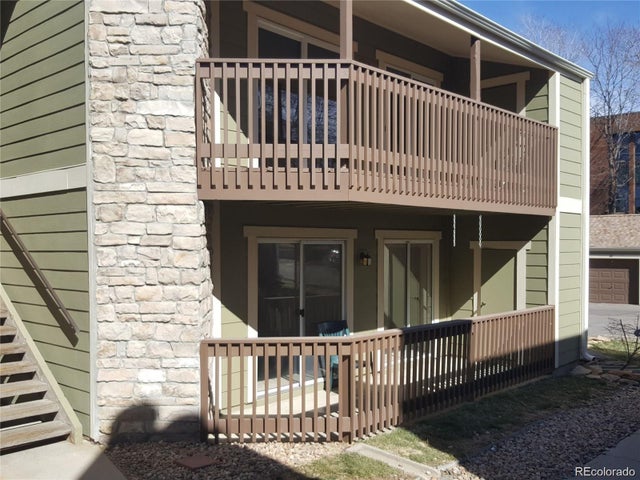
Similar Home Values
Comparable nearby listings and their asking prices.
| Address | Price | Beds | Baths | Sq Ft |
|---|---|---|---|---|
| 14161 E Jewel Avenue 202, Aurora, CO | $1,875/mo | 2 | 2 | 945 |
| 1400 Galena Street, Aurora, CO | $1,895/mo | 3 | 2 | 1,200 |
| 220 Granby Way A, Aurora, CO | $1,895/mo | 2 | 2 | 951 |
| 3184 S Heather Gardens Way 205, Aurora, CO | $1,895/mo | 2 | 2 | 1,380 |
| 2458 S Victor Street E, Aurora, CO | $1,995/mo | 3 | 2 | 1,282 |
| 3474 S Eagle Street 101, Aurora, CO | $2,090/mo | 2 | 2 | 1,015 |
Moving Cost Estimate
EXIT Agents in Aurora


Listing Courtesy: Real Estate Solutions - home@resdenver.net,303-586-5560
This publication is designed to provide information with regard to the subject matter covered. It is displayed with the understanding that the publisher and authors are not engaged in rendering real estate, legal, accounting, tax, or other professional services and that the publisher and authors are not offering such advice in this publication. If real estate, legal, or other expert assistance is required, the services of a competent, professional person should be sought. The information contained in this publication is subject to change without notice. METROLIST, INC., DBA RECOLORADO MAKES NO WARRANTY OF ANY KIND WITH REGARD TO THIS MATERIAL, INCLUDING, BUT NOT LIMITED TO, THE IMPLIED WARRANTIES OF MERCHANTABILITY AND FITNESS FOR A PARTICULAR PURPOSE. METROLIST, INC., DBA RECOLORADO SHALL NOT BE LIABLE FOR ERRORS CONTAINED HEREIN OR FOR ANY DAMAGES IN CONNECTION WITH THE FURNISHING, PERFORMANCE, OR USE OF THIS MATERIAL.
PUBLISHER'S NOTICE: All real estate advertised herein is subject to the Federal Fair Housing Act and the Colorado Fair Housing Act, which Acts make it illegal to make or publish any advertisement that indicates any preference, limitation, or discrimination based on race, color, religion, sex, handicap, familial status, or national origin.
METROLIST, INC., DBA RECOLORADO will not knowingly accept any advertising for real estate that is in violation of the law. All persons are hereby informed that all dwellings advertised are available on an equal opportunity basis.
Licensed in the state of Colorado
Data Terms of Use
The information contained in this publication is subject to change without notice. METROLIST, INC. MAKES NO WARRANTY OF ANY KIND WITH REGARD TO THIS MATERIAL, INCLUDING, BUT NOT LIMITED TO, THE IMPLIED WARRANTIES OF MERCHANTABILITY AND FITNESS FOR A PARTICULAR PURPOSE. METROLIST, INC. SHALL NOT BE LIABLE FOR ERRORS CONTAINED HEREIN OR FOR ANY DAMAGES IN CONNECTION WITH THE FURNISHING, PERFORMANCE, OR USE OF THIS MATERIAL.
 PUBLISHER'S NOTICE: All real estate advertised herein is subject to the Federal Fair Housing Act and the Colorado Fair Housing Act, which Acts make it illegal to make or publish any advertisement that indicates any preference, limitation, or discrimination based on race, color, religion, sex, handicap, familial status, or national origin.
METROLIST, INC. will not knowingly accept any advertising for real estate that is in violation of the law. All persons are hereby informed that all dwellings advertised are available on an equal opportunity basis.
©2017 METROLIST, INC. All Rights Reserved 7100 E. Belleview Ave. #110 Greenwood Village, CO 80111 USA
ALL RIGHTS RESERVED WORLDWIDE. No part of this publication may be reproduced, adapted, translated, stored in a retrieval system or transmitted in any form or by any means, electronic, mechanical, photocopying, recording, or otherwise, without the prior written permission of the publisher. The information contained herein including but not limited to all text, photographs, digital images, virtual tours, may be seeded and monitored for protection and tracking.