

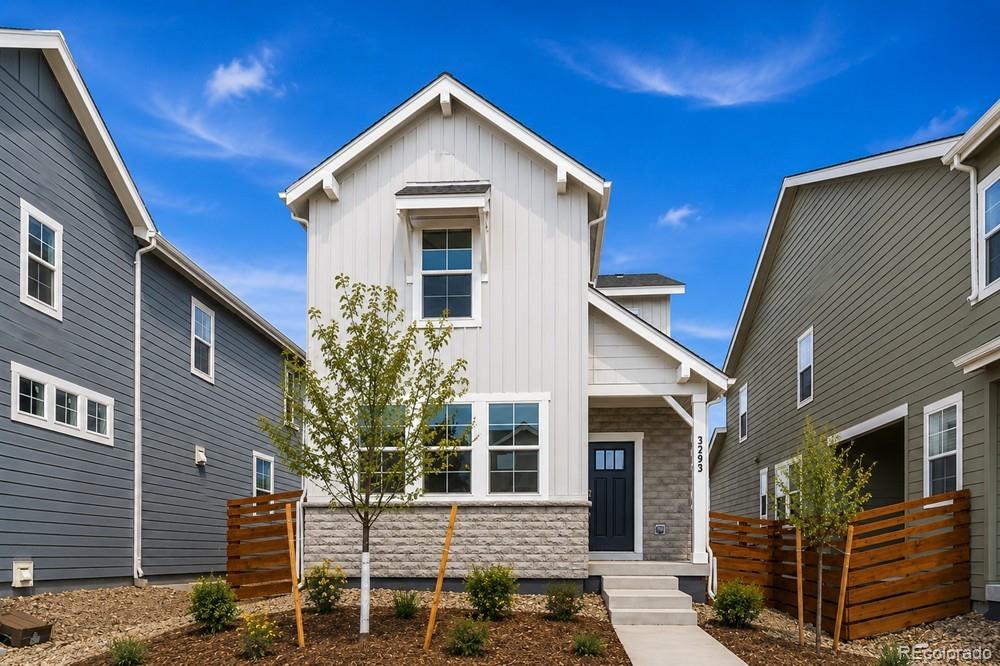
3293 N Coolidge Way, Aurora, CO 80019
Aurora Highlands · Arapahoe County
Key Facts
Description
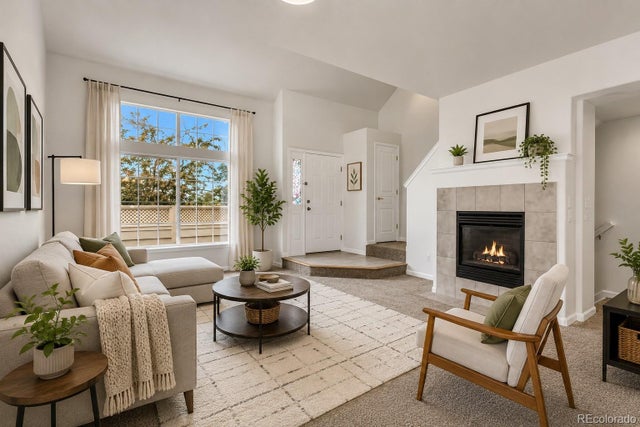
What's Special: Greenbelt View | Close to Park | Close to Amenities | Popular Plan. New Construction - Ready Now! Built by America's Most Trusted Home Builder. Welcome to the Celeste at 3293 N Coolidge Way in The Aurora Highlands Horizon Collection! The Celeste invites you in with a light filled great room that opens to a charming dining area and a beautiful kitchen. A convenient half bath sits near the garage entry for everyday ease. Upstairs, the spacious primary suite feels like a calming retreat with a generous walk in closet and a spa inspired bath. The second floor also offers a handy laundry room, two lovely bedrooms each with walk in closets, and a shared full bath. Life at The Aurora Highlands brings connection and comfort to every day. This vibrant Aurora community features scenic trails, an outdoor pool, parks, and even an onsite school. Enjoy the promise of future retail, dining, and business spaces, all in a thoughtfully planned setting. With its own E 470 entrance, you are just minutes from DIA and within easy reach of downtown Denver and the Denver Tech Center. Whether relaxing in your private backyard or exploring more than 21 miles of trails, this community makes life feel bright and full of possibility. Additional Highlights Include: Additional sink at bath 2. MLS#3357650
Property Information
Property Type
Residential
Sub-Type
Single Family Residence
Structure Type
House
Year Built
2026
Living Area
1,606 sq ft
Lot Size
0.13 acres
Garage Spaces
2
Parking Spaces
2
Ownership
Builder
Days on Market
163
MLS® Listing#
3357650
Property Features
Interior
Exterior
Appliances
Cooling
Heating
Flooring
Parking
Laundry
Patio
Lot Features
Construction
Foundation
Roof
Security
Utilities
Sewer
Water Source
Rooms
- Upper
- Upper
- Main
- Bedroom13 x 14Upper
- Bedroom10 x 11Upper
- Bedroom10 x 11Upper
- Dining Room10 x 10Main
- Great Room13 x 14Main
- LaundryUpper
Schools
- Elementary:
- Aurora Highlands
- Middle:
- Aurora Highlands
- High:
- Vista Peak
Financial Details
HOA
$100 / Monthly
Aurora Highlands Community Authority Board
Annual Taxes
$3,693
Tax year 2025
Parcel Number
R0217495
Directions
Exit The Aurora Highlands Parkway (Exit 22), two miles north of I-70. Turn right on Main Street, continue straight, turn left onto E 34th Ave, and another Right onto N Buchanan Way.
Affordability Calculator
$89,798
Estimated monthly payment
$2,390/mo
Principal $359,192 · Est. interest $501,105 over 30 yrs
Neighborhood Market Statistics
How this home compares to active listings in Aurora, CO
- $454,952
- Median Listing Price
- 62
- Median Days on Market
- 1,625
- Median Sq Ft
- $254
- Median Price / Sq Ft
- 3,570
- Active Listings
- This home’s price is 1% below the area median.
- Its price per sq ft is 10% above the area median.
Market statistics compiled from active EXIT Realty® and MLS listings in Aurora, CO.
Location

Points of Interest in Aurora, CO
Showing the Aurora area map.
Nearby Schools
Green Valley Elementary School
Elementary · 2.2 mi away
Florida Pitt Waller ECE-8 School
Elementary · 2.4 mi away
Vista Peak Preparatory
Secondary · 2.7 mi away
Aurora Public Schools
School · 2.7 mi away
Clyde Miller P-8
Elementary · 2.8 mi away
Vista Peak Exploratory
Elementary · 3.0 mi away
Marrama Elementary School
Elementary · 3.0 mi away
Martin Luther King Junior Early Col
Secondary · 3.0 mi away
Omar D. Blair Charter School
Elementary · 3.5 mi away
Highline Academy Northeast
School · 3.6 mi away
Aps Harmoyn Ridge P-8
Elementary · 3.7 mi away
North Yampa Kindercare
School · 3.7 mi away
Kipp Northeast Denver Middle School
Elementary · 3.9 mi away
Strive Prep- Rise
School · 4.0 mi away
Evie Garrett Dennis Campus
Elementary · 4.1 mi away
West Denver Preparatory School
School · 4.2 mi away
Vista Academy
School · 4.2 mi away
Foundation for Educational Excelence
School · 4.2 mi away
Rocky Mountain Prep Green Valley Ranch
Secondary · 4.2 mi away
Soar
Elementary · 4.2 mi away
Commute Calculator
Nearby Homes
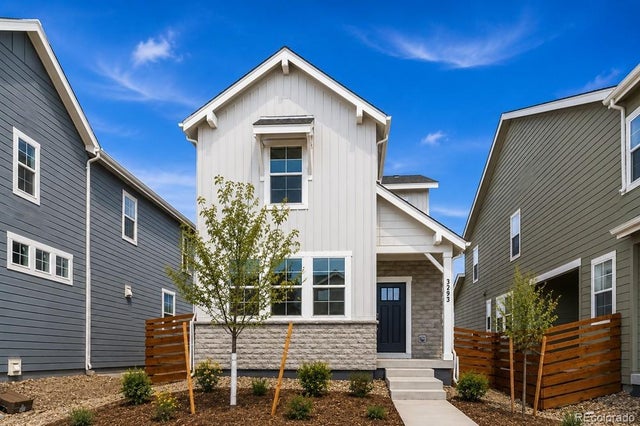

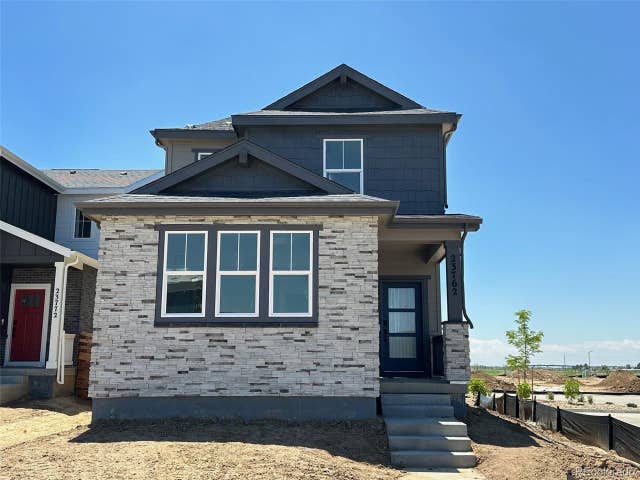


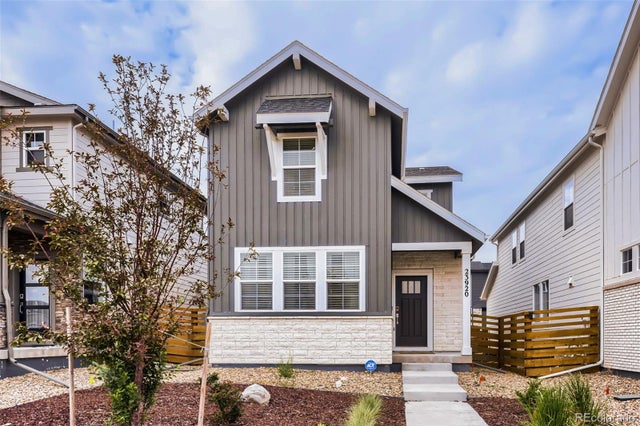
Similar Homes Nearby


Similar Home Values
Comparable nearby listings and their asking prices.
| Address | Price | Beds | Baths | Sq Ft |
|---|---|---|---|---|
| 16901 E Warren Place A, Aurora, CO | $315,000 | 2 | 3 | 1,246 |
| 22675 E Ontario Dr 104, Aurora, CO | $315,000 | 2 | 2 | 1,082 |
| 14821 E Penwood Place C, Aurora, CO | $315,000 | 2 | 2 | 1,076 |
| 2671 S Xanadu Way B, Aurora, CO | $315,000 | 2 | 2 | 1,315 |
| 16102 E Radcliff Place, Aurora, CO | $315,000 | 2 | 1 | 938 |
| 12420 E Pacific Circle A, Aurora, CO | $315,000 | 2 | 2 | 1,592 |
Moving Cost Estimate
EXIT Agents in Aurora


Listing Courtesy: RE/MAX Professionals - 303-799-9898
This publication is designed to provide information with regard to the subject matter covered. It is displayed with the understanding that the publisher and authors are not engaged in rendering real estate, legal, accounting, tax, or other professional services and that the publisher and authors are not offering such advice in this publication. If real estate, legal, or other expert assistance is required, the services of a competent, professional person should be sought. The information contained in this publication is subject to change without notice. METROLIST, INC., DBA RECOLORADO MAKES NO WARRANTY OF ANY KIND WITH REGARD TO THIS MATERIAL, INCLUDING, BUT NOT LIMITED TO, THE IMPLIED WARRANTIES OF MERCHANTABILITY AND FITNESS FOR A PARTICULAR PURPOSE. METROLIST, INC., DBA RECOLORADO SHALL NOT BE LIABLE FOR ERRORS CONTAINED HEREIN OR FOR ANY DAMAGES IN CONNECTION WITH THE FURNISHING, PERFORMANCE, OR USE OF THIS MATERIAL.
PUBLISHER'S NOTICE: All real estate advertised herein is subject to the Federal Fair Housing Act and the Colorado Fair Housing Act, which Acts make it illegal to make or publish any advertisement that indicates any preference, limitation, or discrimination based on race, color, religion, sex, handicap, familial status, or national origin.
METROLIST, INC., DBA RECOLORADO will not knowingly accept any advertising for real estate that is in violation of the law. All persons are hereby informed that all dwellings advertised are available on an equal opportunity basis.
Licensed in the state of Colorado
Data Terms of Use
The information contained in this publication is subject to change without notice. METROLIST, INC. MAKES NO WARRANTY OF ANY KIND WITH REGARD TO THIS MATERIAL, INCLUDING, BUT NOT LIMITED TO, THE IMPLIED WARRANTIES OF MERCHANTABILITY AND FITNESS FOR A PARTICULAR PURPOSE. METROLIST, INC. SHALL NOT BE LIABLE FOR ERRORS CONTAINED HEREIN OR FOR ANY DAMAGES IN CONNECTION WITH THE FURNISHING, PERFORMANCE, OR USE OF THIS MATERIAL.
 PUBLISHER'S NOTICE: All real estate advertised herein is subject to the Federal Fair Housing Act and the Colorado Fair Housing Act, which Acts make it illegal to make or publish any advertisement that indicates any preference, limitation, or discrimination based on race, color, religion, sex, handicap, familial status, or national origin.
METROLIST, INC. will not knowingly accept any advertising for real estate that is in violation of the law. All persons are hereby informed that all dwellings advertised are available on an equal opportunity basis.
©2017 METROLIST, INC. All Rights Reserved 7100 E. Belleview Ave. #110 Greenwood Village, CO 80111 USA
ALL RIGHTS RESERVED WORLDWIDE. No part of this publication may be reproduced, adapted, translated, stored in a retrieval system or transmitted in any form or by any means, electronic, mechanical, photocopying, recording, or otherwise, without the prior written permission of the publisher. The information contained herein including but not limited to all text, photographs, digital images, virtual tours, may be seeded and monitored for protection and tracking.