

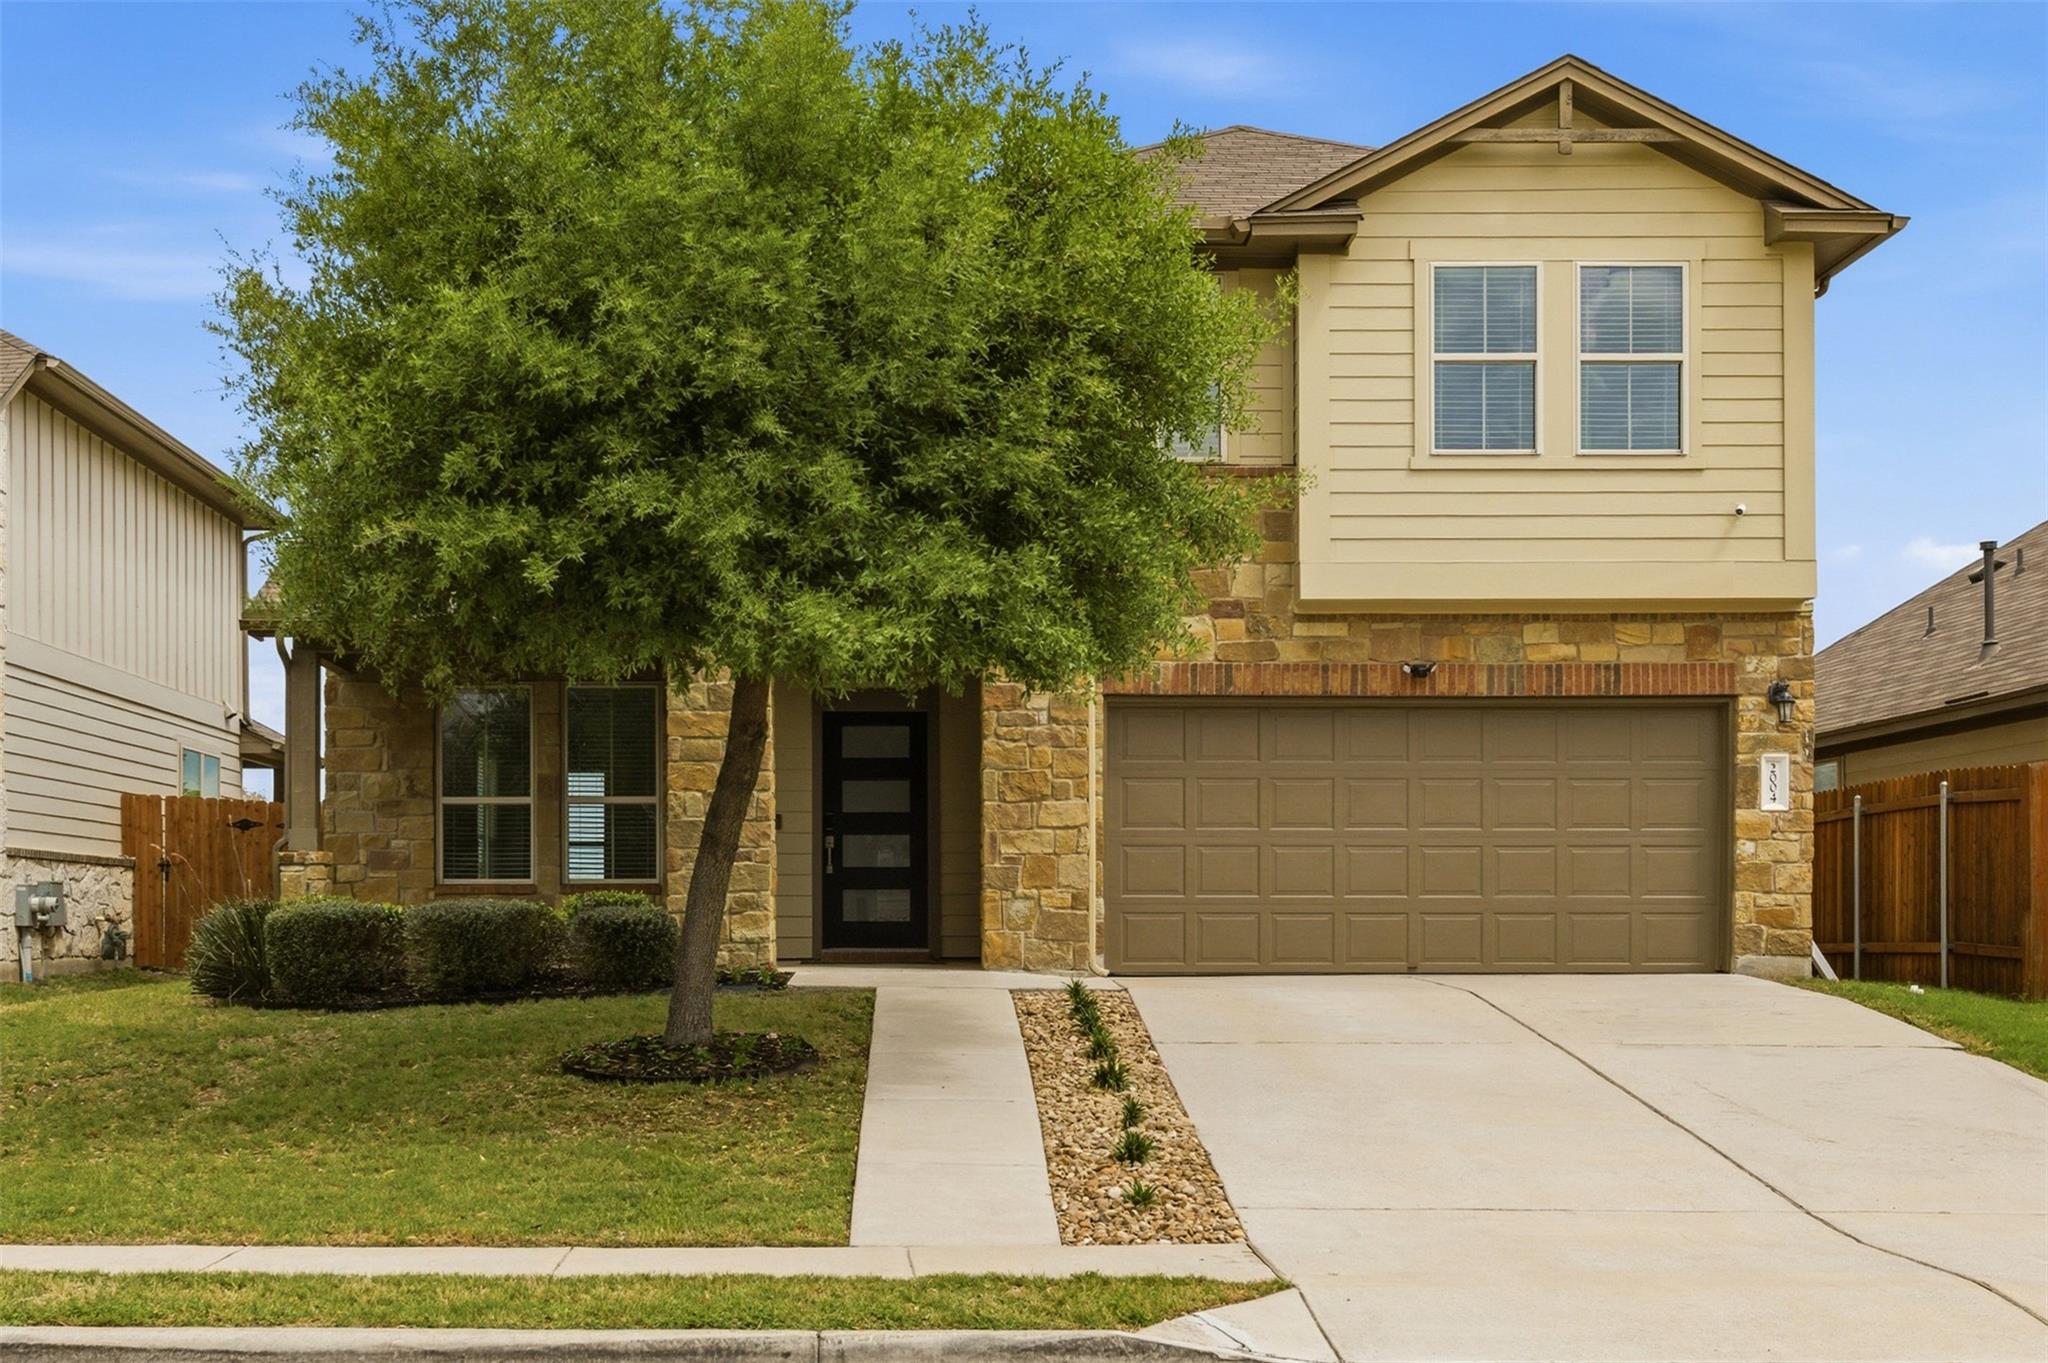
2004 Garretts WAY, Manchaca, TX 78652
Hills Of Bear Creek Sec 1 · Travis County
Key Facts
Description
Welcome to 2004 Garretts Way, a beautifully refreshed home in the Hills of Bear Creek offering space, style, and a true move-in ready experience. With 4 bedrooms, 3.5 bathrooms, and 2,495 square feet, this home features a versatile layout designed for both everyday living and effortless entertaining. From the moment you step inside, you’ll notice the thoughtful updates that elevate the entire space. Recent improvements include full interior paint, a newly installed front door, updated ceiling fans in key living areas, and a striking staircase upgrade from carpet to wood—adding warmth and a more refined aesthetic. The kitchen has been refreshed with an upgraded backsplash, bringing a clean, modern feel to the heart of the home. Outside, the property continues to impress with refreshed landscaping and a newly updated fence, creating a polished exterior and a more enjoyable outdoor setting. The spacious primary suite offers comfort and privacy, while additional bedrooms provide flexibility for a variety of needs. Multiple living and dining areas allow for both gathering and quiet retreat. Located in the Hills of Bear Creek community, this home offers convenient access to major thoroughfares, shopping, dining, and everyday essentials. The property also benefits from a relatively low tax rate of approximately 1.6%, helping support long-term affordability. 2004 Garretts Way presents a rare opportunity to own a thoughtfully updated home that is ready for its next chapter.
Property Information
Property Type
Residential
Sub-Type
Single Family Residence
Style
1st Floor Entry
Year Built
2017
Living Area
2,496 sq ft
Lot Size
0.14 acres
Garage Spaces
2
Parking Spaces
4
Ownership
Fee-Simple
Days on Market
109
MLS® Listing#
3608665
Property Features
Interior
Exterior
Appliances
Cooling
Heating
Flooring
Fireplace
Pool
Parking
Laundry
Patio
Fencing
Lot Features
Foundation
Roof
Other Structures
Community
Utilities
Sewer
Water Source
Rooms
- Main
- Main
- Game RoomSecond
- KitchenMain
Schools
- Elementary:
- Menchaca
- Middle:
- Paredes
- High:
- Akins
Financial Details
HOA
$62 / Monthly
Hills of Bear Creek Home Owners Association
Annual Taxes
$7,462
Tax year 2025
Assessed Value
$510,027
Parcel Number
04432812080000
Directions
Route 1: Via Mopac/Loop 1 and SH-45 Head south on Mopac/Loop 1. Take the exit for SH-45 East/TX-45 Toll toward I-35. Take the exit for FM 1626/Manchaca Road. Turn right onto FM 1626 and continue for approximately 1.5 miles. Turn left onto Bear Creek Pass (into the Hills at Bear Creek neighborhood). Turn right onto Garretts Way—home will be on your left. Route 2: Via I-35 South Head south on I-35. Take Exit 225 toward FM 1626/Onion Creek Parkway. Turn right onto FM 1626 and continue west for approximately 4.5 miles. Turn right onto Bear Creek Pass. Turn right onto Garretts Way—property is on the left.
Affordability Calculator
$99,800
Estimated monthly payment
$2,656/mo
Principal $399,200 · Est. interest $556,920 over 30 yrs
Neighborhood Market Statistics
How this home compares to active listings in Manchaca, TX
- $516,667
- Median Listing Price
- 104
- Median Days on Market
- 2,193
- Median Sq Ft
- $233
- Median Price / Sq Ft
- 26
- Active Listings
- This home’s price is 3% below the area median.
- Its price per sq ft is 14% below the area median.
Market statistics compiled from active EXIT Realty® and MLS listings in Manchaca, TX.
Location

Points of Interest in Manchaca, TX
Showing the Manchaca area map.
Nearby Schools
Menchaca Elementary School
Elementary · 0.8 mi away
Extend A Care for Kids
School · 0.8 mi away
Primrose Schools
Elementary · 0.9 mi away
Goddard School
School · 0.9 mi away
Austin Christian Academy
School · 1.0 mi away
Ashlie's Imagination Station Preschool
School · 1.1 mi away
Baranoff Pta
Elementary · 1.1 mi away
Bailey Middle School
Secondary · 2.3 mi away
Budas Bright Learning Center
School · 2.5 mi away
Rising Stars Bilingual Learning Center
School · 2.5 mi away
Next Gen Hapkido
School · 2.9 mi away
Akins Early College High School
Secondary School · 2.9 mi away
Kocurek Elementary School
Elementary · 2.9 mi away
Parkside Community School
Elementary · 2.9 mi away
Austin Stone South Campus
Elementary · 3.0 mi away
Pint-Size Playhouse
School · 3.0 mi away
Paredes Middle School
Secondary · 3.0 mi away
Kukumi Montessori
Elementary · 3.1 mi away
Bethany Lutheran Church
School · 3.3 mi away
Dahlstrom Middle School
Secondary · 3.4 mi away
Commute Calculator
Nearby Homes


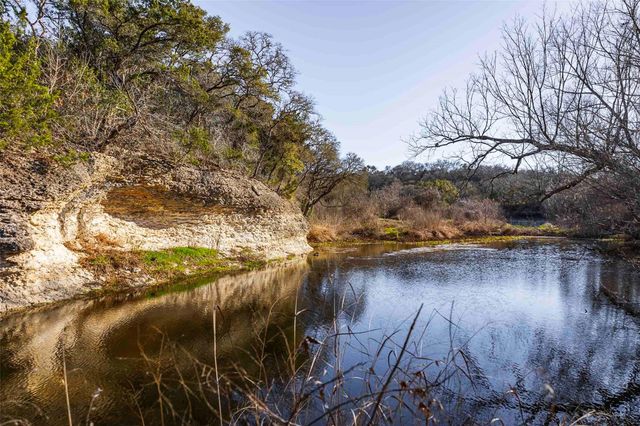
Similar Homes Nearby

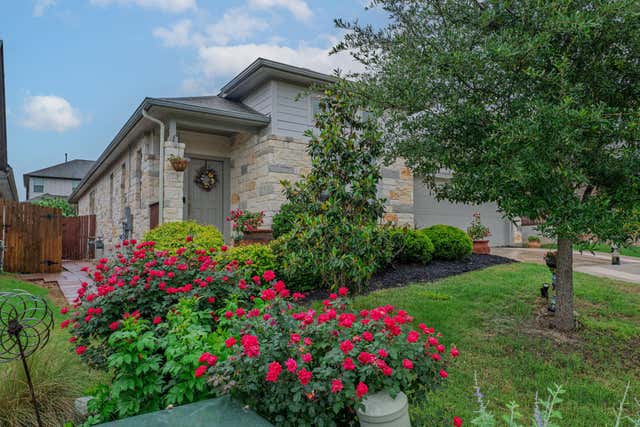


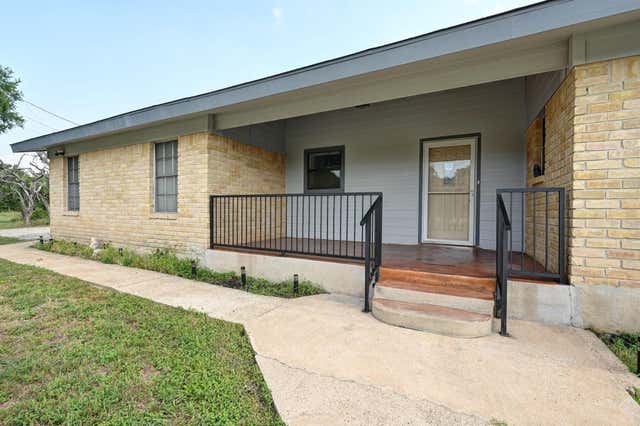
Similar Home Values
Comparable nearby listings and their asking prices.
| Address | Price | Beds | Baths | Sq Ft |
|---|---|---|---|---|
| 11328 Ashbrook DR, Manchaca, TX | $370,000 | 4 | 3 | 2,088 |
| 1009 Goldilocks LN, Manchaca, TX | $415,000 | 3 | 3 | 2,018 |
| 1009 Bluebird DR, Manchaca, TX | $415,000 | 4 | 3 | 2,180 |
| 12605 Iron Bridge DR, Manchaca, TX | $444,000 | 4 | 3 | 2,522 |
| 13009 Olivers WAY, Manchaca, TX | $499,900 | 4 | 2 | 2,138 |
| 2018 Chaparral Park RD, Manchaca, TX | $510,000 | 3 | 2 | 1,506 |
Moving Cost Estimate
EXIT Agents in Manchaca


Listing Courtesy: Compass RE Texas, LLC - (512) 740-0869
Last Updated: 2026-04-01