

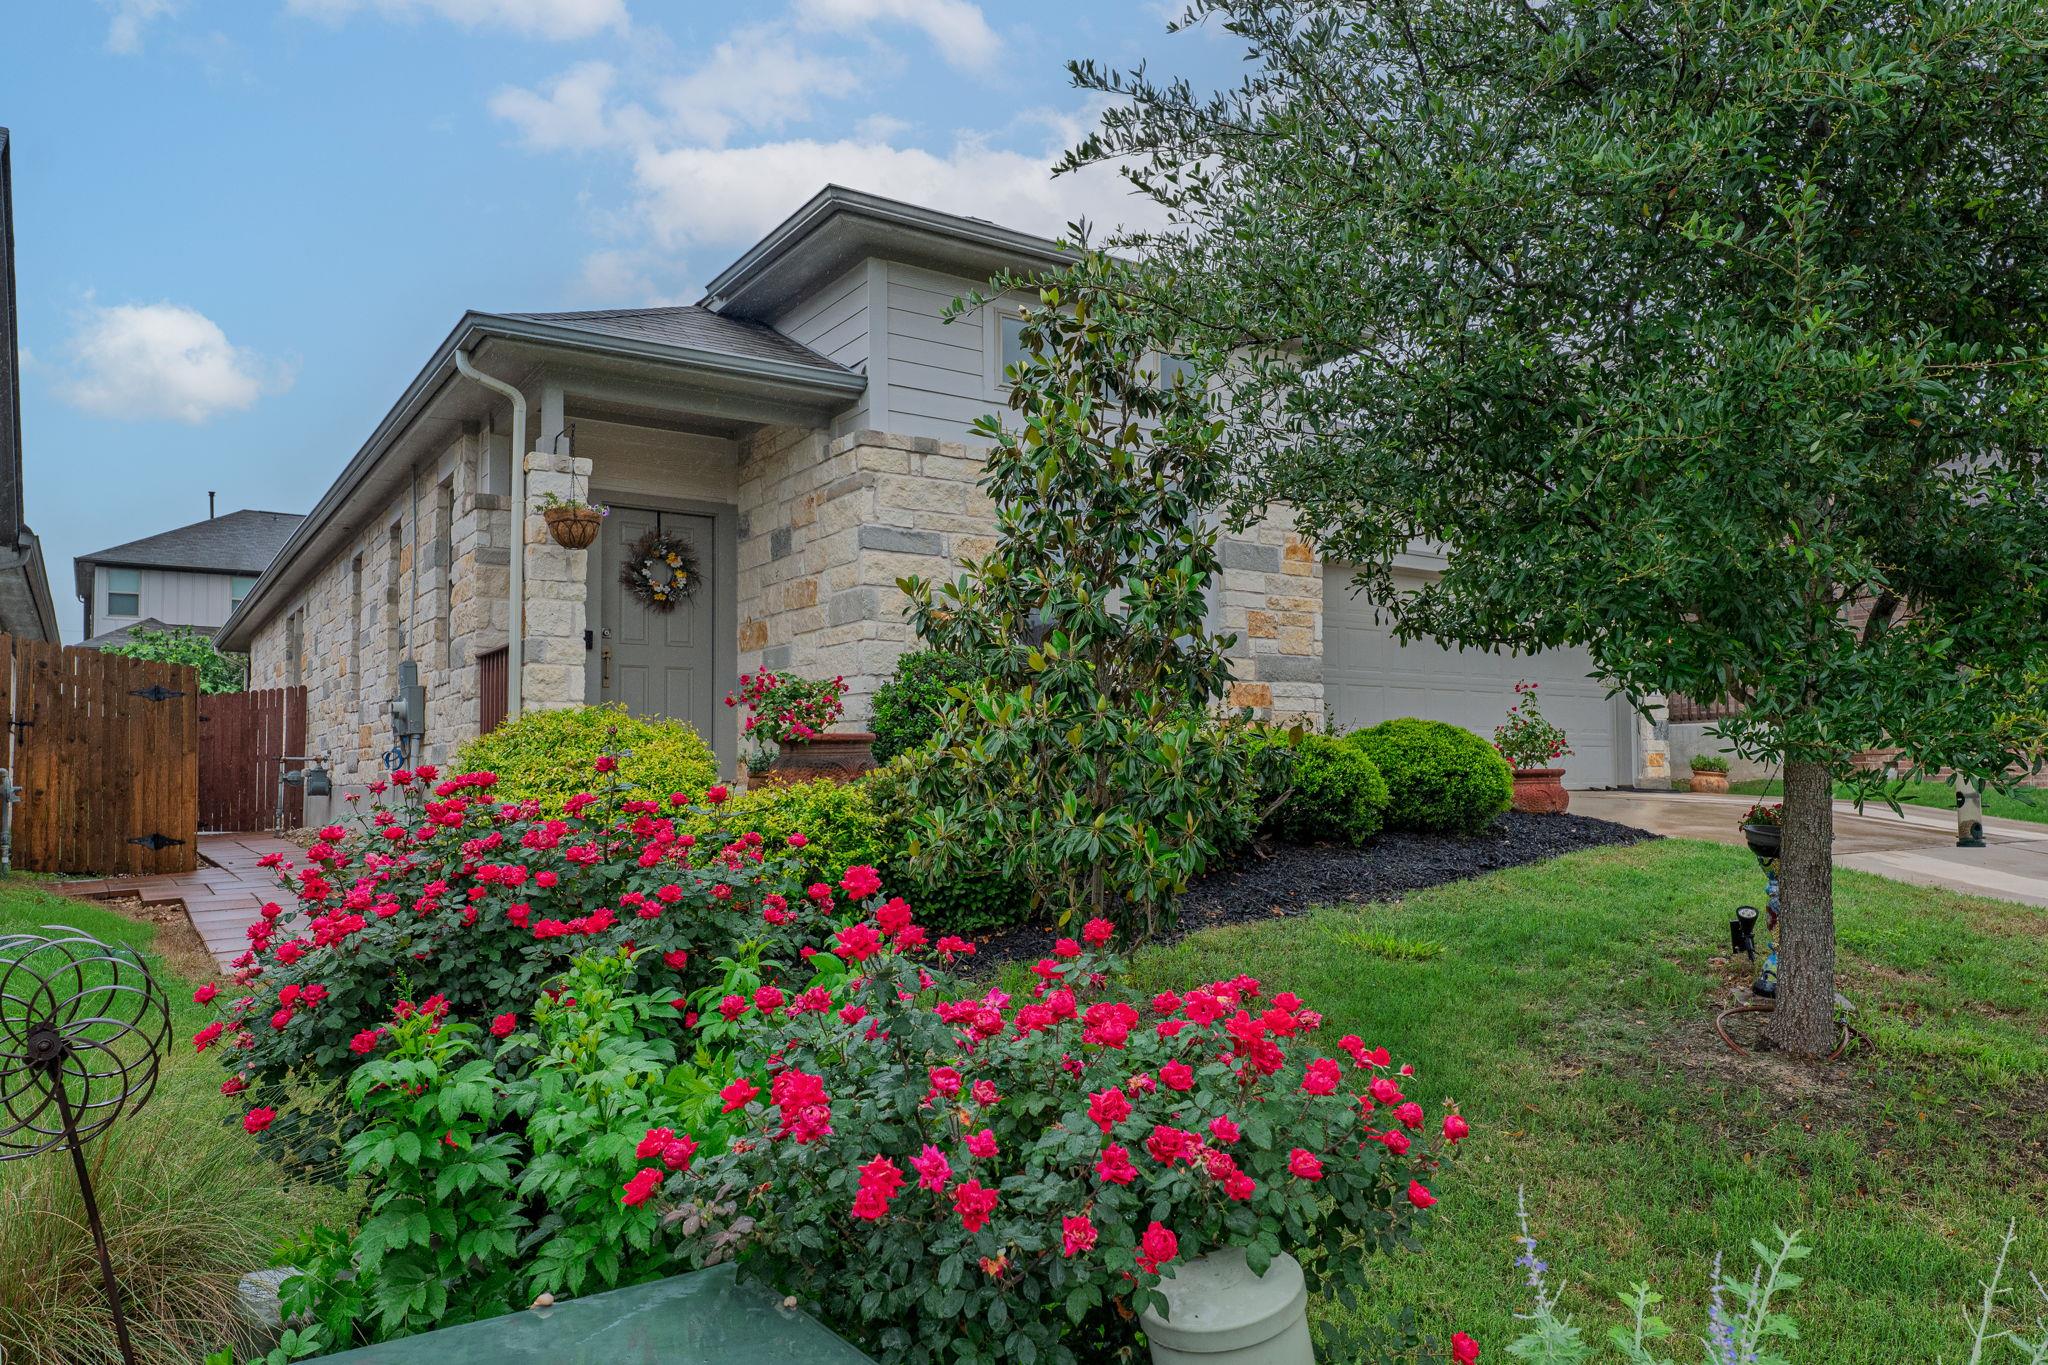
1009 Goldilocks LN, Manchaca, TX 78652
Hills of Bear Creek · Travis County
Key Facts
Description
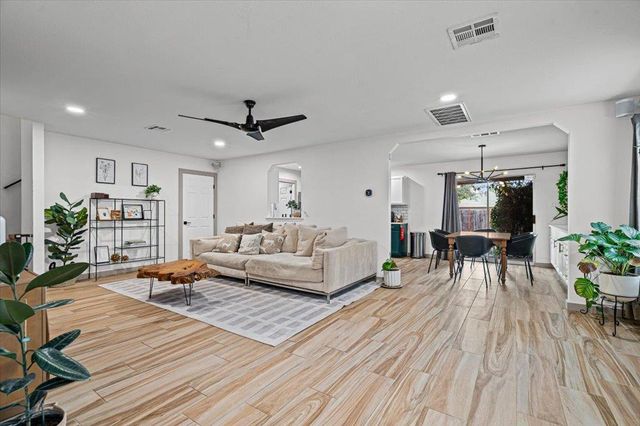
Located in the Hills of Bear Creek, this single-story Milestone “Jasmine” plan, built in 2020, offers over 2,000sf of well-designed living with 3 bedrooms, 2.5 baths, and a 2-car garage. Inside, 10' ceilings and light wood-look tile create a clean, cohesive feel throughout the main living areas, with carpet in the bedrooms. The open-concept layout is anchored by a light-filled living space, where a wall of windows brings in natural light throughout the entry and connects seamlessly to the kitchen and dining areas. The kitchen is designed for both everyday use and entertaining, featuring a large center island, modern quartz countertops, 42” soft-close cabinetry, stainless steel appliances, subway tile backsplash, and a closet pantry. The primary suite offers two walk-in closets, including one with direct access to a pass-through utility room. A secondary bedroom includes a built-in Murphy bed, allowing it to function as a home office or guest space. The backyard is designed for both relaxation and entertaining, with a covered patio that extends into a pergola-shaded area with a hot tub. Mature landscaping with established trees and shrubs adds privacy and usability. Residents of Hills of Bear Creek enjoy a community pool, parks, playgrounds, and hike and bike trails, along with a favorable tax rate of 1.62%. Convenient access to TX-45, I-35, and MoPac put downtown Austin, Buda, the airport, and major employers within easy reach. Perfectly situated between Buda’s downtown historic district, South Manchaca entertainment and Southpark Meadows — home to H-E-B, Target, and dozens of dining options! Outdoor enthusiasts will love nearby Mary Moore Searight Metropolitan Park and the Violet Crown Trail. Be sure to explore the interactive, 3-D virtual tour link!
Property Information
Property Type
Residential
Sub-Type
Single Family Residence
Year Built
2020
Living Area
2,018 sq ft
Lot Size
0.14 acres
Lot Dimensions
50 X 122
Garage Spaces
2
Parking Spaces
4
Ownership
Fee-Simple
Days on Market
62
MLS® Listing#
1176375
Property Features
Interior
Exterior
Appliances
Cooling
Heating
Flooring
Pool
Parking
Laundry
Patio
Fencing
Lot Features
Construction
Foundation
Roof
Windows
Security
Other Structures
Community
Utilities
Sewer
Water Source
Rooms
- Main
- Main
- KitchenMain
- Living RoomMain
Schools
- Elementary:
- Menchaca
- Middle:
- Paredes
- High:
- Akins
Financial Details
HOA
$64 / Monthly
Hills at Bear Creek
Annual Taxes
$3,191
Tax year 2025
Assessed Value
$457,823
Parcel Number
04472505010000
Directions
From MoPac - South on MoPac. East of 45. Exit Bliss Spillar. L on 1626. R on Johnson. R on Olivers. L on Morts. L on Larrys. R on Goldilocks. House is on R.
Affordability Calculator
$83,000
Estimated monthly payment
$2,209/mo
Principal $332,000 · Est. interest $463,170 over 30 yrs
Neighborhood Market Statistics
How this home compares to active listings in Manchaca, TX
- $516,667
- Median Listing Price
- 104
- Median Days on Market
- 2,193
- Median Sq Ft
- $233
- Median Price / Sq Ft
- 26
- Active Listings
- This home’s price is 20% below the area median.
- Its price per sq ft is 12% below the area median.
Market statistics compiled from active EXIT Realty® and MLS listings in Manchaca, TX.
Location

Points of Interest in Manchaca, TX
Showing the Manchaca area map.
Nearby Schools
Ashlie's Imagination Station Preschool
School · 1.0 mi away
Menchaca Elementary School
Elementary · 1.1 mi away
Extend A Care for Kids
School · 1.1 mi away
Austin Christian Academy
School · 1.2 mi away
Goddard School
School · 1.5 mi away
Primrose Schools
Elementary · 1.6 mi away
Budas Bright Learning Center
School · 1.8 mi away
Baranoff Pta
Elementary · 1.9 mi away
Rising Stars Bilingual Learning Center
School · 2.4 mi away
Buda Elementary
Elementary · 2.7 mi away
Extend A Care for Kids
Elementary · 2.9 mi away
Buda Elementary Extend A Care
Elementary · 2.9 mi away
Hays Consolidated Isd
School · 3.0 mi away
Akins Early College High School
Secondary School · 3.0 mi away
Bailey Middle School
Secondary · 3.0 mi away
Dahlstrom Middle School
Secondary · 3.0 mi away
Elm Grove Elementary Pta
Elementary · 3.1 mi away
Austin Stone South Campus
Elementary · 3.4 mi away
Paredes Middle School
Secondary · 3.4 mi away
Moe & Gene Johnson High School
Secondary · 3.4 mi away
Commute Calculator
Nearby Homes
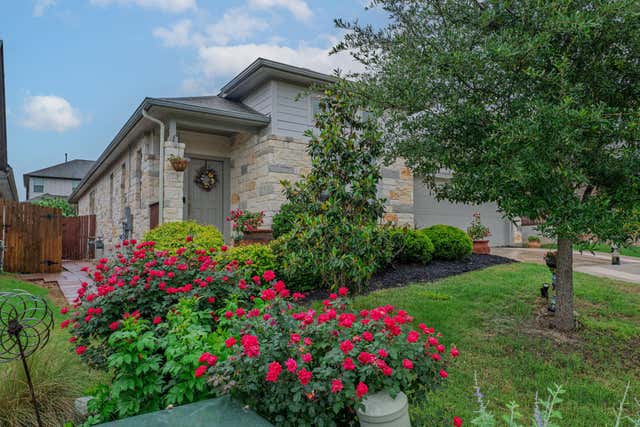
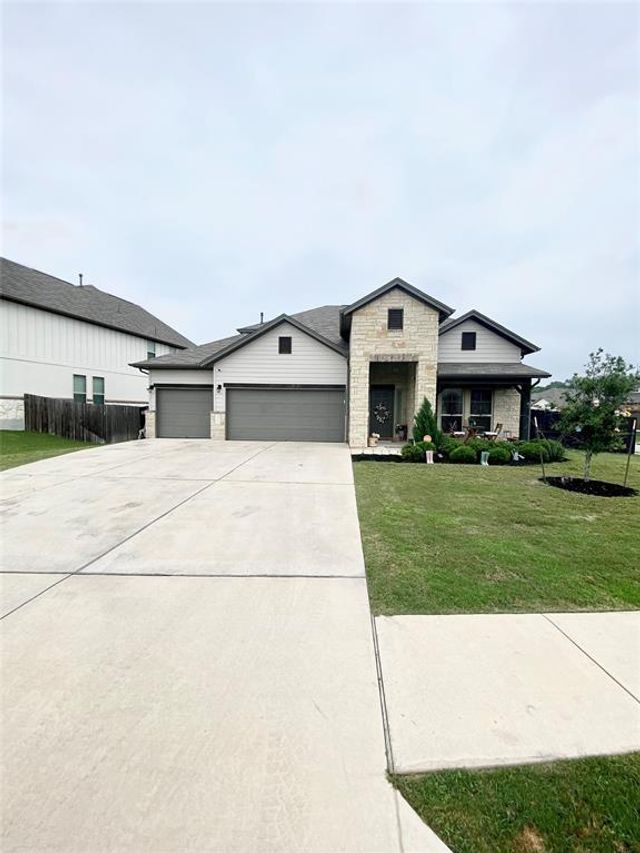

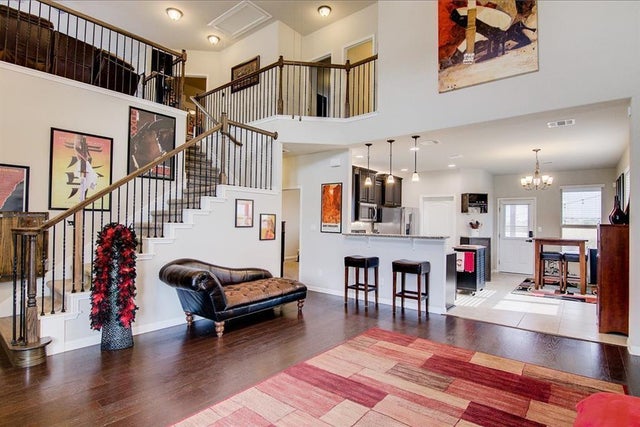
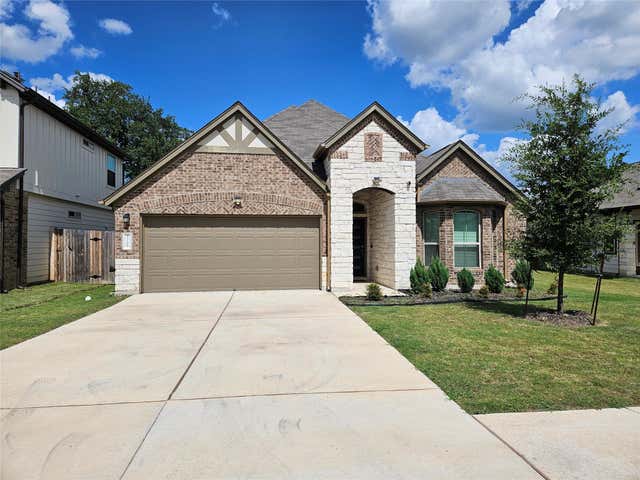
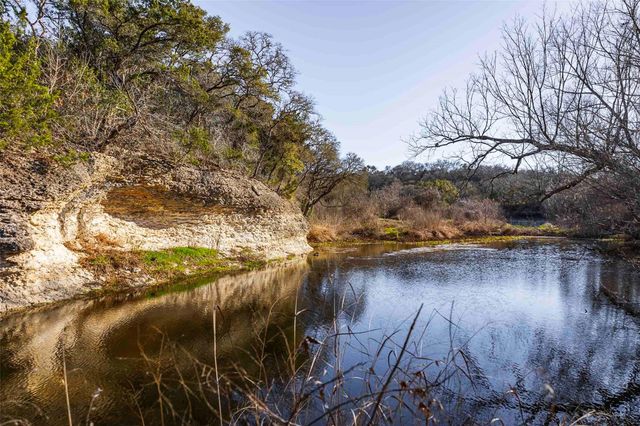
Similar Homes Nearby
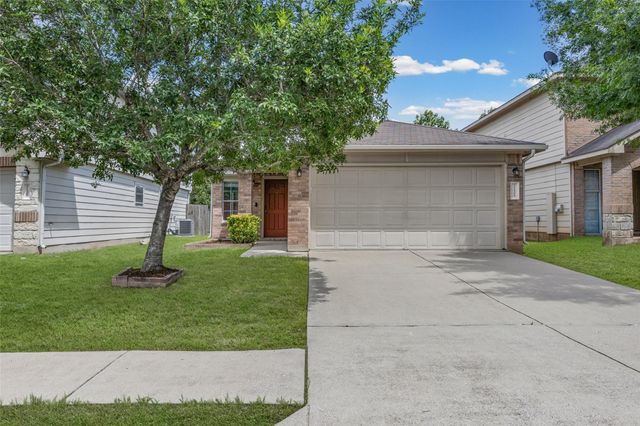
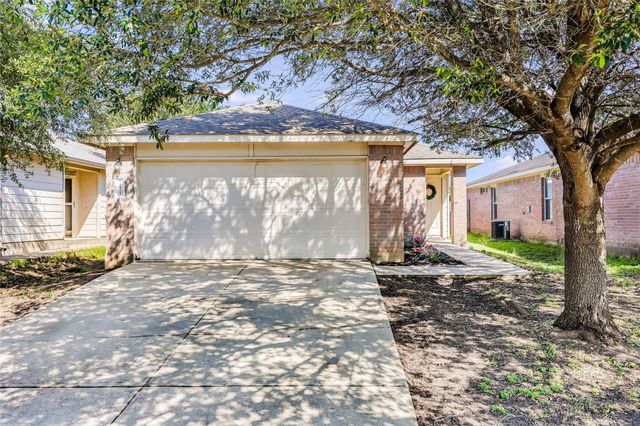



Similar Home Values
Comparable nearby listings and their asking prices.
| Address | Price | Beds | Baths | Sq Ft |
|---|---|---|---|---|
| 11509 Autumn Ash DR, Manchaca, TX | $299,000 | 3 | 2 | 1,341 |
| 11321 Autumn Ash DR, Manchaca, TX | $299,900 | 3 | 2 | 1,203 |
| 101 Texas Ash CV, Manchaca, TX | $299,999 | 3 | 2 | 1,429 |
| 120 Hillhouse LN, Manchaca, TX | $334,900 | 3 | 3 | 1,856 |
| 11328 Ashbrook DR, Manchaca, TX | $370,000 | 4 | 3 | 2,088 |
| 1009 Bluebird DR, Manchaca, TX | $415,000 | 4 | 3 | 2,180 |
Moving Cost Estimate
EXIT Agents in Manchaca


Listing Courtesy: eXp Realty, LLC - (512) 301-3300
Last Updated: 2026-05-01