

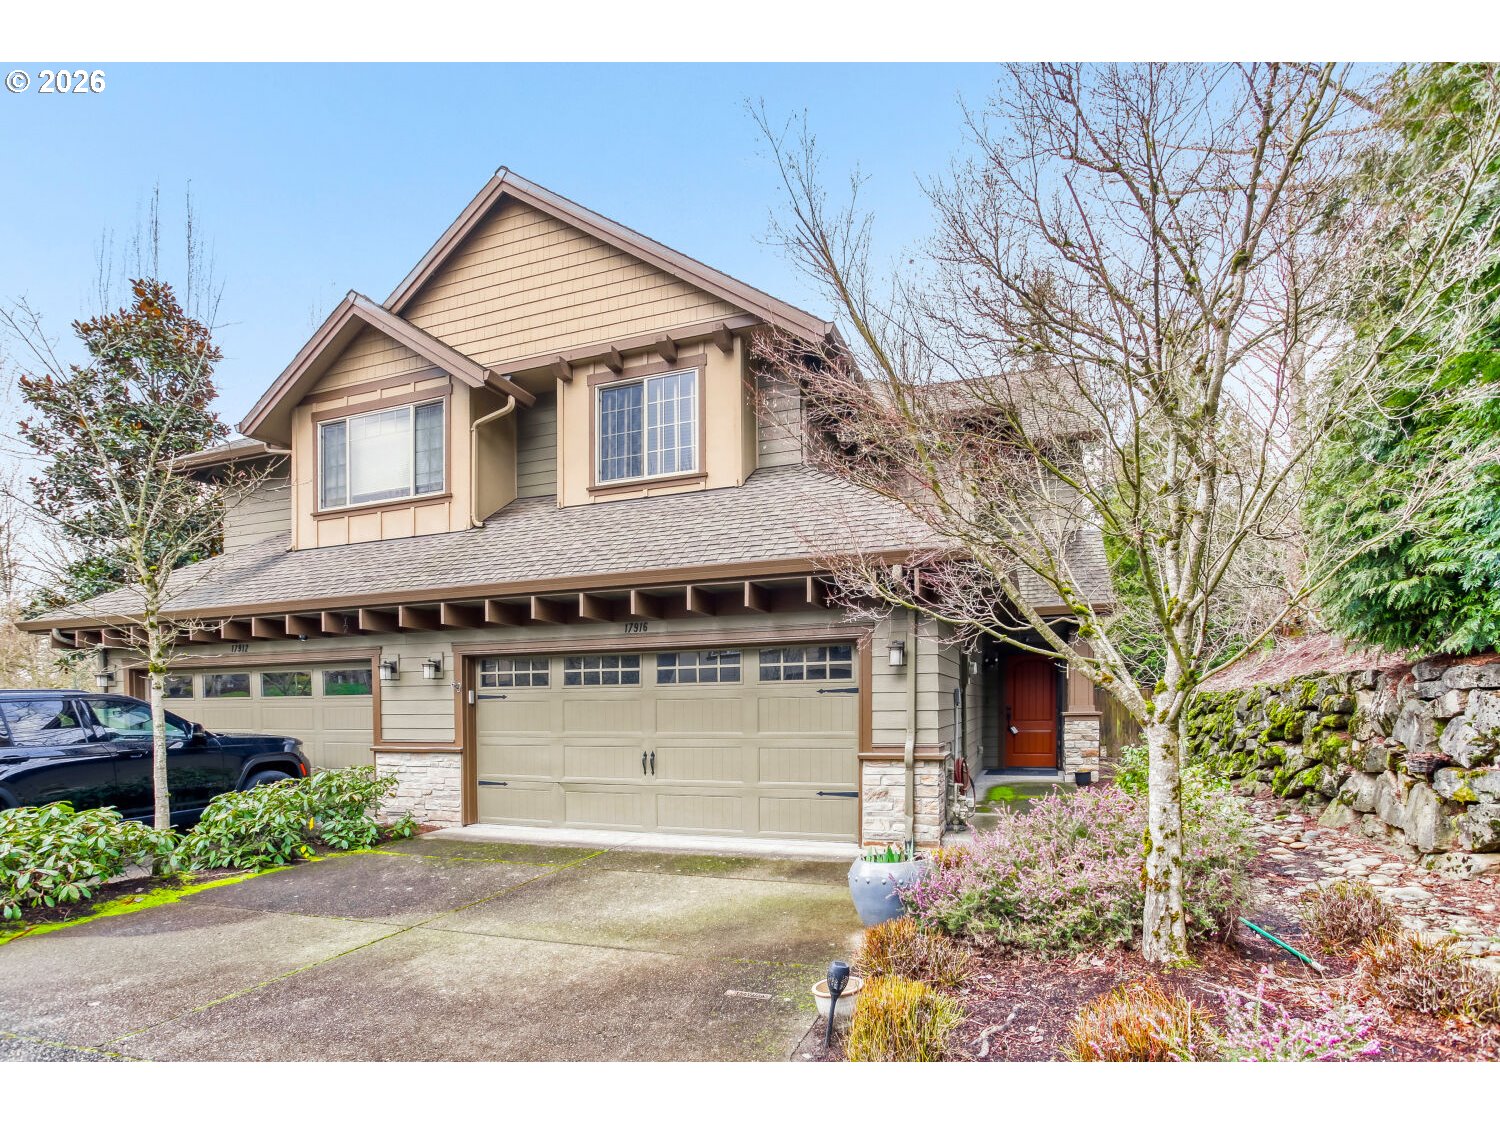
17916 SE 43RD ST, Vancouver, WA 98683
FISHERS CREEK · Clark County
Key Facts
Description
Step into comfort and modern style in this thoughtfully designed attached townhouse located in Vancouver’s desirable Fishers Creek neighborhood.This 2-bedroom, 2.5-bath home offers a smart layout with inviting living spaces and practical features that make everyday living easy. The main living area centers around a cozy gas fireplace, creating a warm place to gather on cool evenings. Clean lines and modern finishes give the home a fresh feel while still maintaining a sense of comfort.Upstairs, the spacious primary suite offers a private retreat with room to breathe. In addition to the bedroom area, there is a dedicated office space that works beautifully for working from home, reading, or creating a quiet place to focus. The suite also features a walk-in closet and a private ensuite bathroom designed for both function and comfort.The second bedroom is well sized and located near the additional full bathroom, making it ideal for guests, family members, or additional workspace.Step outside to a landscaped backyard that offers just the right amount of outdoor space to relax, entertain, or enjoy a quiet morning coffee. The home also includes an attached two-car garage, providing convenient parking and additional storage.Located in the welcoming Fishers Creek community, this home offers the perfect balance of comfort, thoughtful design, and low-maintenance living with easy access to everyday amenities.
Property Information
Property Type
Residential
Sub-Type
Townhouse
Style
Stories2 / Contemporary
Year Built
2007
Stories
2
Living Area
1,753 sq ft
Lot Size
0.13 acres
Garage Spaces
2
Parking Spaces
2
Zoning
R9
Days on Market
14
MLS® Listing#
350123678
Property Features
Interior
Appliances
Cooling
Heating
Flooring
Fireplace
Parking
Construction
Foundation
Roof
Sewer
Water Source
Schools
- Elementary:
- Fishers Landing
- Middle:
- Shahala
- High:
- Mountain View
Financial Details
HOA
$481 / Monthly
Annual Taxes
$5,067
Tax year 2026
Parcel Number
126809008
Directions
SE 42ND ST. WEST ON 43RD
Affordability Calculator
$107,000
Estimated monthly payment
$2,847/mo
Principal $428,000 · Est. interest $597,098 over 30 yrs
Neighborhood Market Statistics
How this home compares to active listings in Vancouver, WA
- $562,461
- Median Listing Price
- 172
- Median Days on Market
- 1,850
- Median Sq Ft
- $295
- Median Price / Sq Ft
- 857
- Active Listings
- This home’s price is 5% below the area median.
- Its price per sq ft is 3% above the area median.
Market statistics compiled from active EXIT Realty® and MLS listings in Vancouver, WA.
Location

Points of Interest in Vancouver, WA
Showing the Vancouver area map.
Nearby Schools
Fishers Landing Elementary School
Elementary · 0.3 mi away
Goddard School
School · 0.8 mi away
Tree Hill Learning Center
School · 0.8 mi away
Discovery High School
Secondary · 1.3 mi away
Odyssey Middle School
Secondary · 1.4 mi away
Columbia Valley Elementary
Elementary · 1.5 mi away
Schools
Elementary · 1.6 mi away
Mountain View High School
Secondary · 2.1 mi away
Mill Plain Elementary School
Elementary · 2.1 mi away
Shahala Middle School
Secondary · 2.1 mi away
Illahee Elementary School
Elementary · 2.1 mi away
Union High School
Secondary · 2.5 mi away
Skyridge Middle School
Secondary · 2.7 mi away
Wy'East Middle School
Secondary · 2.7 mi away
Grass Valley Elementary School
Elementary · 2.7 mi away
Riverview Elementary School
Elementary · 2.7 mi away
Dorothy Fox Elementary School
Elementary · 2.9 mi away
Riverdale High School
Secondary · 3.1 mi away
Hearthwood Elementary School
Elementary · 3.1 mi away
Harmony Elementary School
Elementary · 3.2 mi away
Commute Calculator
Nearby Homes
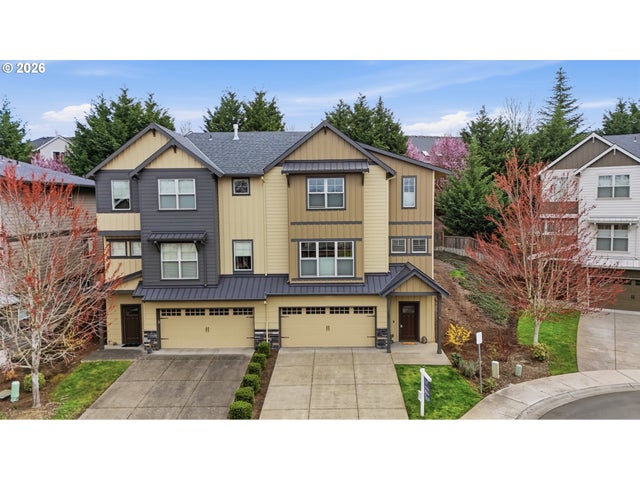


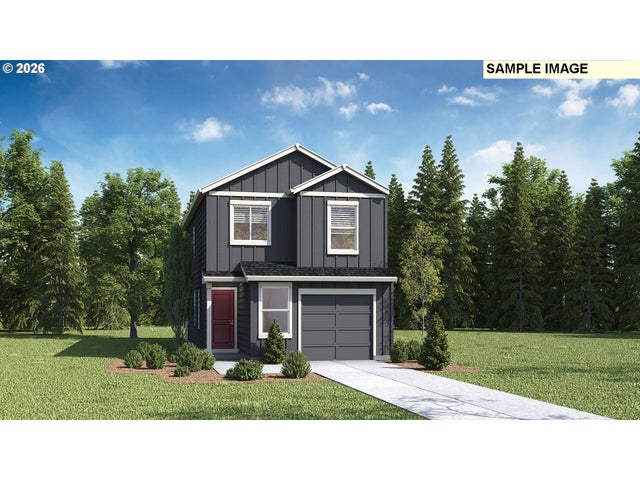
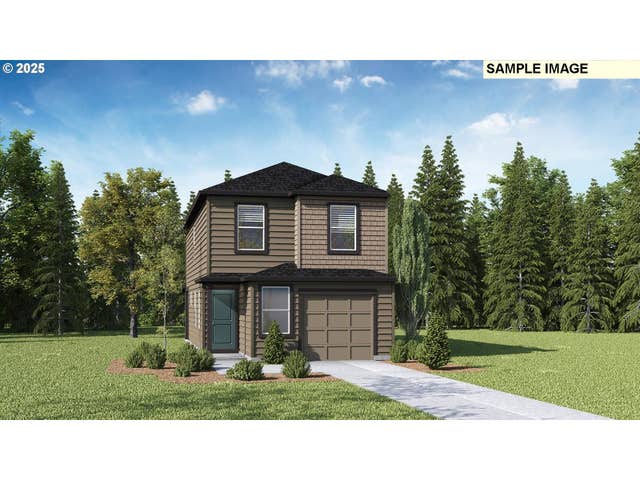
Similar Homes Nearby
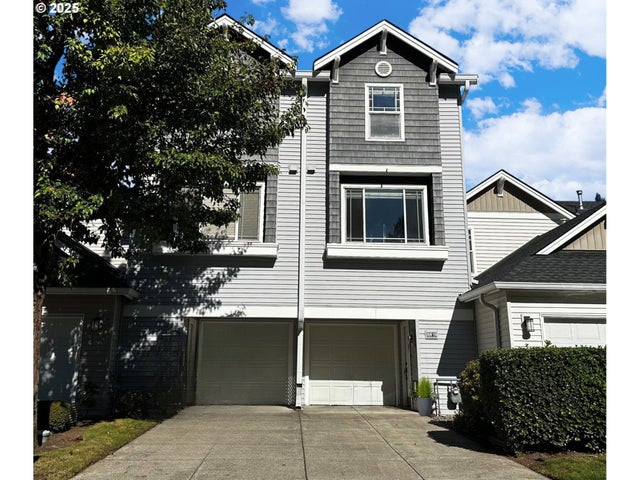


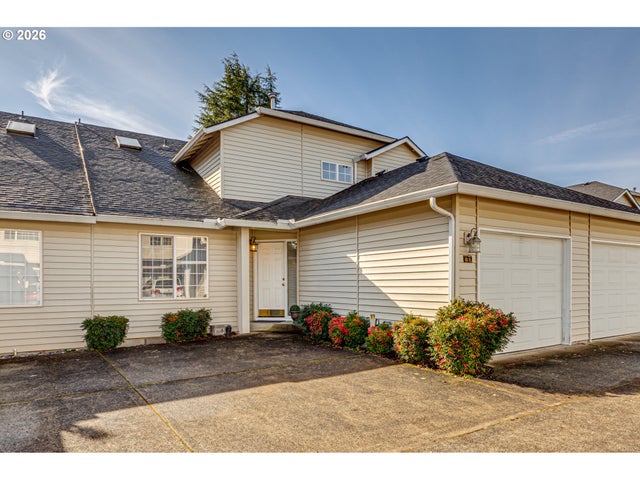


Similar Home Values
Comparable nearby listings and their asking prices.
| Address | Price | Beds | Baths | Sq Ft |
|---|---|---|---|---|
| 8818 NE 16TH WAY, Vancouver, WA | $374,900 | 2 | 2 | 1,415 |
| 2714 NE 53RD ST, Vancouver, WA | $374,900 | 3 | 3 | 2,164 |
| 8201 NE 53RD WAY, Vancouver, WA | $375,000 | 2 | 4 | 1,862 |
| 13801 NW 10TH CT B8, Vancouver, WA | $375,000 | 3 | 3 | 1,828 |
| 13309 NW 14TH AVE A, Vancouver, WA | $375,000 | 2 | 2 | 1,560 |
| 2208 NE FOUR SEASONS LN, Vancouver, WA | $375,000 | 3 | 3 | 1,446 |
Moving Cost Estimate
EXIT Agents in Vancouver


Listing Courtesy: Dwell Realty Washington LLC - 360-448-7761
Presented by: Maabi Munoz
Last Updated: 2026-03-06