

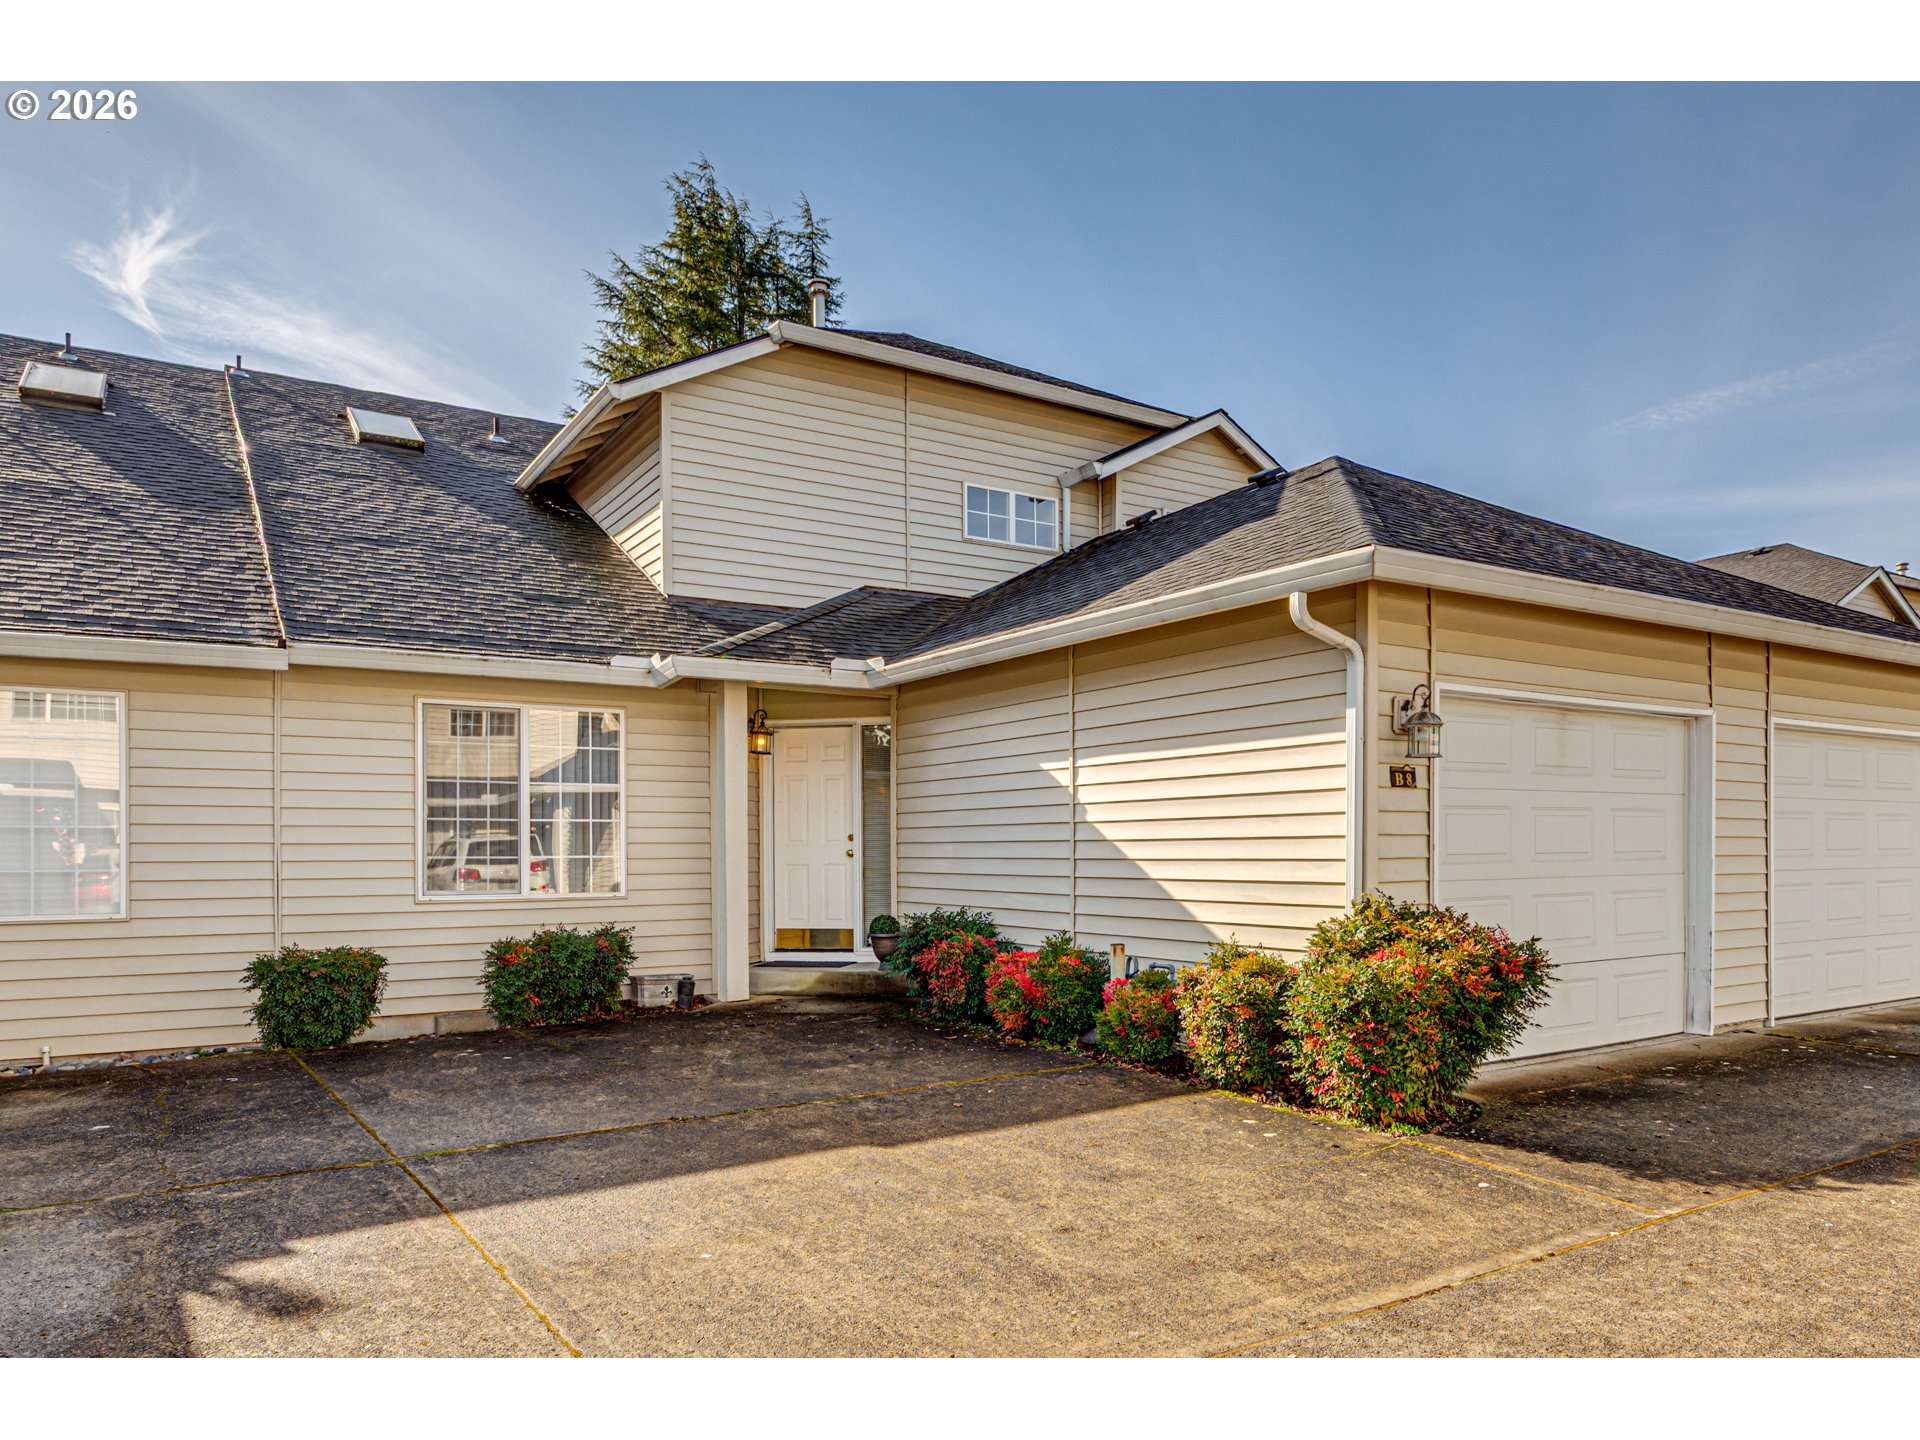
13801 NW 10TH CT B8, Vancouver, WA 98685
Clark County
Key Facts
Description
Immaculately maintained townhome style condo offering a spacious and airy feel in an incredibly convenient location. Just blocks from schools, parks, shopping, and major highways, this home blends comfort with everyday ease. The main level features a desirable owner’s suite complete with plush carpet, a walk-in closet with organizers, and a private ensuite bath with a walk-in shower. A dedicated laundry room on the main level includes a washer, dryer, and built-in storage for added functionality. Designed with a great room concept, the living, dining, and kitchen areas flow seamlessly together, perfect for both everyday living and entertaining. The living room boasts high ceilings, soft carpeting, and a sliding glass door that fills the space with natural light and provides direct outdoor access. The kitchen is well-appointed with a modern tile backsplash, built-in dishwasher and microwave, free-standing range, refrigerator, pantry, and an eat bar with additional storage. Upstairs, you’ll find two additional bedrooms, a full bathroom, and a large storage area, offering flexibility for guests, work from home needs, or hobbies. Step outside to a fully fenced backyard featuring a generous 240 sq ft patio and arborvitae for added privacy, ideal for relaxing or hosting gatherings. A wonderful opportunity to enjoy comfort, convenience, and easy living in a well-located community.
Property Information
Property Type
Residential
Sub-Type
Condominium
Style
Townhouse
Year Built
1998
Stories
2
Living Area
1,828 sq ft
Garage Spaces
1
Parking Spaces
1
Days on Market
38
MLS® Listing#
176467331
Property Features
Appliances
Cooling
Heating
Flooring
Parking
Patio
Fencing
Lot Features
Roof
Windows
Sewer
Water Source
Schools
- Elementary:
- Chinook
- Middle:
- Alki
- High:
- Skyview
Financial Details
HOA
$250 / Monthly
Annual Taxes
$408
Tax year 2024
Parcel Number
186864016
Directions
NW 139th Street and NW 10th Court
Affordability Calculator
$75,000
Estimated monthly payment
$1,996/mo
Principal $300,000 · Est. interest $418,527 over 30 yrs
Neighborhood Market Statistics
How this home compares to active listings in Vancouver, WA
- $562,461
- Median Listing Price
- 173
- Median Days on Market
- 1,850
- Median Sq Ft
- $295
- Median Price / Sq Ft
- 857
- Active Listings
- This home’s price is 33% below the area median.
- Its price per sq ft is 30% below the area median.
Market statistics compiled from active EXIT Realty® and MLS listings in Vancouver, WA.
Location

Points of Interest in Vancouver, WA
Showing the Vancouver area map.
Nearby Schools
Skyview High School
Secondary · 0.2 mi away
Alki Middle School
Secondary · 0.5 mi away
Chinook Elementary School
Elementary · 0.6 mi away
Felida Elementary School
Elementary · 1.3 mi away
Salmon Creek Elementary School
Elementary · 1.3 mi away
Thomas Jefferson Middle School
Secondary · 1.4 mi away
Sacajawea Elementary School
Elementary · 1.4 mi away
Salmon Creek Christian Preschool & Daycare
School · 1.7 mi away
Goddard School
School · 1.8 mi away
Columbia River High School
Secondary · 1.9 mi away
Lakeshore Learning Center
School · 1.9 mi away
Red Robin Preschool
School · 2.1 mi away
Eisenhower Elementary School
Elementary · 2.2 mi away
Sarah J Anderson Elementary
Elementary · 2.3 mi away
Lake Shore Elementary School
Elementary · 2.3 mi away
Jason Lee Middle School
Secondary · 2.6 mi away
Gaiser Middle School
Secondary · 2.6 mi away
Pleasant Valley Middle School
Secondary · 2.8 mi away
Pleasant Valley Primary
Elementary · 2.8 mi away
Vancouver Itech Preparatory
Secondary · 2.9 mi away
Commute Calculator
Nearby Homes
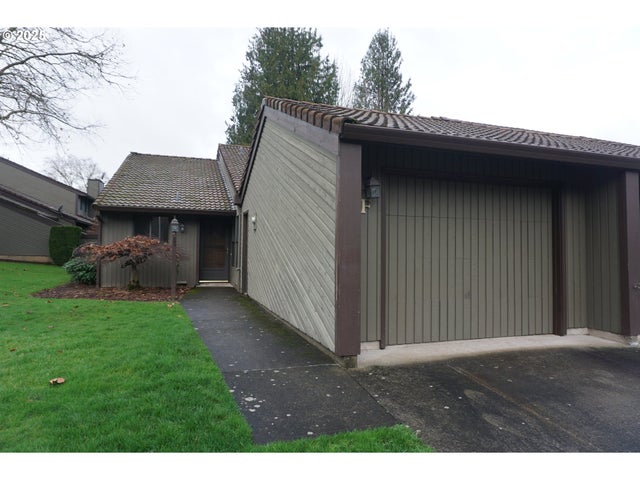
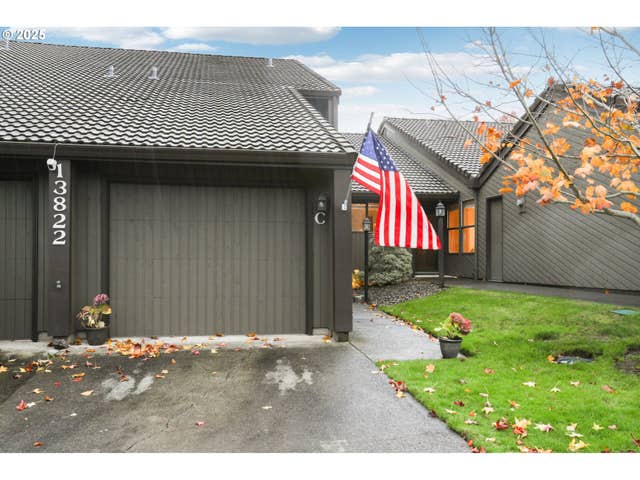
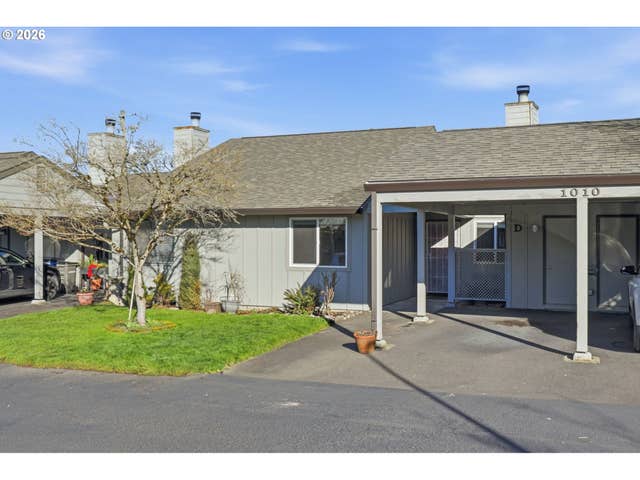

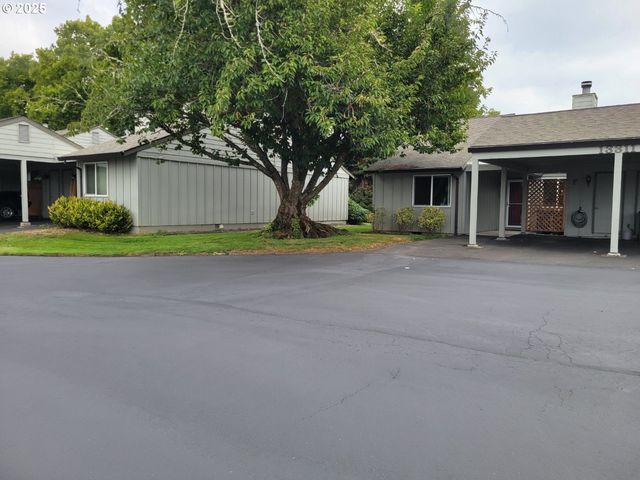
Similar Homes Nearby
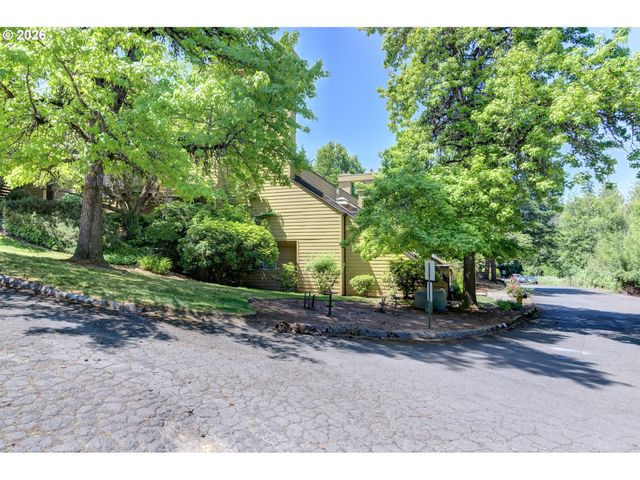

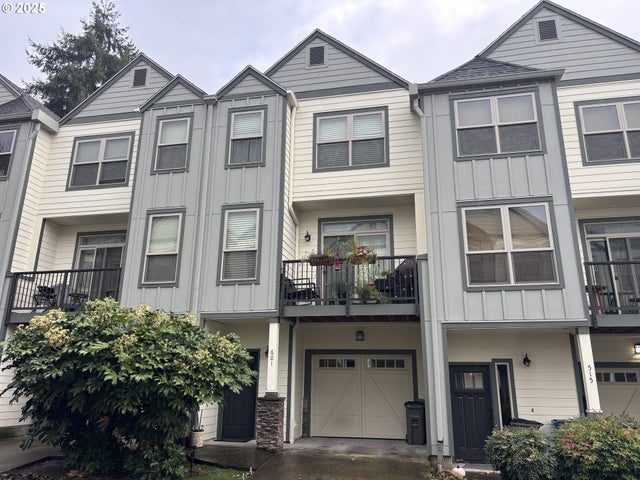


Similar Home Values
Comparable nearby listings and their asking prices.
| Address | Price | Beds | Baths | Sq Ft |
|---|---|---|---|---|
| 1621 NE 113TH ST 132, Vancouver, WA | $269,000 | 2 | 2 | 1,200 |
| 4000 NE 109TH AVE 248, Vancouver, WA | $269,900 | 2 | 2 | 946 |
| 601 NE 84TH CIR, Vancouver, WA | $274,900 | 3 | 3 | 1,794 |
| 13820 NW 10TH CT, Vancouver, WA | $275,000 | 2 | 3 | 1,387 |
| 14019 NE 20TH AVE E44, Vancouver, WA | $279,000 | 2 | 2 | 1,117 |
| 5101 NE 121ST AVE 127, Vancouver, WA | $279,500 | 3 | 2 | 1,992 |
Moving Cost Estimate
EXIT Agents in Vancouver


Listing Courtesy: Keller Williams Realty - 360-947-0803
Presented by: Brandon Fox
Last Updated: 2026-02-12