

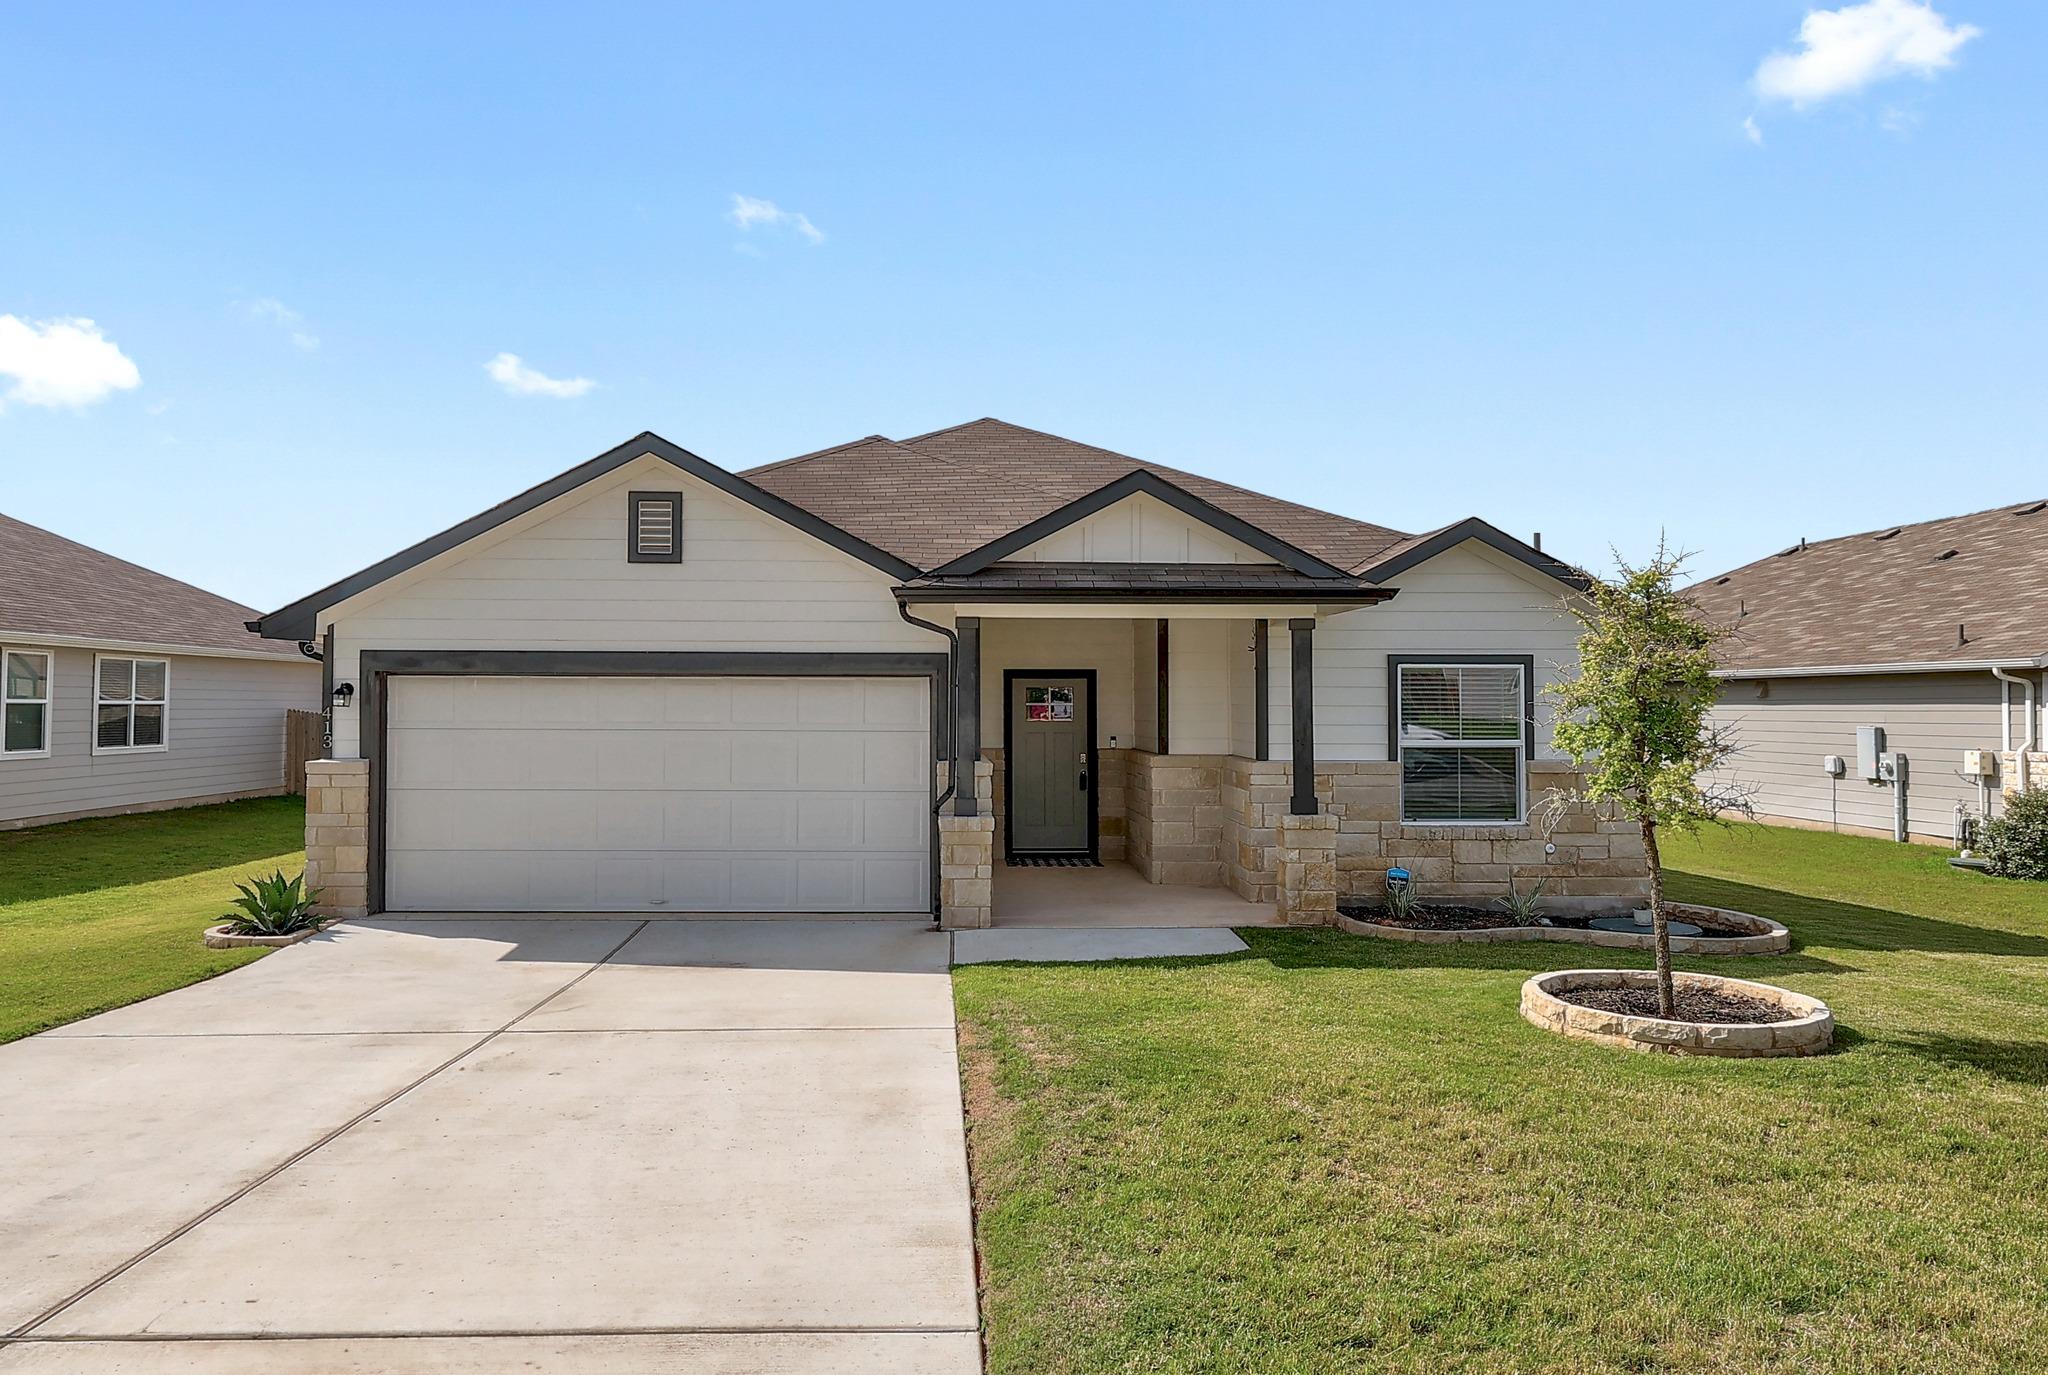
413 Hunter LOOP, Bertram, TX 78605
Dove Meadow · Burnet County
Key Facts
Description
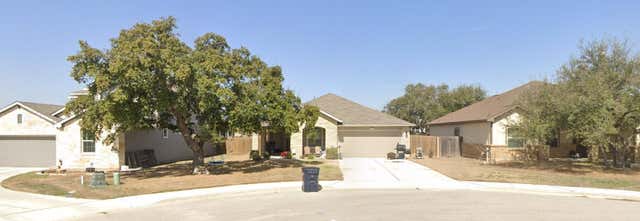
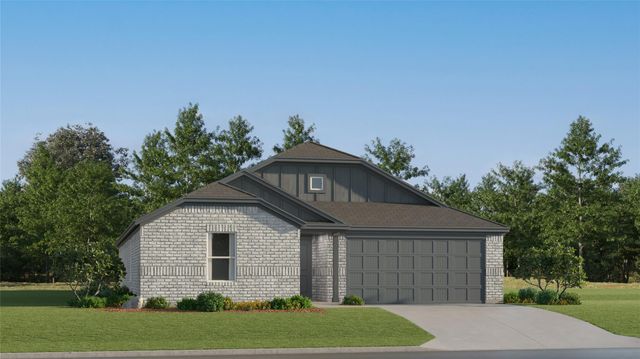
Welcome home to this beautifully maintained 4-bedroom, 2-bath residence in the friendly Hill Country city of Bertram. Offering 1,720 square feet of thoughtfully designed living space, this home blends modern comfort, smart functionality, and easy everyday living — all in a peaceful setting with low taxes and convenient access to major highways. Step inside to an inviting open-concept layout where high ceilings, abundant natural light, recessed lighting, and resilient vinyl plank flooring create a bright and welcoming feel. The spacious living area flows seamlessly into the dining and kitchen spaces, making it easy to gather, relax, and entertain. The contemporary kitchen features shaker-style cabinetry, granite countertops, stainless steel appliances, a large island, breakfast bar seating, and plenty of prep and storage space. The primary suite offers a comfortable retreat with plush carpeting, a ceiling fan, walk-in closet, and a private bath featuring a dual vanity and sleek walk-in shower. Three additional bedrooms provide flexibility for guests, a home office, hobbies, or growing household needs. This home is also equipped with smart technology, including a MyQ garage door system, Honeywell Home thermostat, and IQ Panel security system. Additional features include blinds on all windows, automatic sprinklers in the front and back yard, a 30-amp plug on the side of the house, stainless steel appliances, and an attached garage. Out back, enjoy a spacious fenced yard with room to play, garden, relax, or entertain. The covered patio creates the perfect spot for morning coffee, weekend grilling, or quiet Hill Country evenings. Nestled between Burnet and Liberty Hill, Bertram offers small-town charm with access to nearby shopping, dining, outdoor recreation, and major commuter routes. Priced below county appraisal value, this home delivers comfort, convenience, and value — a true Hill Country retreat that doesn’t sacrifice accessibility. This one is a must-see!
Property Information
Property Type
Residential
Sub-Type
Single Family Residence
Year Built
2021
Living Area
1,720 sq ft
Lot Size
0.19 acres
Garage Spaces
2
Parking Spaces
4
Ownership
Fee-Simple
Days on Market
44
MLS® Listing#
3447863
Property Features
Interior
Exterior
Appliances
Cooling
Heating
Flooring
Pool
Parking
Laundry
Patio
Fencing
Lot Features
Foundation
Roof
Windows
Security
Other Structures
Community
Utilities
Sewer
Water Source
Rooms
- Main
- Main
- KitchenMain
Schools
- Elementary:
- Bertram
- Middle:
- Burnet (Burnet ISD)
- High:
- Burnet
Financial Details
HOA
None
Annual Taxes
$4,358
Tax year 2025
Assessed Value
$318,701
Parcel Number
119318
Directions
From Hwy 183, head west on Hwy 29 to Bertram, left on FM 243, in approximately 1 mile, Dove Meadow will be on the right
Affordability Calculator
$61,980
Estimated monthly payment
$1,649/mo
Principal $247,920 · Est. interest $345,870 over 30 yrs
Neighborhood Market Statistics
How this home compares to active listings in Bertram, TX
- $433,333
- Median Listing Price
- 91
- Median Days on Market
- 2,018
- Median Sq Ft
- $238
- Median Price / Sq Ft
- 95
- Active Listings
- This home’s price is 28% below the area median.
- Its price per sq ft is 24% below the area median.
Market statistics compiled from active EXIT Realty® and MLS listings in Bertram, TX.
Location

Points of Interest in Bertram, TX
Showing the Bertram area map.
Nearby Schools
Bertram Elementary
Elementary · 1.1 mi away
Pre-K Corral
School · 7.1 mi away
Liberty Hill High School
Secondary · 8.0 mi away
33rd & 424th Judicial District Intermediate Sanction Facility
School · 8.6 mi away
Shady Grove Elementary
Elementary · 9.0 mi away
R J Richey Elementary School
Elementary · 9.5 mi away
Quest High School
Secondary · 9.5 mi away
Bcisd Parent Resource Center
School · 9.5 mi away
Burnet Consolidated Independent School District
School · 9.5 mi away
Burnet High School
Secondary · 9.7 mi away
Burnet Middle School
Secondary · 9.8 mi away
Liberty Hill Elementary School
Elementary · 9.9 mi away
Liberty Hill Isd
School · 10.1 mi away
Liberty Hill Intermediate School
School · 10.1 mi away
Liberty Hill Independent School
School · 10.1 mi away
Louine Noble Elementary School
Elementary · 10.9 mi away
Liberty Hill International Sculpture Park
School · 10.9 mi away
Liberty Hill Intermediate School
Secondary · 11.3 mi away
Liberty Hill Middle School
Secondary · 11.3 mi away
Liberty Hill High School
Secondary · 11.3 mi away
Commute Calculator
Nearby Homes


Similar Homes Nearby


Similar Home Values
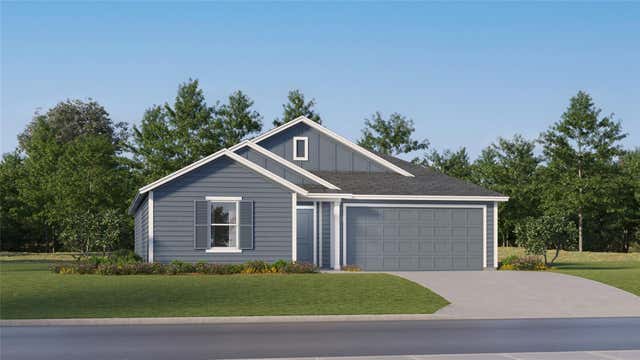
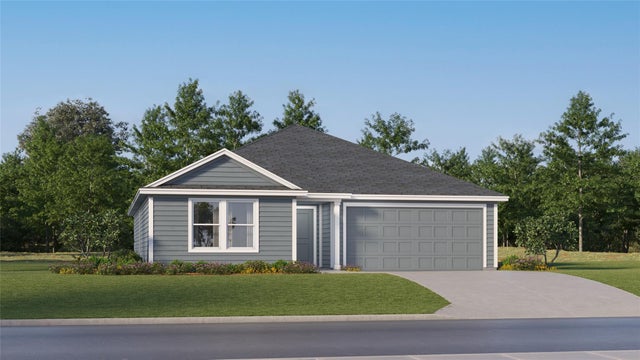
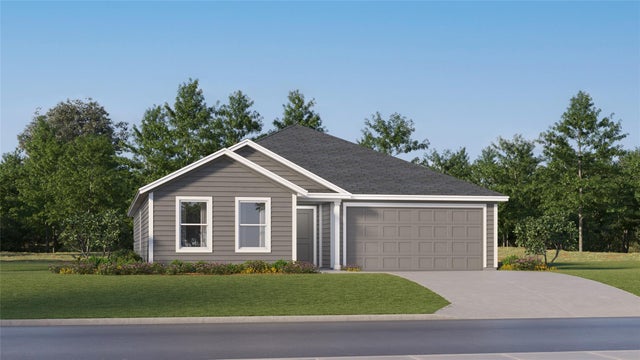
Comparable nearby listings and their asking prices.
| Address | Price | Beds | Baths | Sq Ft |
|---|---|---|---|---|
| 207 Bertram Oaks DR, Bertram, TX | $234,999 | 3 | 2 | 1,413 |
| 212 Bertram Oaks DR, Bertram, TX | $239,999 | 3 | 2 | 1,569 |
| 318 BERTRAM OAKS DR, Bertram, TX | $240,000 | 4 | 2 | 1,667 |
| 101 Bertram Oaks DR, Bertram, TX | $250,999 | 4 | 2 | 1,732 |
| 512 Heritage Groves RD, Bertram, TX | $255,999 | 4 | 2 | 1,810 |
| 203 Bertram Oaks DR, Bertram, TX | $262,999 | 4 | 2 | 1,985 |
Moving Cost Estimate
EXIT Agents in Bertram


Listing Courtesy: iRealty TX - (512) 260-3366
Last Updated: 2026-05-30