

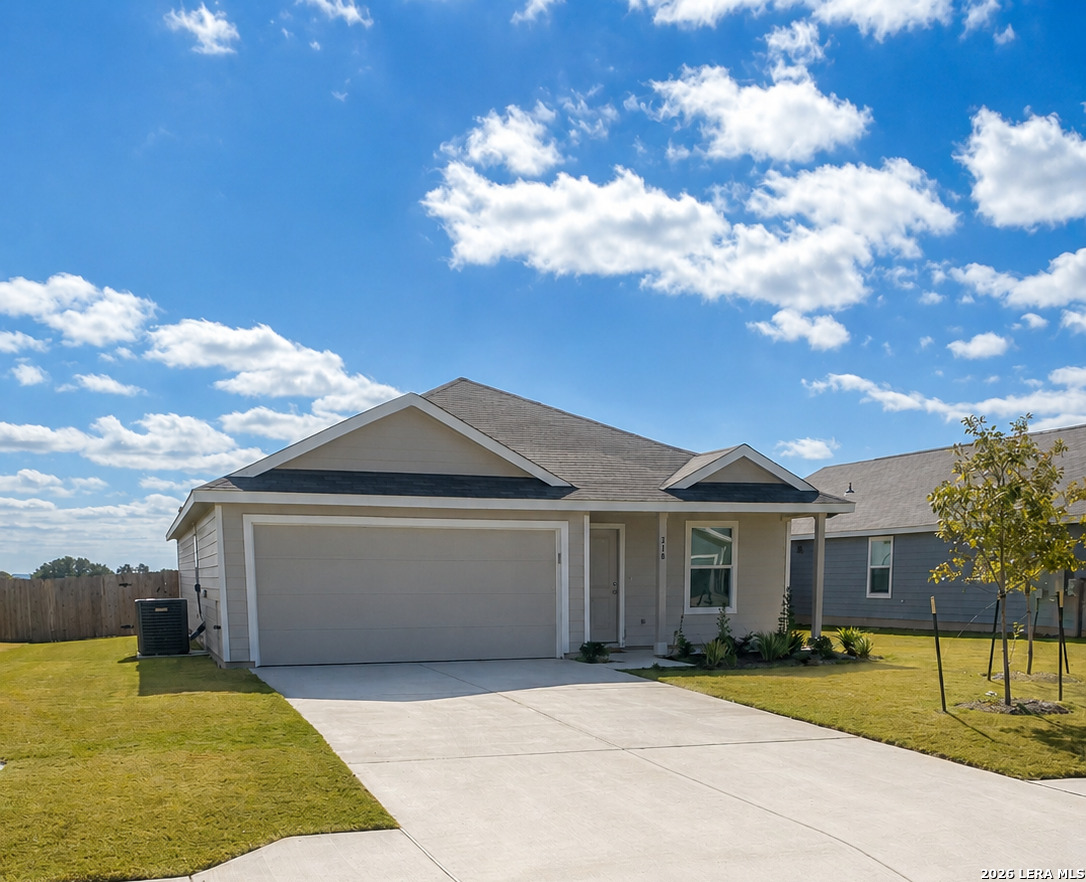
318 BERTRAM OAKS DR, Bertram, TX 78605
OUT · Burnet County
Key Facts
Description
Welcome to 318 Bertram Oaks, a beautifully designed 2025 Lennar home offering 4 bedrooms, 2 bathrooms, and 1,667 square feet of thoughtfully designed living space. The open-concept floor plan creates a seamless flow between the kitchen, dining, and living areas, making it ideal for both everyday living and entertaining. The modern kitchen overlooks the main living space, while the private primary suite provides a comfortable retreat with a spacious en-suite bath and walk-in closet. Three additional bedrooms offer flexibility for family, guests, or a home office. Located in a growing community where new homes are still being built, this property combines the benefits of a newer neighborhood with convenient access to nearby amenities. Enjoy a short drive to Burnet, Marble Falls, and Austin, giving you the perfect balance of small-town living and easy access to shopping, dining, recreation, and major employers. Don't miss the opportunity to own this move-in ready home in one of Bertram's expanding communities.
Property Information
Property Type
Residential
Sub-Type
Single Family Residence
Style
One Story / Traditional
Year Built
2025
Stories
1
Living Area
1,667 sq ft
Lot Size
0.16 acres
Garage Spaces
2
Days on Market
17
MLS® Listing#
1996166
Property Features
Interior
Appliances
Cooling
Heating
Flooring
Parking
Laundry
Fencing
Construction
Foundation
Roof
Windows
Security
Rooms
- Bedroom 210x10Main
- Bedroom 310x10Main
- Bedroom 410x11Main
- Dining Room10x8Main
- Kitchen10x7Main
- Living Room17x17Main
- Master Bathroom7x8Main
- Master Bedroom16x12Main
Schools
- Elementary:
- Burnet
- Middle:
- Burnet
- High:
- Burnet
- District:
- Burnet ISD
Financial Details
HOA
$110 / Monthly
BERTRAM OAKS
Annual Taxes
$4,141
Tax year 2025
Parcel Number
124964
Directions
FM 1174 to Old Glory, Left on Bertram Oaks
Affordability Calculator
$48,000
Estimated monthly payment
$1,277/mo
Principal $192,000 · Est. interest $267,857 over 30 yrs
Neighborhood Market Statistics
How this home compares to active listings in Bertram, TX
- $433,333
- Median Listing Price
- 91
- Median Days on Market
- 2,018
- Median Sq Ft
- $238
- Median Price / Sq Ft
- 95
- Active Listings
- This home’s price is 45% below the area median.
- Its price per sq ft is 39% below the area median.
Market statistics compiled from active EXIT Realty® and MLS listings in Bertram, TX.
Location

Points of Interest in Bertram, TX
Showing the Bertram area map.
Nearby Schools
Bertram Elementary
Elementary · 1.0 mi away
Pre-K Corral
School · 6.1 mi away
Liberty Hill High School
Secondary · 6.9 mi away
Liberty Hill Elementary School
Elementary · 8.9 mi away
Liberty Hill Isd
School · 9.1 mi away
Liberty Hill Intermediate School
School · 9.1 mi away
Liberty Hill Independent School
School · 9.1 mi away
33rd & 424th Judicial District Intermediate Sanction Facility
School · 9.5 mi away
Louine Noble Elementary School
Elementary · 9.9 mi away
Liberty Hill International Sculpture Park
School · 9.9 mi away
Shady Grove Elementary
Elementary · 10.0 mi away
Liberty Hill Intermediate School
Secondary · 10.3 mi away
Liberty Hill Middle School
Secondary · 10.3 mi away
Liberty Hill High School
Secondary · 10.3 mi away
Bcisd Parent Resource Center
School · 10.4 mi away
Quest High School
Secondary · 10.4 mi away
Burnet Consolidated Independent School District
School · 10.4 mi away
R J Richey Elementary School
Elementary · 10.4 mi away
Burnet High School
Secondary · 10.6 mi away
Burnet Middle School
Secondary · 10.8 mi away
Commute Calculator
Nearby Homes


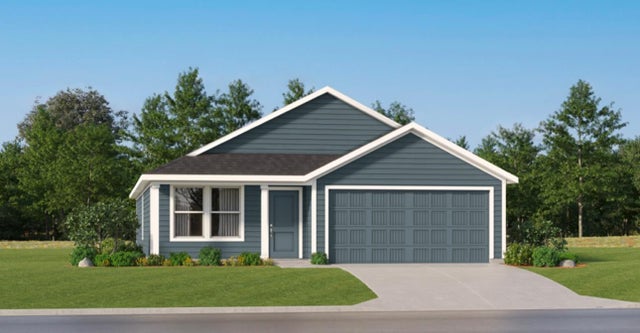

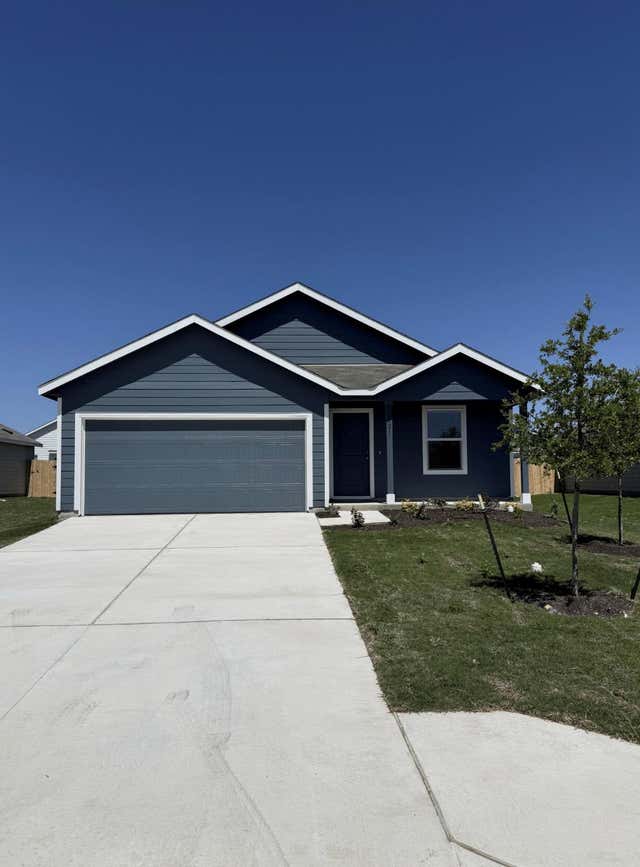
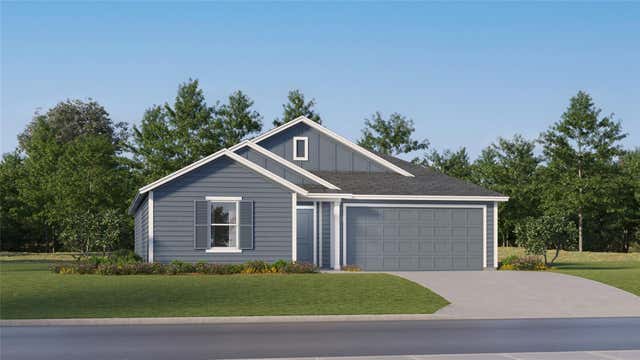
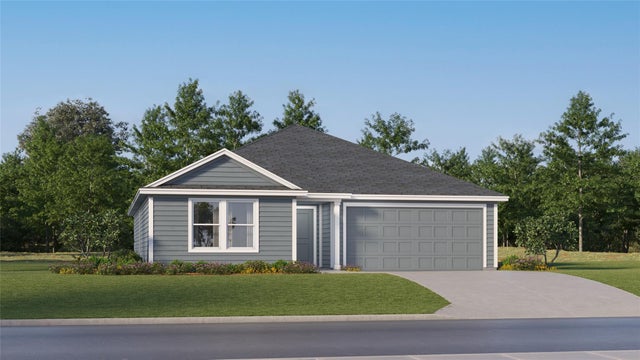
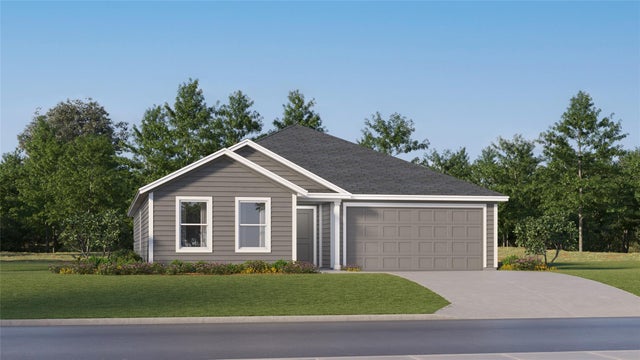
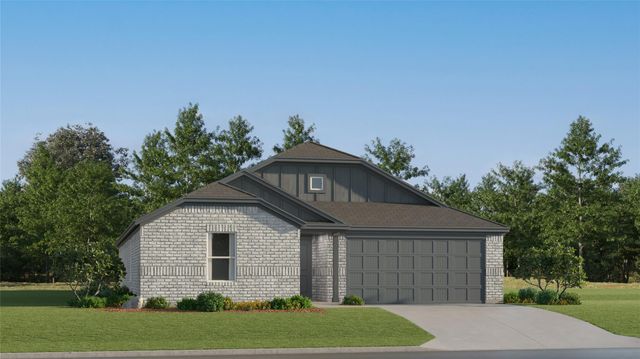
Similar Homes Nearby

Similar Home Values
Comparable nearby listings and their asking prices.
| Address | Price | Beds | Baths | Sq Ft |
|---|---|---|---|---|
| 207 Bertram Oaks DR, Bertram, TX | $234,999 | 3 | 2 | 1,413 |
| 212 Bertram Oaks DR, Bertram, TX | $239,999 | 3 | 2 | 1,569 |
| 101 Bertram Oaks DR, Bertram, TX | $250,999 | 4 | 2 | 1,732 |
| 512 Heritage Groves RD, Bertram, TX | $255,999 | 4 | 2 | 1,810 |
| 203 Bertram Oaks DR, Bertram, TX | $262,999 | 4 | 2 | 1,985 |
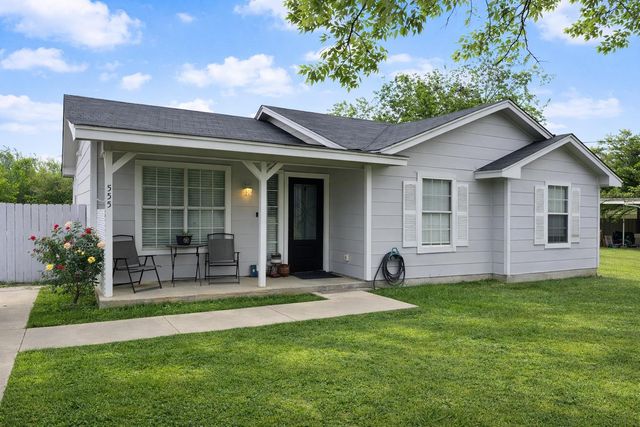
| 555 Live Oak DR, Bertram, TX | $264,000 | 3 | 2 | 1,061 |
Moving Cost Estimate
EXIT Agents in Bertram



Listing Courtesy: LPT Realty, LLC - (210) 548-0205 jacob.solis@lptrealty.com
Presented by: Jacob Solis