

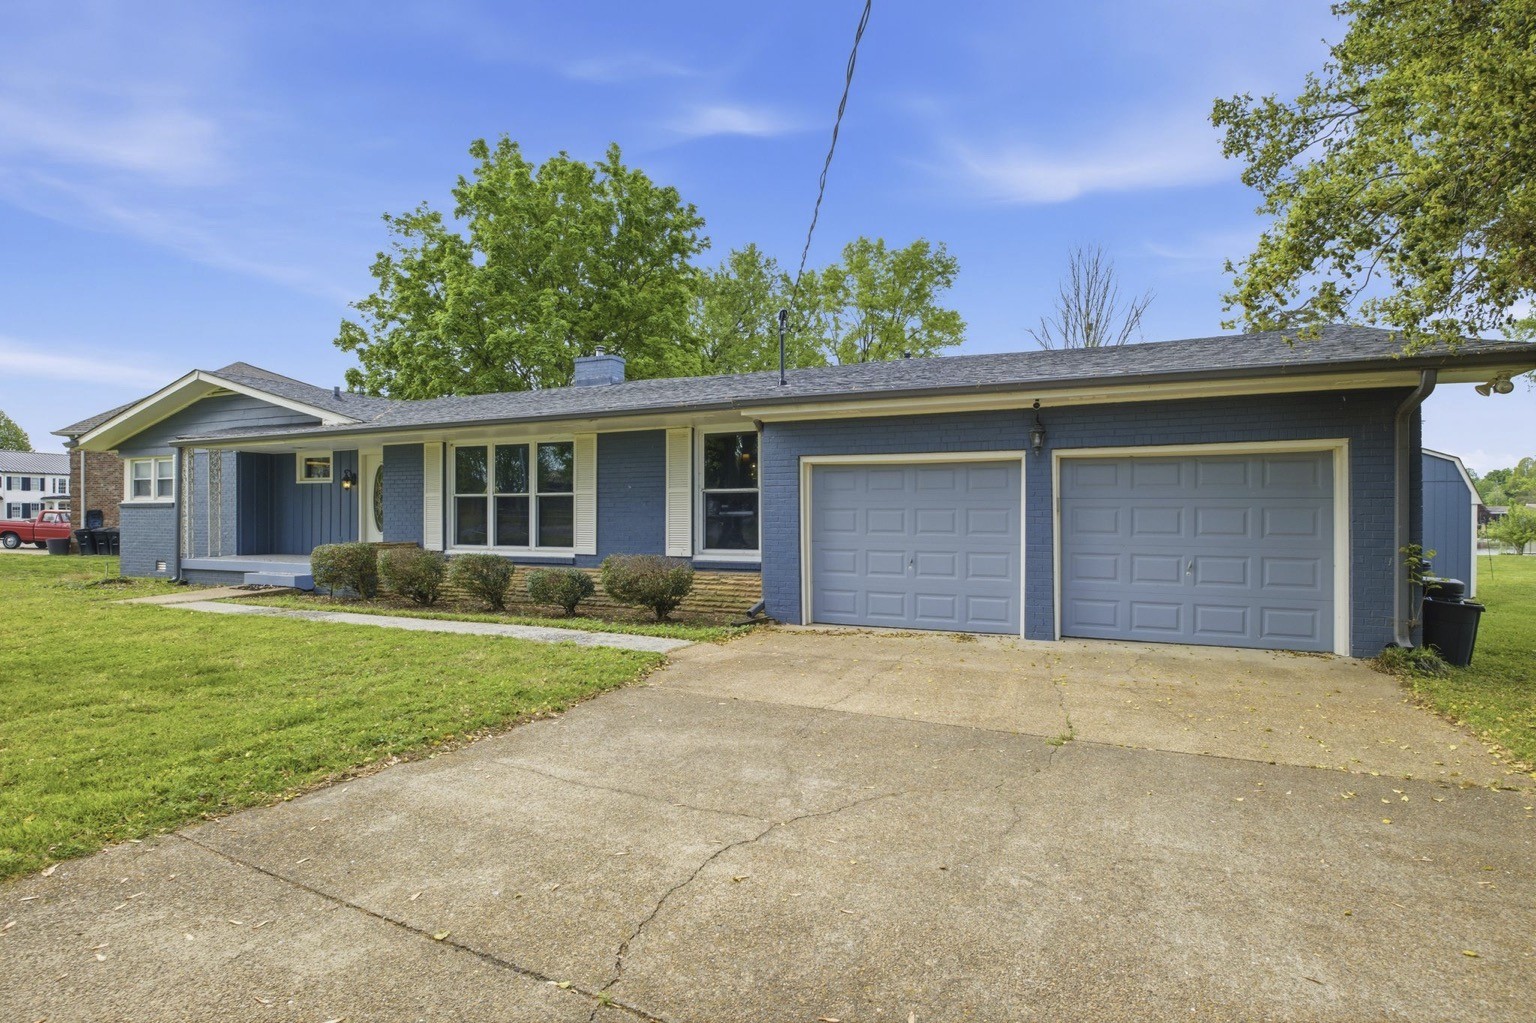
110 Walnut Drive, Hendersonville, TN 37075
Lake Shore Estates Sec 2 · Sumner County
Key Facts
Description
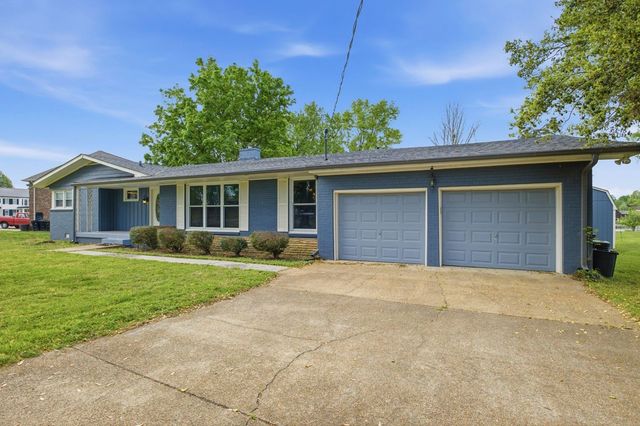
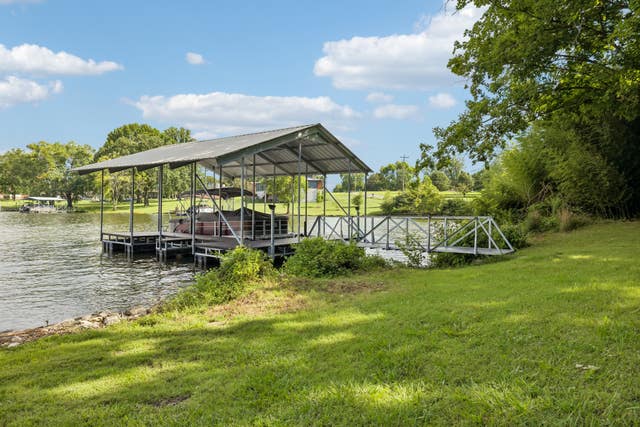
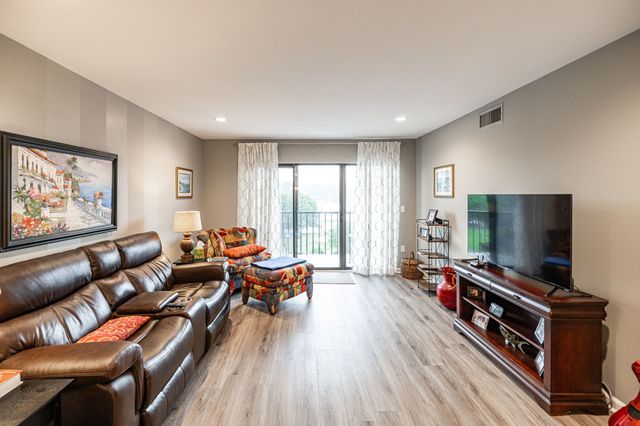
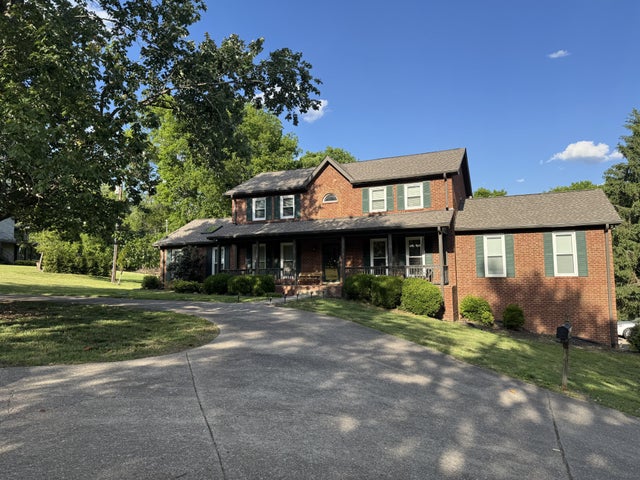
Welcome to lake living at its finest in the heart of Hendersonville! This charming 3 bedroom, 2.5 bathroom home is perfectly positioned on a quiet, dead end established street with breathtaking views of a private cove. Enjoy peaceful mornings and stunning sunsets from the beautiful sunroom overlooking the water, or step outside to a huge, flat backyard leading to your private dock—perfect for entertaining, relaxing, and making the most of lake life. The updated dock is thoughtfully designed with convenience in mind, featuring two jet ski drive-on floating lifts, a swim ladder for easy access from the deep water, and a spacious dock box ideal for storing life jackets, covers, and all your lake essentials. A Marine Concepts boat cover provides effortless protection for boats up to 29 feet in under two minutes—no more hassle or spiderwebs. Inside, the home offers a warm and inviting feel with two wood-burning fireplaces, including a Vermont Castings stove in the sunroom and a Lopi insert in the living room. The kitchen has been upgraded, and both full bathrooms have been beautifully renovated, with heated floors, new cabinetry, and tile. Additional features include a large garage with an epoxy floor, a spacious shed for storing lake toys and equipment, and a generous bar area perfect for hosting friends and family. Centrally located on Old Hickory lake in beautiful Drakes Creek, this property offers the perfect blend of privacy and convenience. Whether you’re looking to enjoy this cozy lakefront retreat as-is or build your dream home on this incredible lot, this is a rare opportunity to own a slice of waterfront paradise. Additional photos to show what could potentially be built on this lot! Whether now or later on for the next owner!
Property Information
Property Type
Residential
Sub-Type
Single Family Residence
Style
Ranch
Year Built
1957
Stories
1
Living Area
2,059 sq ft
Lot Size
0.50 acres
Lot Dimensions
115 X 232.4 IRR
Garage Spaces
2
Parking Spaces
12
MLS® Listing#
3288316
Property Features
Interior
Exterior
Appliances
Cooling
Heating
Flooring
Fireplace
Basement
Parking
Laundry
Patio
Lot Features
Construction
Foundation
Roof
Security
Other Structures
Utilities
Sewer
Water Source
Rooms
- 10x14
- 6x10
- Bedroom 111x14
- Bedroom 210x11
- Bedroom 312x15
- Den19x12
- Dining Room10x11
- Kitchen15x11
- Master Bathroom
Schools
- Elementary:
- Lakeside Park Elementary
- Middle:
- V G Hawkins Middle School
- High:
- Hendersonville High School
Financial Details
HOA
None
Annual Taxes
$4,162
Parcel Number
164P D 02300 000
Directions
From Main Street in Hendersonville, turn onto Sanders Ferry Road. Drive for about 1-1/2 miles and turn left onto Walnut Drive. House will be on your right.
Affordability Calculator
$279,000
Estimated monthly payment
$7,425/mo
Principal $1,116,000 · Est. interest $1,556,919 over 30 yrs
Neighborhood Market Statistics
How this home compares to active listings in Hendersonville, TN
- $578,723
- Median Listing Price
- 46
- Median Days on Market
- 2,575
- Median Sq Ft
- $236
- Median Price / Sq Ft
- 417
- Active Listings
- This home’s price is 141% above the area median.
- Its price per sq ft is 187% above the area median.
Market statistics compiled from active EXIT Realty® and MLS listings in Hendersonville, TN.
Location

Points of Interest in Hendersonville, TN
Showing the Hendersonville area map.
Nearby Schools
Lakeside Park Elementary School
Elementary · 0.6 mi away
Hawkins Middle School
Secondary · 1.0 mi away
Indian Lake Elementary School
Elementary · 1.1 mi away
Nannie Berry Elementary School
Elementary · 1.6 mi away
Hendersonville High School
Secondary · 1.6 mi away
Play Ball Children's Therapy
School · 1.7 mi away
Eb Wilson High School
Secondary · 1.8 mi away
Walton Ferry Elementary
Elementary · 1.8 mi away
Robert E Ellis Middle School
Secondary · 1.8 mi away
Gene Brown Elementary School
Elementary · 1.9 mi away
Presbyterian Day School
School · 1.9 mi away
Primrose Schools
Elementary · 2.4 mi away
Ace School of Tomorrow
School · 2.4 mi away
Hendersonville Montessori Academy
Elementary · 2.6 mi away
Dupont Hadley Middle School
Secondary · 2.9 mi away
Dupont Elementary School
Elementary · 2.9 mi away
Merrol Hyde Magnet School
Secondary · 3.2 mi away
Lakeview Elementary School
Elementary · 3.3 mi away
Family Christian Academy
School · 3.4 mi away
Andrew Jackson Elementary School
Elementary · 3.5 mi away
Commute Calculator
Nearby Homes

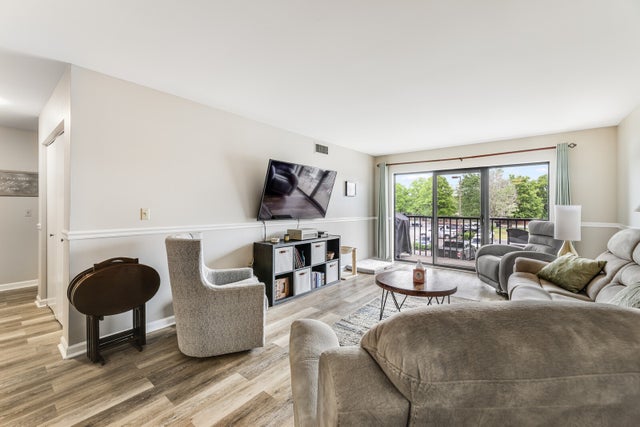
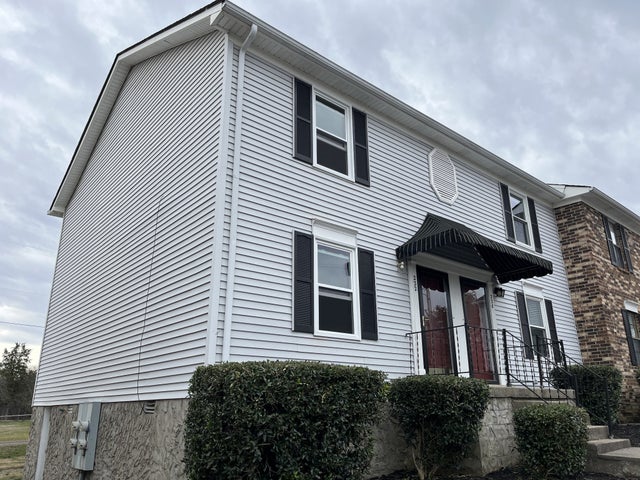
Similar Homes Nearby
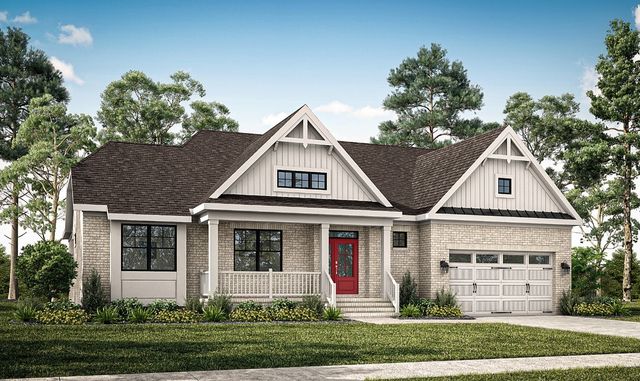


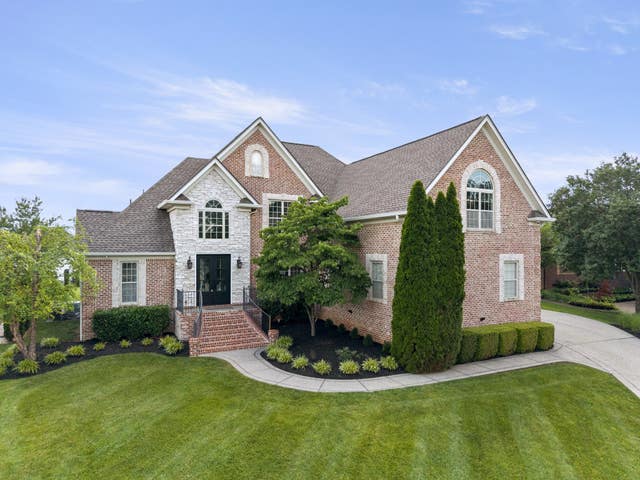

Similar Home Values
Comparable nearby listings and their asking prices.
| Address | Price | Beds | Baths | Sq Ft |
|---|---|---|---|---|
| 1500 Saundersville Rd, Hendersonville, TN | $979,900 | 3 | 2 | 2,266 |
| 104 Wherry Ct, Hendersonville, TN | $989,950 | 4 | 4 | 3,588 |
| 1110 Luxborough Dr, Hendersonville, TN | $998,000 | 4 | 3 | 3,764 |
| 1019 Kidron Way, Hendersonville, TN | $999,900 | 4 | 3 | 3,536 |
| 1616 Anderson Rd, Hendersonville, TN | $999,900 | 4 | 4 | 3,445 |
| 124 Scarsdale Dr S, Hendersonville, TN | $999,900 | 4 | 4 | 3,673 |
Moving Cost Estimate
EXIT Agents in Hendersonville



Listing Courtesy: Compass - 6155873625
Last Updated: 2026-04-06