

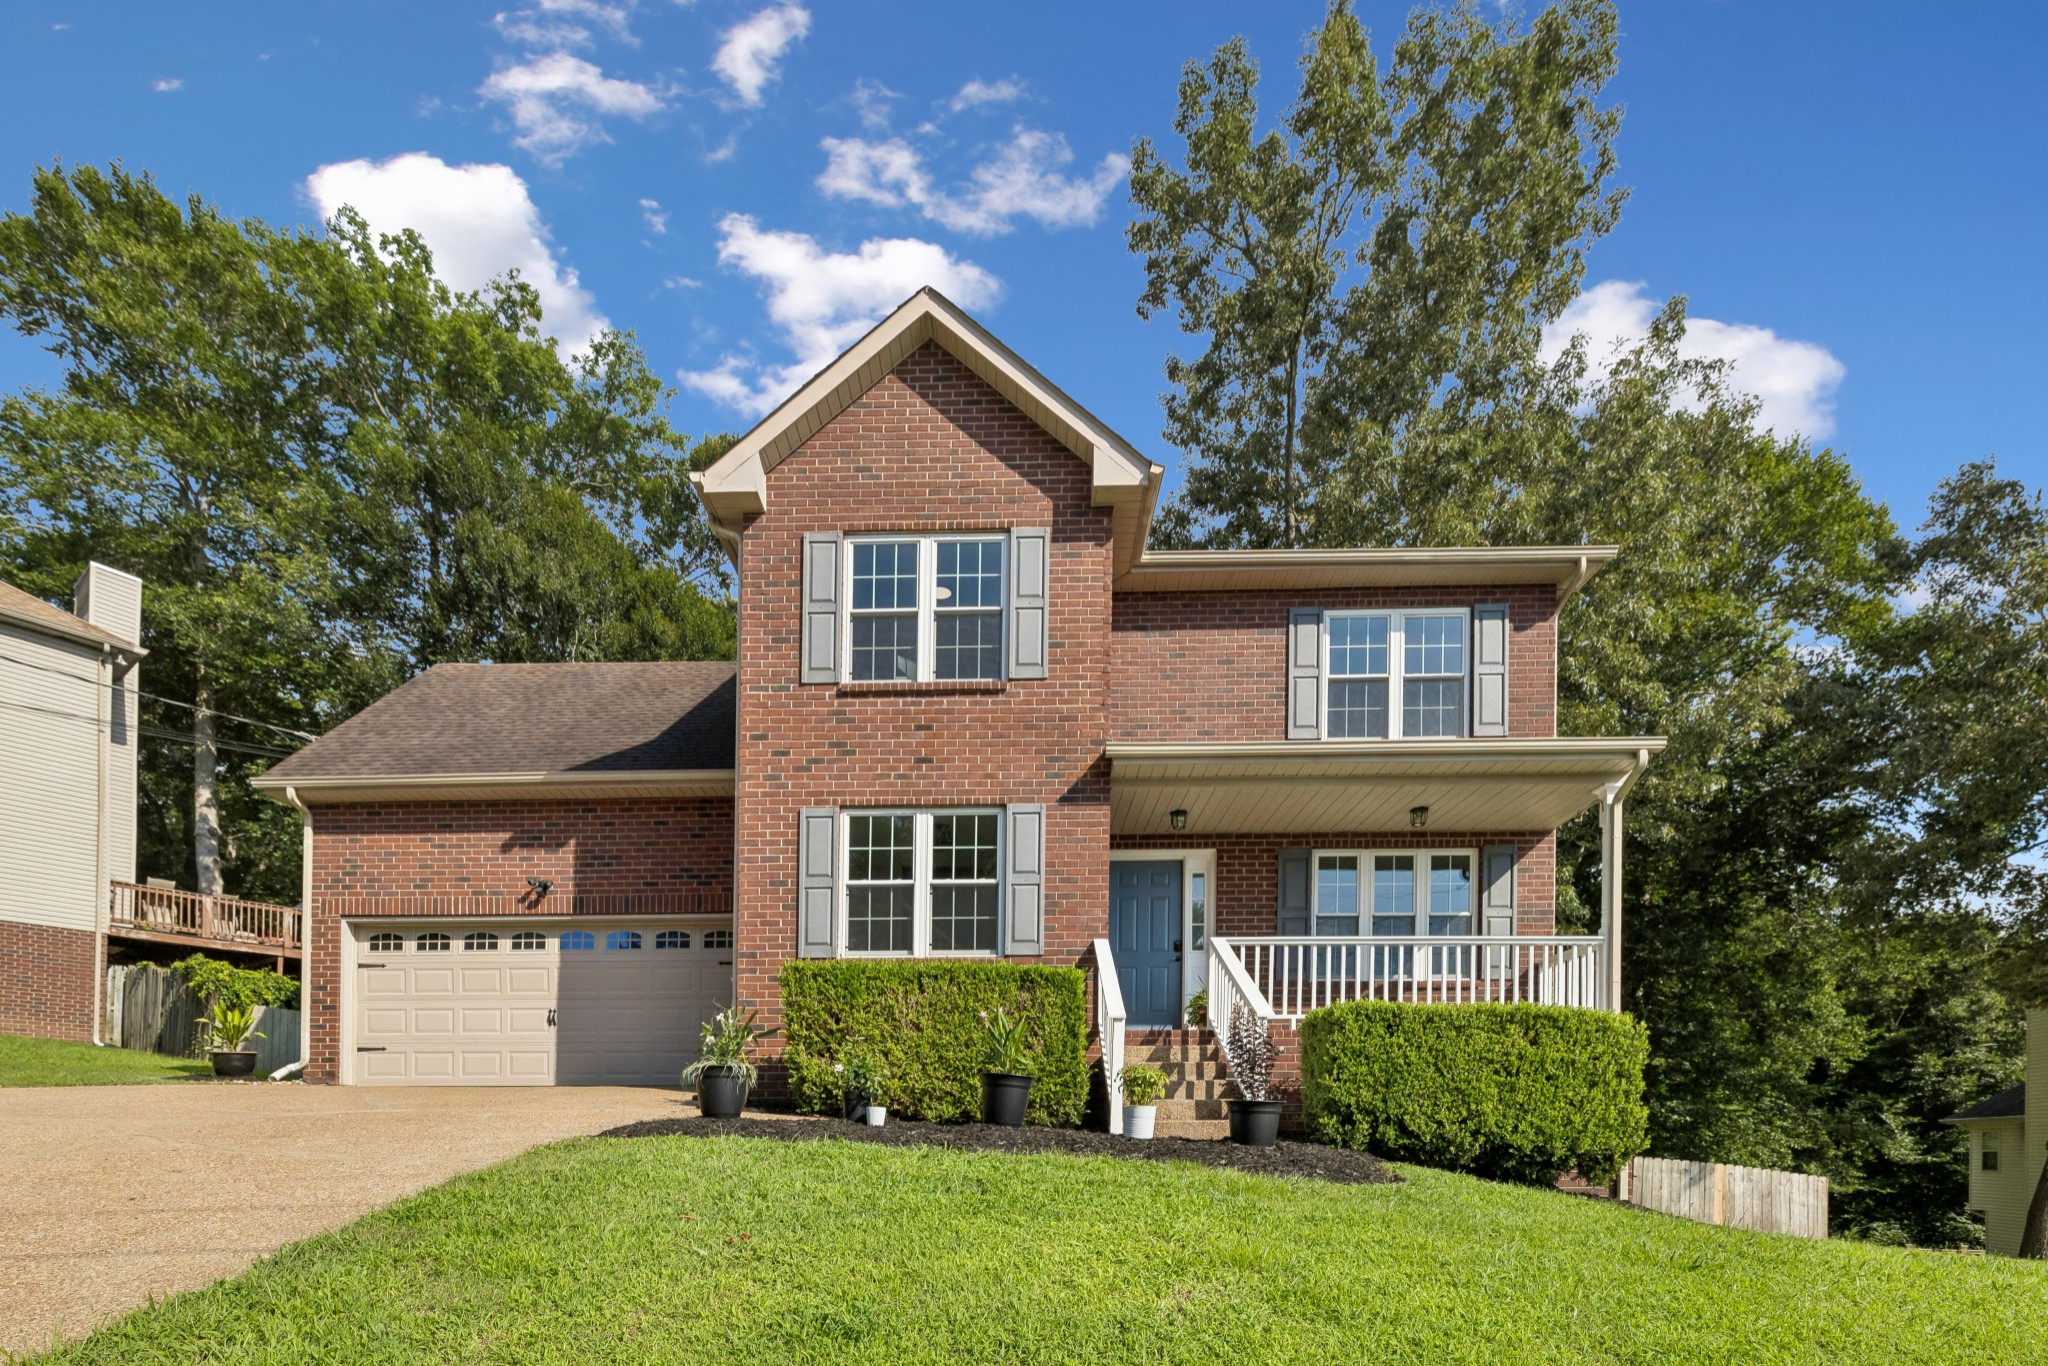
162 Overlook Ct, Kingston Springs, TN 37082
Bluffs Of Harpeth · Cheatham County
Key Facts
Description
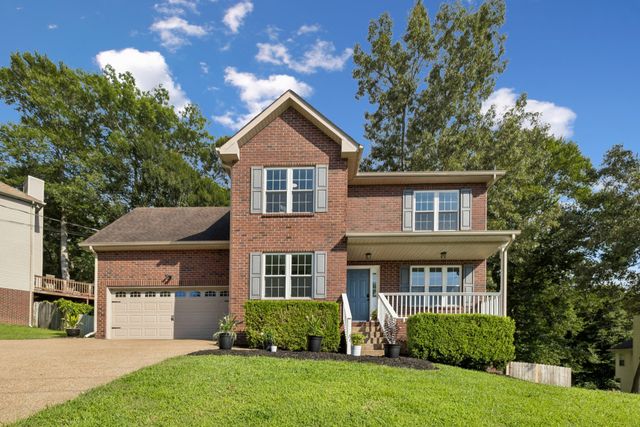
Welcome to 162 Overlook Ct, a move-in-ready two-story home tucked into a quiet cul-de-sac in the Bluffs of Harpeth, just 30 minutes from downtown Nashville. Perched high with sunset and valley views, this 3-bedroom, 2.5-bath home offers 1,972 square feet of updated living. New luxury vinyl plank flooring flows throughout, paired with fresh ceiling fans, fixtures, and energy-efficient windows. The bright living room centers on a gas log fireplace framed by custom built-in bookcases and opens to a kitchen with stainless appliances and a breakfast nook. Upstairs, the primary suite features a tray ceiling, valley views, a walk-in closet, and bathroom with double vanities plus a separate shower and tub. The spacious rec room over the garage flexes as a media room, playroom, office, or additional bedroom. Smart touches include Nest thermostats, a Chamberlain myQ smart garage door opener controlled by app, keypad, or remote, and a mini split that heats and air conditions the garage year-round. Step outside to a fenced backyard with a deck, a fire pit, a tree house, and unforgettable sunsets. The community adds a pond and gazebo, and you are less than half a mile from the interstate, grocery, pharmacy, and all three schools. Stroll to Burns Park with its splash pad, dog park, and playground, plus Harpeth River access and downtown Kingston Springs coffee, dining, and music.
Property Information
Property Type
Residential
Sub-Type
Single Family Residence
Style
Traditional
Year Built
1996
Stories
2
Living Area
1,972 sq ft
Lot Size
0.34 acres
Lot Dimensions
111.02X144.08 IRR
Garage Spaces
2
Parking Spaces
4
MLS® Listing#
3287829
Property Features
Interior
Appliances
Cooling
Heating
Fireplace
Basement
Parking
Laundry
Patio
Fencing
Construction
Roof
Security
Utilities
Sewer
Water Source
Rooms
- 19x21
- Bedroom 113x14
- Bedroom 210x11
- Bedroom 311x11
- Dining Room10x10
- Kitchen12x15
- Living Room13x23
- Master Bathroom
Schools
- Elementary:
- Kingston Springs Elementary
- Middle:
- Harpeth Middle School
- High:
- Harpeth High School
Financial Details
HOA
$30 / Monthly
Annual Taxes
$2,257
Parcel Number
096K D 03300 000
Directions
From Nashville: Take I-40/I-65 N towards Memphis/Louisville.Take exit 188 for TN-249 toward Kingston Springs/Ashland City.Turn right onto Luyben Hills Rd, Left onto W Kingston Springs Rd, Right onto Scenic Harpeth Dr. Turn left onto Overlook Ct.
Affordability Calculator
$93,000
Estimated monthly payment
$2,475/mo
Principal $372,000 · Est. interest $518,973 over 30 yrs
Neighborhood Market Statistics
How this home compares to active listings in Kingston Springs, TN
- $487,692
- Median Listing Price
- 64
- Median Days on Market
- 2,112
- Median Sq Ft
- $236
- Median Price / Sq Ft
- 315
- Active Listings
- This home’s price is 5% below the area median.
- Its price per sq ft is right around the area median.
Market statistics compiled from active EXIT Realty® and MLS listings in Kingston Springs, TN.
Location

Points of Interest in Kingston Springs, TN
Showing the Kingston Springs area map.
Nearby Schools
Kingston Springs Elementary School
Elementary · 0.4 mi away
Harpeth Middle School
Secondary · 0.5 mi away
Harpeth High School
Secondary · 0.6 mi away
Pegram Elementary
Elementary · 2.9 mi away
William James Middle School
Secondary · 6.4 mi away
White Bluff Elementary School
Elementary · 6.8 mi away
Westwood Elementary School
Elementary · 7.2 mi away
Holy Trinity Montessori
Elementary · 7.7 mi away
Casa dei Montessori
Elementary · 8.5 mi away
Harpeth Valley Elementary School
Elementary · 8.7 mi away
Ferntop Nature School
School · 8.8 mi away
St Matthew Catholic School
School · 9.2 mi away
Burns Middle School
Secondary · 9.5 mi away
Bellevue Presbyterian Early Education
School · 9.5 mi away
Bellevue Middle School
Secondary · 9.5 mi away
Stuart Burns Elementary School
Elementary · 9.6 mi away
Nashville Christian School
Secondary · 9.7 mi away
Fairview Middle School
Secondary · 9.9 mi away
Fairview High School
Secondary · 10.0 mi away
Fairview Elementary
Elementary · 10.1 mi away
Commute Calculator
Nearby Homes


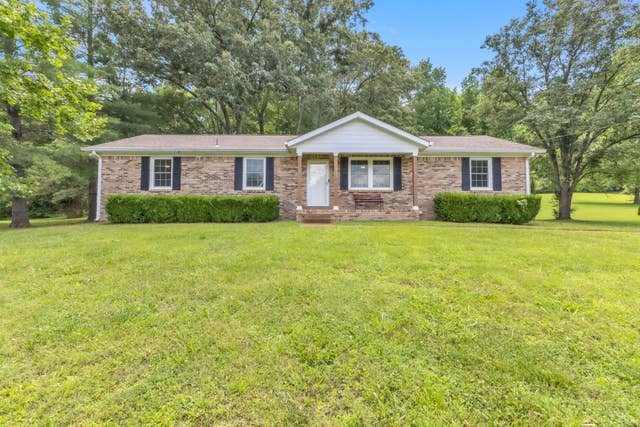
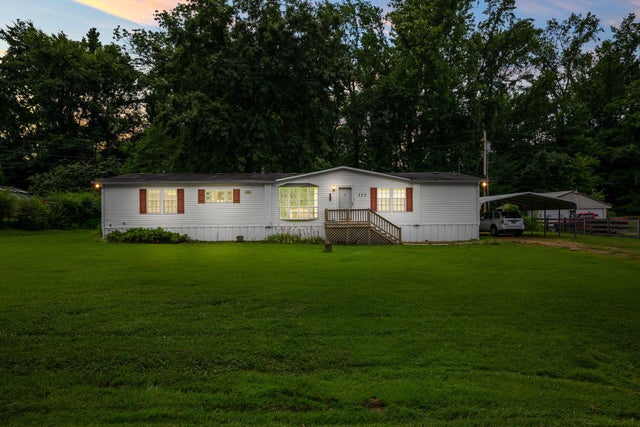
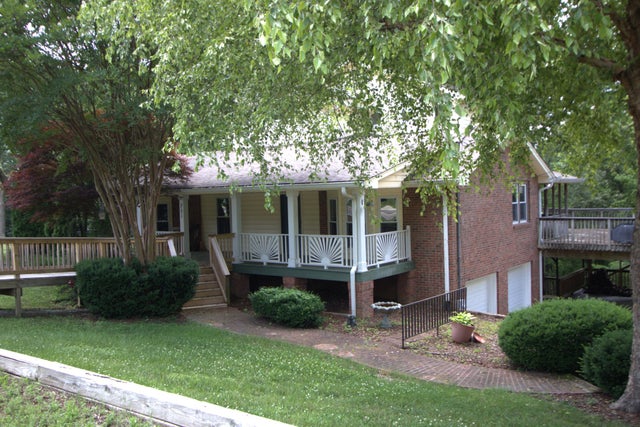
Similar Homes Nearby

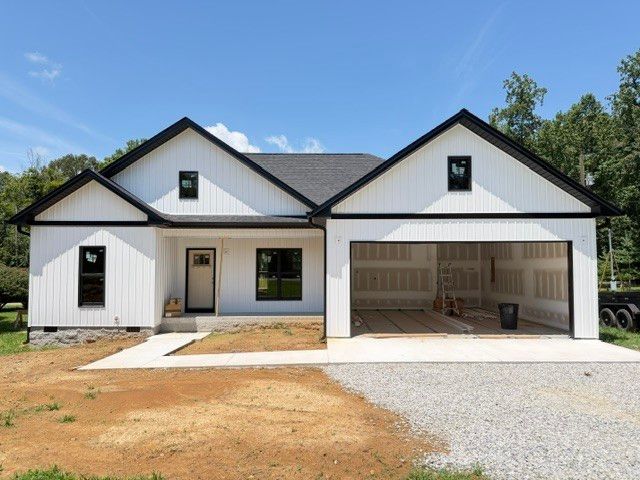


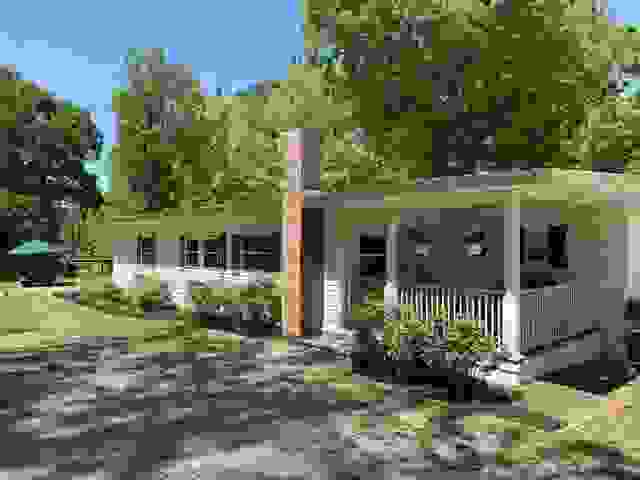
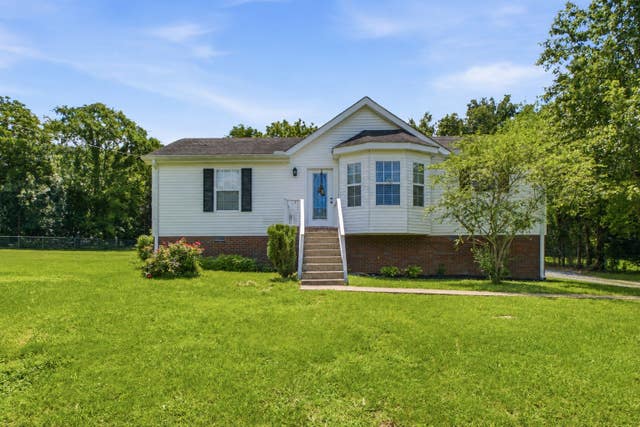
Similar Home Values
Comparable nearby listings and their asking prices.
| Address | Price | Beds | Baths | Sq Ft |
|---|---|---|---|---|
| 0 Old Brick Church Rd, Estill Springs, TN | $329,900 | 3 | 2 | 1,223 |
| 0 Schwartz Ln, Estill Springs, TN | $329,900 | 3 | 2 | 1,264 |
| 82 Scanty Branch Rd, Dixon Springs, TN | $339,900 | 3 | 2 | 1,598 |
| 211 Farmington Tr, Kingston, TN | $340,000 | 2 | 3 | 2,158 |
| 1212 ELVIN WEEKS RD, Bethel Springs, TN | $349,900 | 3 | — | 1,600 |
| 1024 Lynndale Dr, Castalian Springs, TN | $349,900 | 3 | 2 | 1,145 |
Moving Cost Estimate
EXIT Agents in Kingston Springs



Listing Courtesy: Felix Homes - 6154224277
Last Updated: 2026-07-16