

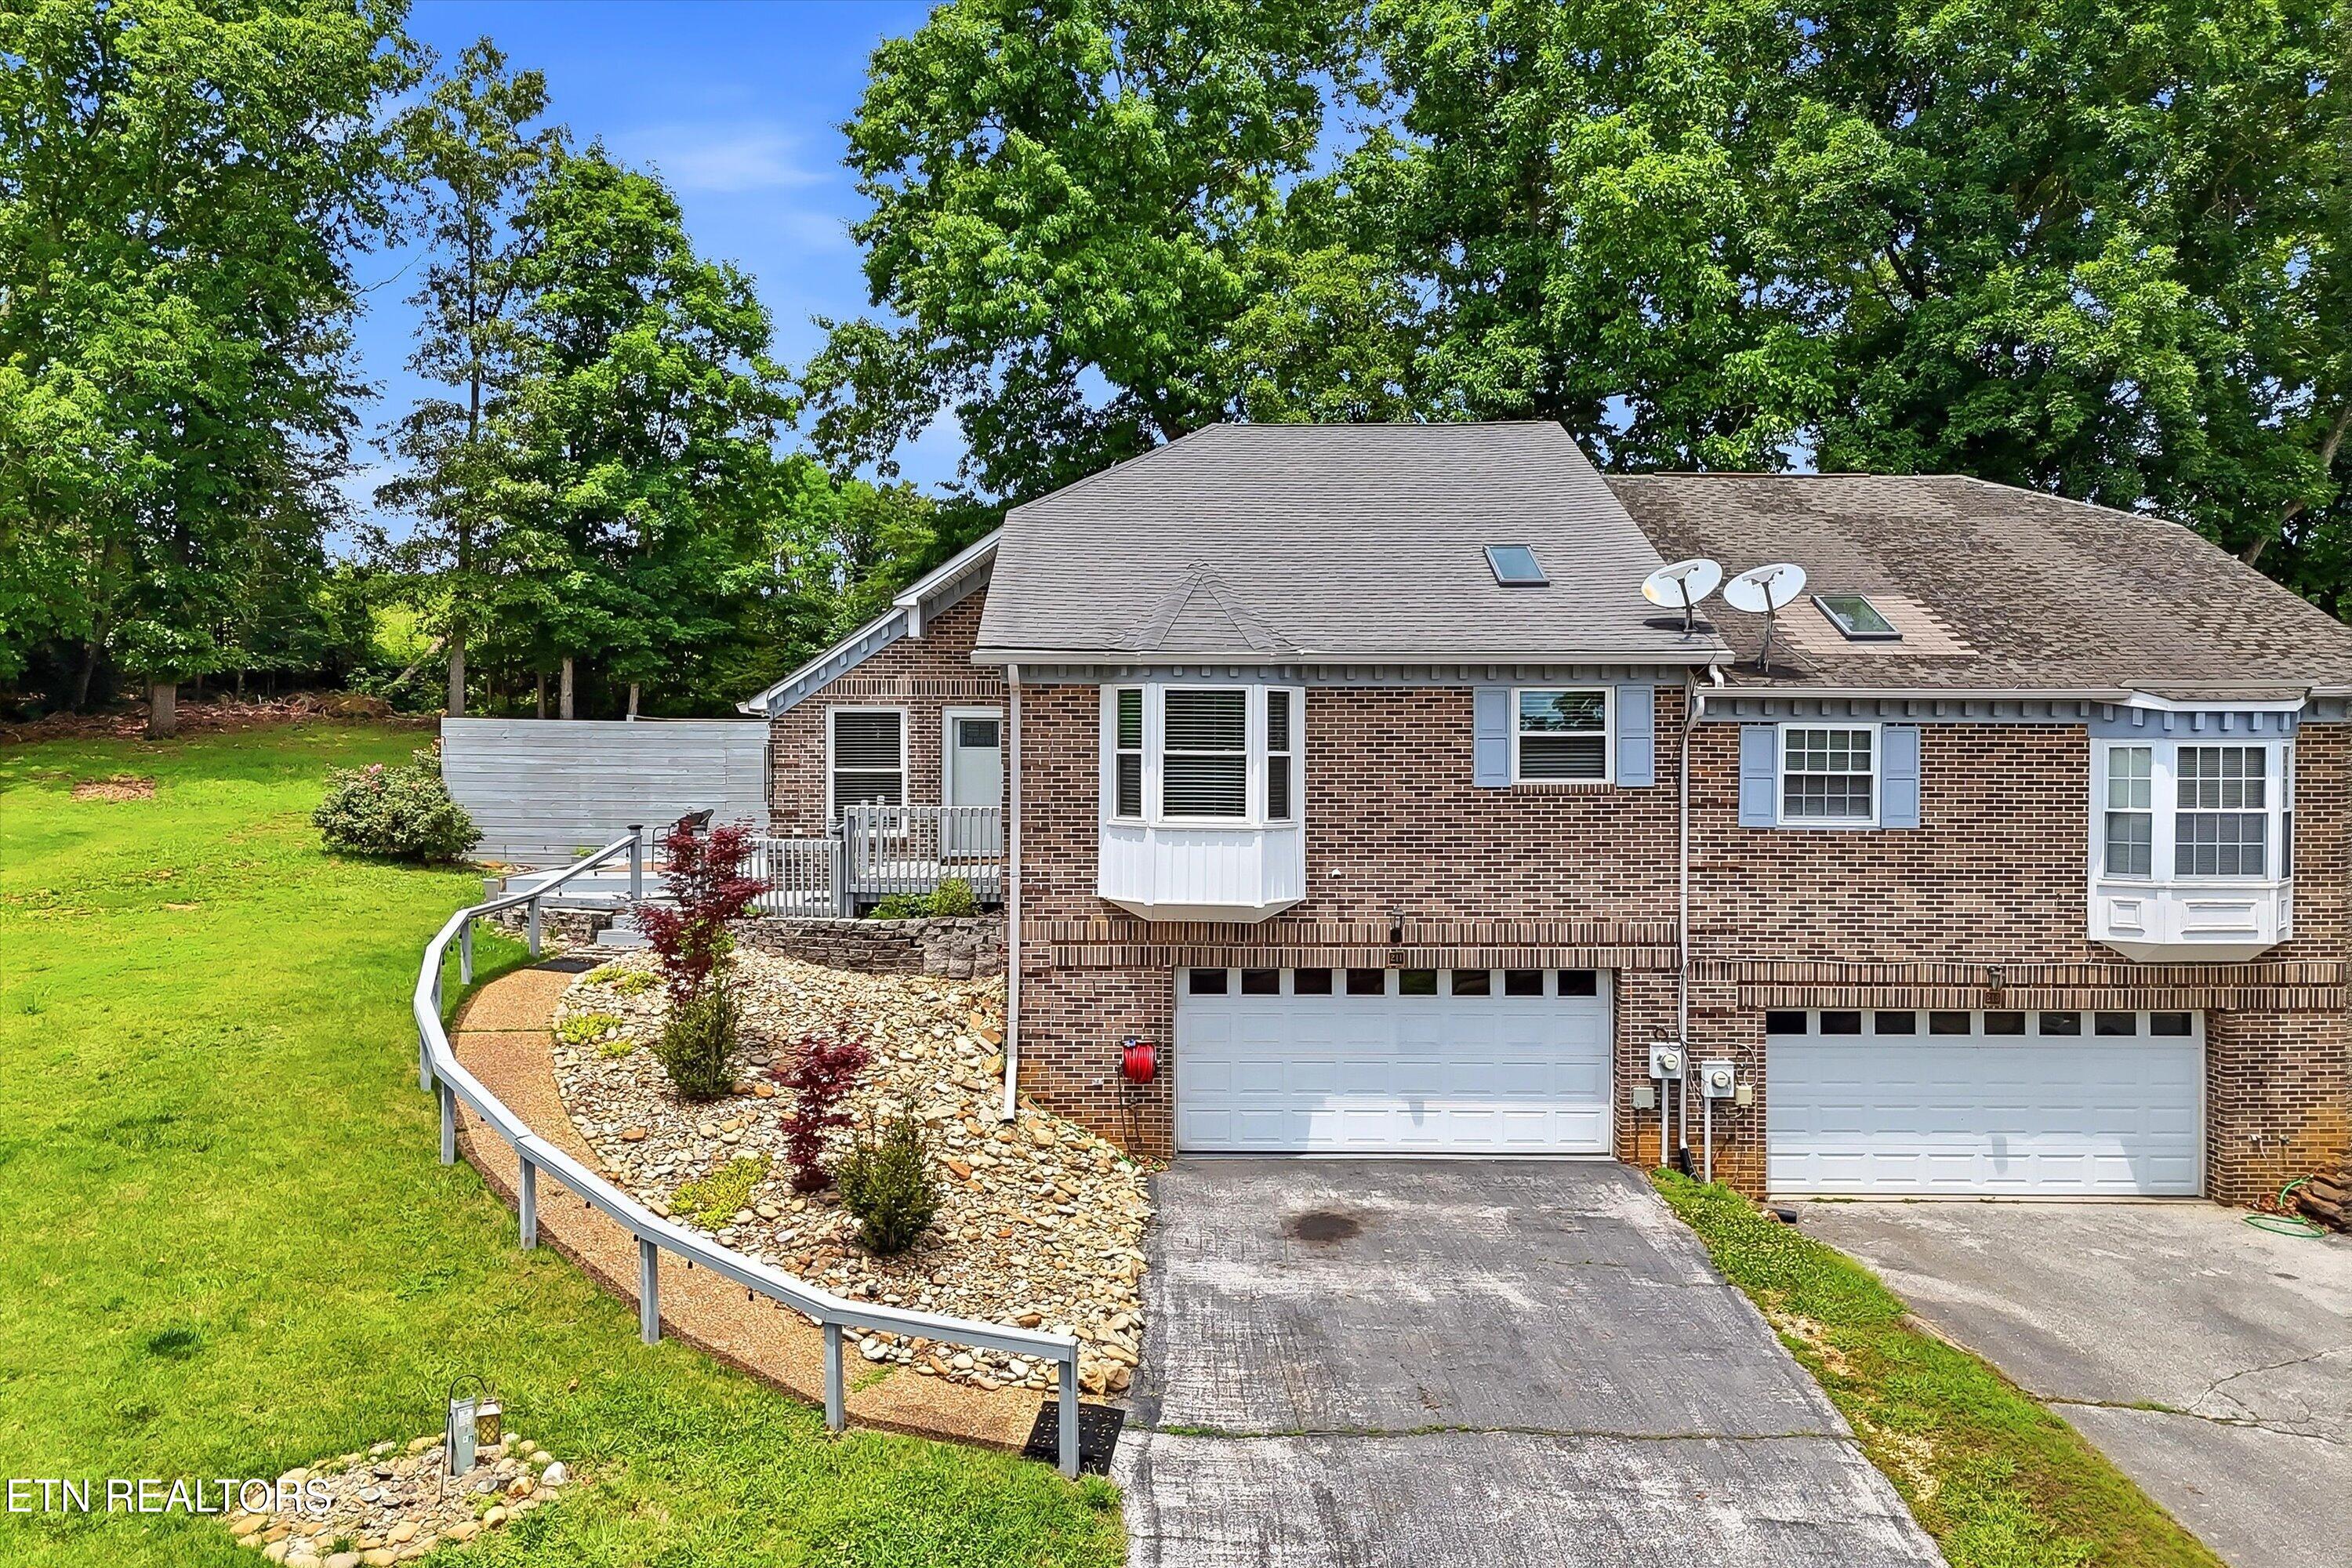
211 Farmington Tr, Kingston, TN 37763
Farmington Manor · Roane County - 31 County
Key Facts
Description
Thoughtfully designed with both comfort and style in mind, this beautiful home with potential for a 3rd BEDROOM, offers expansive living spaces, beautiful finishes, and incredible versatility throughout. The heart of the home is the stunning open-concept living and eat-in kitchen area, highlighted by soaring cathedral ceilings and designed for gathering and entertaining. Enjoy granite countertops, an oversized island, pantry, built-in buffet, stainless appliances, and a generous dining space all seamlessly connected to the main living area for effortless everyday living. Just inside the entry, a flexible formal dining space offers endless possibilities as a sophisticated home office, sitting room, playroom, or lounge area. The spacious primary suite provides a relaxing retreat with a walk-in closet and private ensuite bath, while an additional guest bedroom and full bath complete the main level. The basement is a spacious open area that easily serves as a private guest retreat, potential 3rd BEDROOM suite, media room, or secondary living space with an attached bath and large laundry/utility space. Both levels of the home have easy to maintain waterproof LVP. Step outside to enjoy multiple outdoor living spaces designed for relaxation and privacy. The fully fenced backyard features a covered patio with hot tub and privacy blinds, an additional open-air deck, raised planter boxes, storage shed, and green space for entertaining, pets, or play. The oversized 2-car garage is a bonus while an ADT security system adds peace of mind. Ideally located less than two miles from I-40 and just minutes from downtown Kingston and Watts Bar Lake, this home offers convenient access to parks, pickleball courts, greenways, shopping, dining, and medical facilities all within an easy drive to Oak Ridge, Farragut, and Lenoir City. If you are looking for a move-in-ready home with plenty of indoor and outdoor living space to entertain or raise a family that is convenient to everything you need, look no further! No HOA fees!
Property Information
Property Type
Residential
Sub-Type
Condominium
Structure Type
Townhouse
Year Built
1987
Living Area
2,158 sq ft
Lot Size
0.30 acres
Lot Dimensions
65.9 X 109.56 IRR
Garage Spaces
2
MLS® Listing#
1342348
Property Features
Interior
Appliances
Cooling
Heating
Fireplace
Basement
Parking
Patio
Fencing
Lot Features
Construction
Security
Other Structures
Sewer
Water Source
Schools
- Elementary:
- Kingston
- Middle:
- Cherokee
- High:
- Roane County
Financial Details
Parcel Number
058K G 04100 000
Directions
I-40 E to Exit 352, Kingston. Take a right onto 58S/Kentucky St. At the 3rd light take a left onto Hwy 70, take a right at the 2nd light onto Paint Rock Ferry, left onto Farmington Trl, house on the left.
Affordability Calculator
$68,000
Estimated monthly payment
$1,810/mo
Principal $272,000 · Est. interest $379,464 over 30 yrs
Neighborhood Market Statistics
How this home compares to active listings in Kingston, TN
- $562,857
- Median Listing Price
- 66
- Median Days on Market
- 2,260
- Median Sq Ft
- $241
- Median Price / Sq Ft
- 129
- Active Listings
- This home’s price is 40% below the area median.
- Its price per sq ft is 35% below the area median.
Market statistics compiled from active EXIT Realty® and MLS listings in Kingston, TN.
Location
- 211 Farmington Tr, Kingston, TN 37763
Points of Interest in Kingston, TN
Showing the Kingston area map.
Nearby Schools
Cherokee Middle School
Secondary · 0.4 mi away
Kingston Elementary School
Elementary · 0.9 mi away
Calvary Baptist School
School · 1.2 mi away
Roane County High School
Secondary · 1.3 mi away
Roane County Schools TN
School · 2.4 mi away
Midtown Elementary School
Elementary · 3.8 mi away
Midtown Educational Center
Secondary · 4.3 mi away
Raymond Bowers Elementary School
Elementary · 4.9 mi away
Harriman Middle School
Secondary · 5.6 mi away
Harriman High School
Secondary · 5.7 mi away
Kingston Academy
School · 6.1 mi away
Midway Elementary School
Elementary · 6.5 mi away
Midway High School
Secondary · 6.7 mi away
Midway Middle School
Secondary · 6.7 mi away
Harriman Pentecostal Lighthouse Church
School · 6.9 mi away
Oakdale School
School · 9.2 mi away
Rockwood Middle School
Secondary · 10.5 mi away
Rockwood High School
Secondary · 10.6 mi away
Mount Pisgah Christian Academy
School · 11.6 mi away
North Middle School
Secondary · 11.9 mi away
Commute Calculator
Nearby Homes

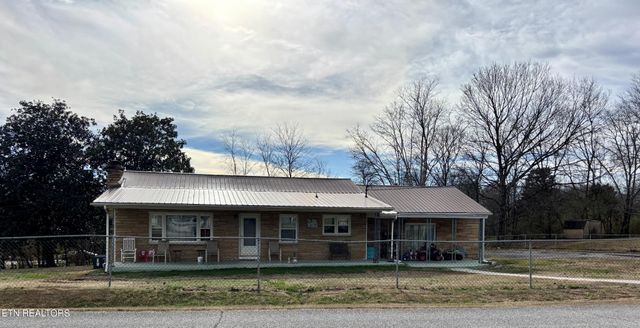
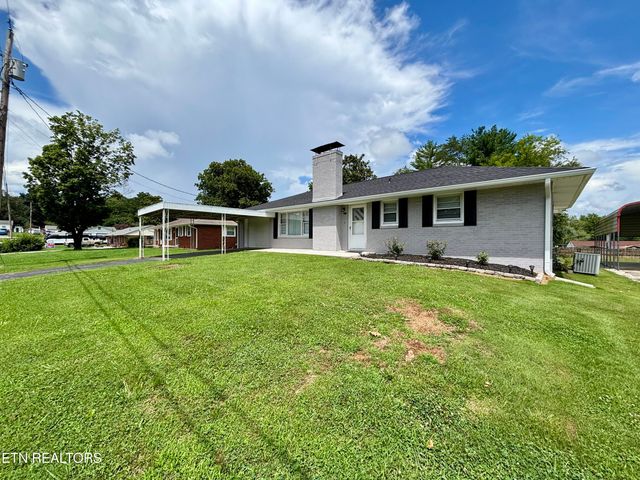

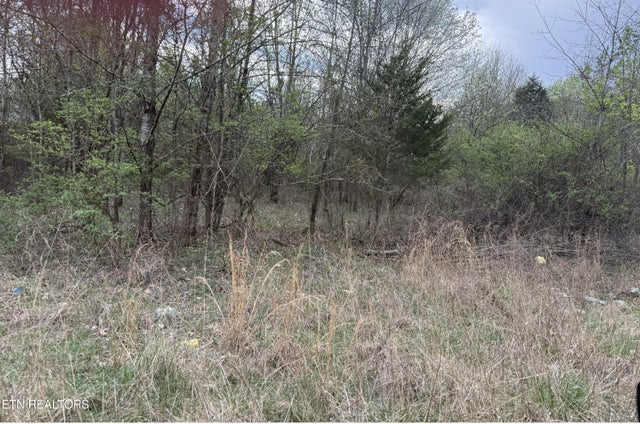
Similar Homes Nearby
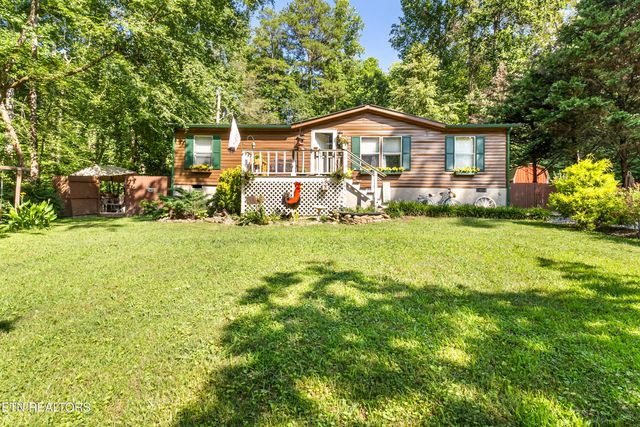
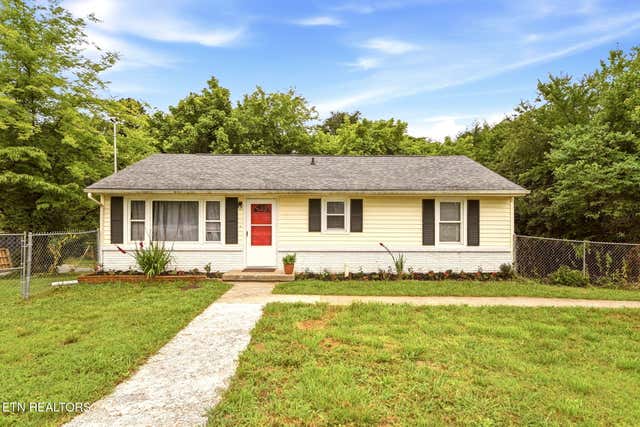

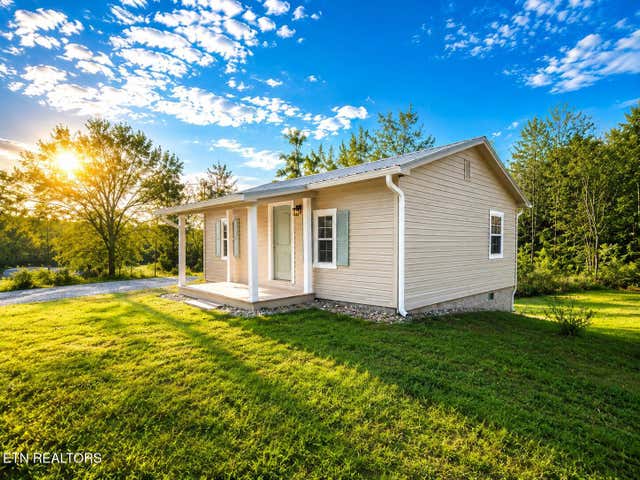
Similar Home Values
Comparable nearby listings and their asking prices.
| Address | Price | Beds | Baths | Sq Ft |
|---|---|---|---|---|
| 336 Speers Rd, Kingston, TN | $239,900 | 3 | 2 | 1,188 |
| 614 Scenic Drive, Kingston, TN | $242,900 | 3 | 1 | 1,920 |
| 225 Sunset View Drive, Kingston, TN | $245,000 | 2 | 2 | 1,036 |
| 153 Holt Lane, Kingston, TN | $250,000 | 2 | 1 | 576 |
| 521 Old Poplar Springs Rd, Kingston, TN | $259,000 | 3 | 2 | 1,568 |
| 509 Lakewood Rd, Kingston, TN | $269,999 | 3 | 2 | 1,580 |
Moving Cost Estimate
EXIT Agents in Kingston


Listing Courtesy: Realty Executives Knox Valley - 8654273313