

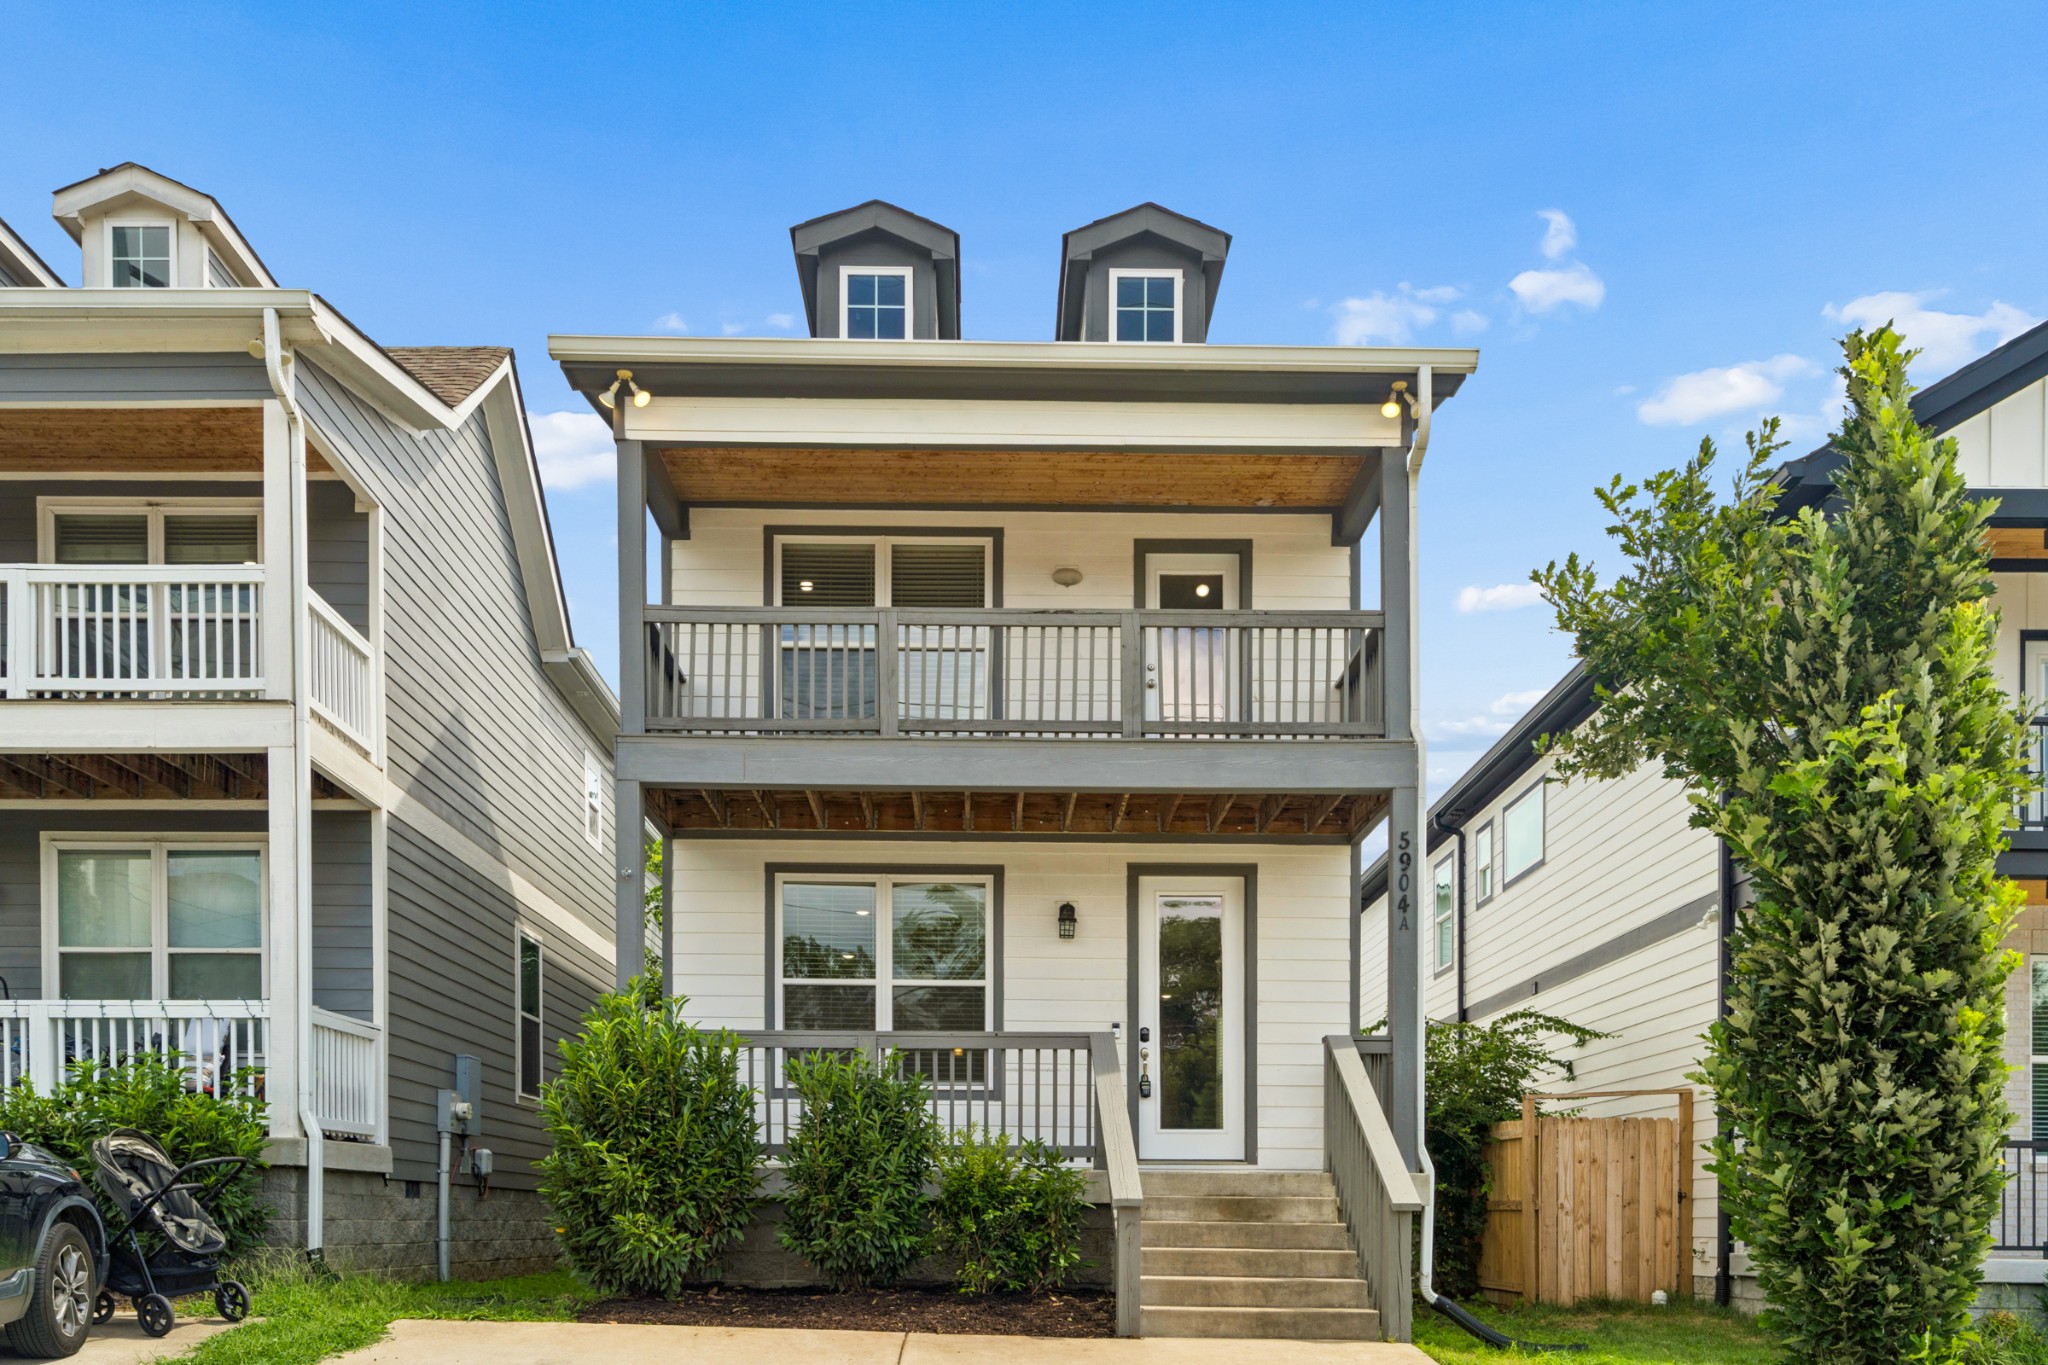
5904A Morrow Rd, Nashville, TN 37209
Homes At 5904 Morrow Road · Davidson County
Key Facts
Description
This 4 bedroom, 3.5 bathroom residence in the Nations offers walkability to many restaurants, retail, and parks and provides access to I-40, Charlotte Pike and White Bridge Road within minutes. The home has double covered porches on the front exterior of the house. Kitchen features a big island with quartz countertops and stainless steel appliances. There are two ensuite bedrooms, one downstairs and one upstairs. The downstairs bedroom offers a wet-bar including a sink, microwave, and place to put a mini-refrigerator. It has a large bathroom featuring double vanities, and a walk-in closet. The upstairs en-suite bedroom features a vaulted ceiling, bathroom with double vanities, large walk-in closet, and private porch. Other two bedrooms share a bathroom with a tub/shower combination. The backyard is fully fenced in with a side gate. The parking pad out front has spots for two cars, and there is plenty of street parking. The home is equipped with a nest thermostat and a ring doorbell. Great investment if you plan to rent- previously rented for $4,150 per month.
Property Information
Property Type
Residential
Sub-Type
Stock Cooperative
Year Built
2020
Stories
2
Living Area
2,310 sq ft
Lot Size
0.03 acres
Parking Spaces
2
MLS® Listing#
3285546
Property Features
Interior
Exterior
Appliances
Cooling
Heating
Flooring
Basement
Parking
Patio
Fencing
Lot Features
Roof
Utilities
Sewer
Water Source
Rooms
- Bedroom 113x18
- Bedroom 217x18
- Bedroom 311x12
- Bedroom 411x15
- Kitchen13x18
- Living Room18x16
- Master Bathroom
Schools
- Elementary:
- Cockrill Elementary
- Middle:
- Moses McKissack Middle
- High:
- Pearl Cohn Magnet High School
Financial Details
HOA
None
Annual Taxes
$4,799
Parcel Number
091061Q00100CO
Directions
From I-40, Take 46th St, Go to 51st, Take a Right, Go to Michigan, Take a Left, Go all the way to Morrow and take a Right
Affordability Calculator
$134,980
Estimated monthly payment
$3,592/mo
Principal $539,920 · Est. interest $753,236 over 30 yrs
Neighborhood Market Statistics
How this home compares to active listings in Nashville, TN
- $587,639
- Median Listing Price
- 59
- Median Days on Market
- 1,853
- Median Sq Ft
- $346
- Median Price / Sq Ft
- 3,470
- Active Listings
- This home’s price is 15% above the area median.
- Its price per sq ft is 16% below the area median.
Market statistics compiled from active EXIT Realty® and MLS listings in Nashville, TN.
Location

Points of Interest in Nashville, TN
Showing the Nashville area map.
Nearby Schools
Nashville Prep
Secondary · 0.3 mi away
Wa Bass Middle School
School · 0.7 mi away
W A Bass Learning Center
Secondary · 0.7 mi away
Richland Headstart
School · 0.9 mi away
St Ann School
Secondary · 0.9 mi away
The Academy at Old Cockrill
Elementary · 1.0 mi away
The Cohn Learning Center
School · 1.1 mi away
MNPS Virtual School
School · 1.1 mi away
Nashville Big Picture High School
Secondary · 1.3 mi away
Charlotte Park Elementary School
Elementary · 1.5 mi away
Sylvan Park Elementary School
Elementary · 1.5 mi away
Moses McKissack Middle School
Secondary · 1.6 mi away
Park Avenue Elementary School
Elementary · 1.8 mi away
Early College High School
Secondary School · 1.9 mi away
Overbrook Catholic School
Secondary · 2.2 mi away
St Cecilia Academy
School · 2.3 mi away
Pearl-Cohn High
Secondary · 2.5 mi away
Isaiah T. Creswell Middle School of the Arts
Secondary · 2.6 mi away
Montgomery Bell Academy
School · 2.7 mi away
Nashville Chinese School
School · 2.8 mi away
Commute Calculator
Nearby Homes



Similar Homes Nearby
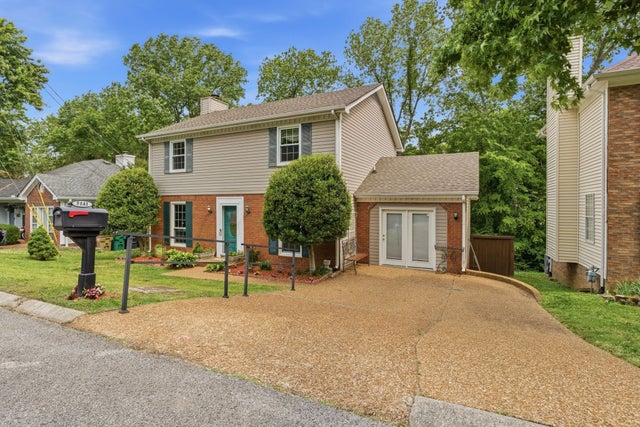
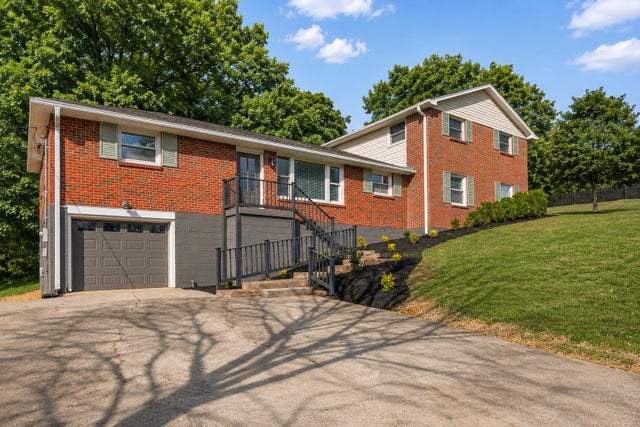


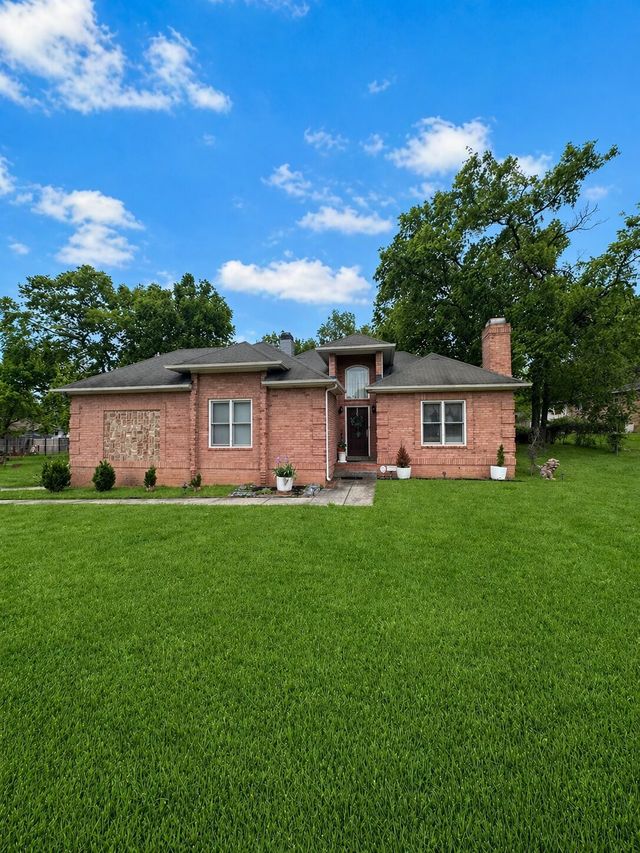

Similar Home Values
Comparable nearby listings and their asking prices.
| Address | Price | Beds | Baths | Sq Ft |
|---|---|---|---|---|
| 5141 English Village Dr, Nashville, TN | $474,900 | 3 | 3 | 1,952 |
| 1320 Bellshire Dr, Nashville, TN | $474,900 | 5 | 2 | 2,425 |
| 4218 Eatons Creek Rd, Nashville, TN | $475,000 | 3 | 2 | 1,852 |
| 913 31st Ave N, Nashville, TN | $475,000 | 4 | 1 | 1,904 |
| 4404 Enchanted Cir, Nashville, TN | $475,000 | 3 | 3 | 2,491 |
| 544A Stevenson St, Nashville, TN | $475,000 | 3 | 3 | 1,198 |
Moving Cost Estimate
EXIT Agents in Nashville



Listing Courtesy: Synergy Realty Network, LLC - 6157206273
Last Updated: 2026-07-16