

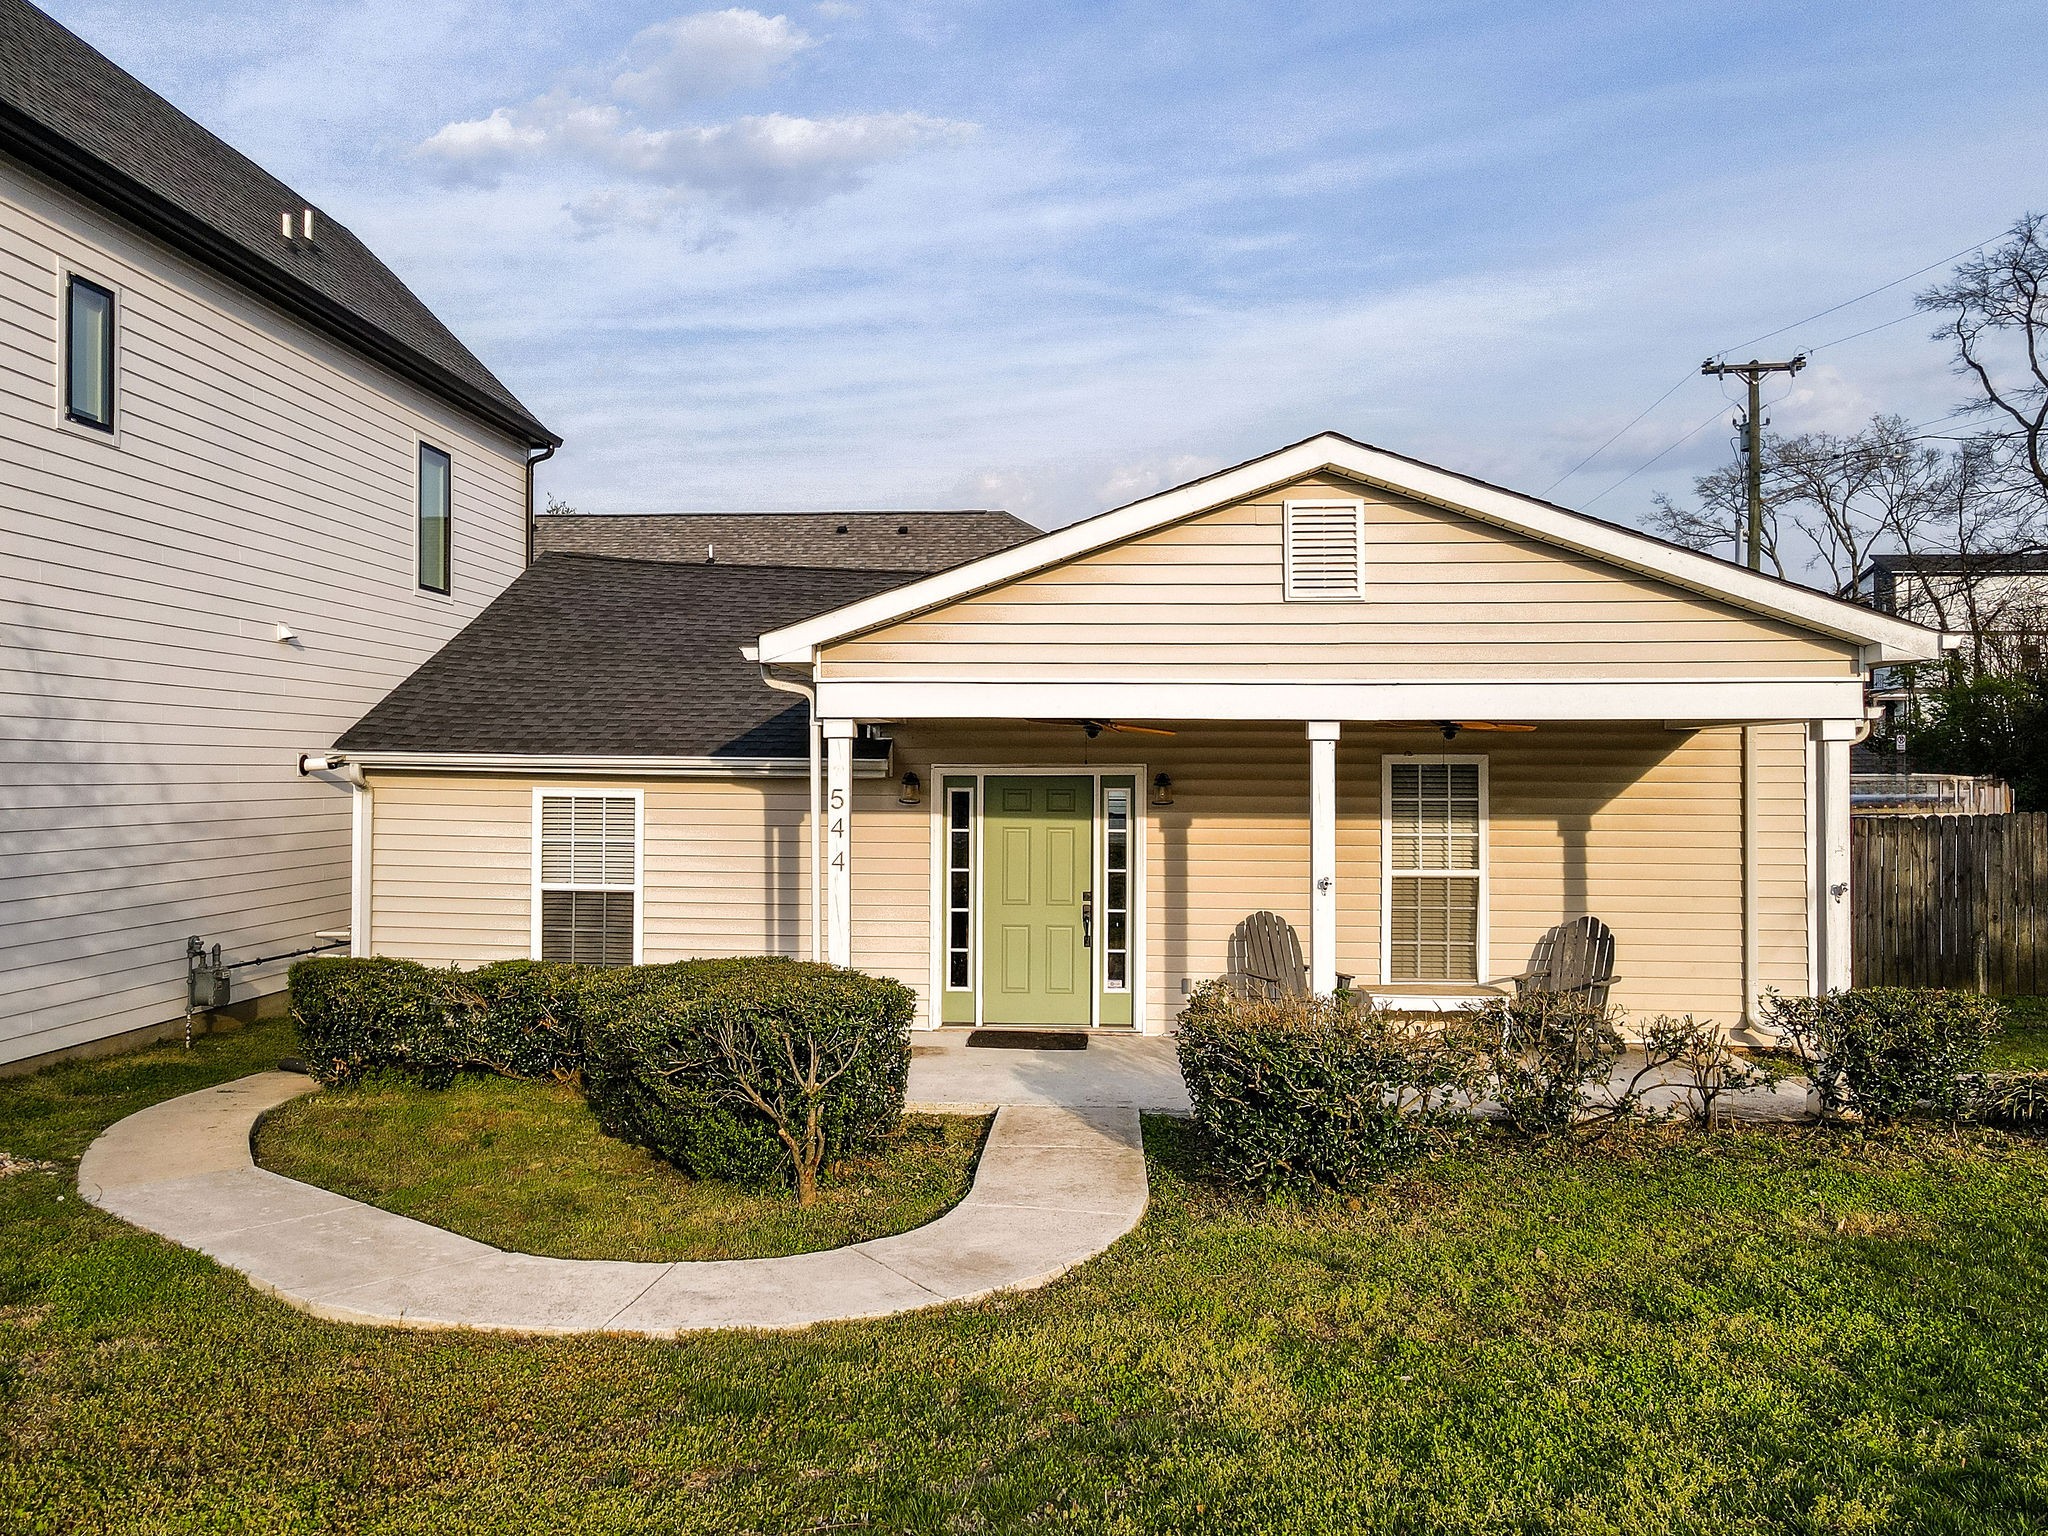
544A Stevenson St, Nashville, TN 37209
544 Stevenson Street Townhomes · Davidson County
Key Facts
Description
Located in the heart of Charlotte Park, this 3 bed, 2.5 bath home offers the perfect blend of convenience, comfort, and lifestyle — all within walking distance to Benji's Bagel & Coffee House, Tee Line Nashville, and Blue Moon Waterfront Grille at the Rock Harbor Marina! Inside, enjoy an open-concept layout designed for easy everyday living and entertaining. The primary suite features a walk-in shower, while the secondary bedrooms share a spacious guest bath with double sinks. Thoughtful updates throughout include a 4-year-old roof, hardwood flooring, kitchen island, water heater, guest bathroom vanities, updated shower heads, new driveway, and more. Step outside to a covered patio built for entertaining with a wood-burning fireplace and bar — the perfect extension of your living space!
Property Information
Property Type
Residential
Sub-Type
Stock Cooperative
Year Built
1930
Stories
1
Living Area
1,198 sq ft
Days on Market
2
MLS® Listing#
3211159
Property Features
Interior
Appliances
Cooling
Heating
Flooring
Basement
Fencing
Construction
Foundation
Utilities
Sewer
Water Source
Rooms
- Bedroom 113x14
- Bedroom 211x11
- Bedroom 315x10
- Kitchen19x13
- Living Room18x14
Schools
- Elementary:
- Cockrill Elementary
- Middle:
- Moses McKissack Middle
- High:
- Pearl Cohn Magnet High School
Financial Details
HOA
None
Annual Taxes
$2,219
Parcel Number
091094U00100CO
Directions
From downtown: Take I40 West to exit 204B for TN-155 S toward White Bridge Rd/Robertson Rd. Take Robertson Ave to Stevenson St on the left.
Affordability Calculator
$95,000
Estimated monthly payment
$2,528/mo
Principal $380,000 · Est. interest $530,134 over 30 yrs
Neighborhood Market Statistics
How this home compares to active listings in Nashville, TN
- $586,895
- Median Listing Price
- 56
- Median Days on Market
- 1,844
- Median Sq Ft
- $345
- Median Price / Sq Ft
- 3,478
- Active Listings
- This home’s price is 19% below the area median.
- Its price per sq ft is 15% above the area median.
Market statistics compiled from active EXIT Realty® and MLS listings in Nashville, TN.
Similar Homes Nearby
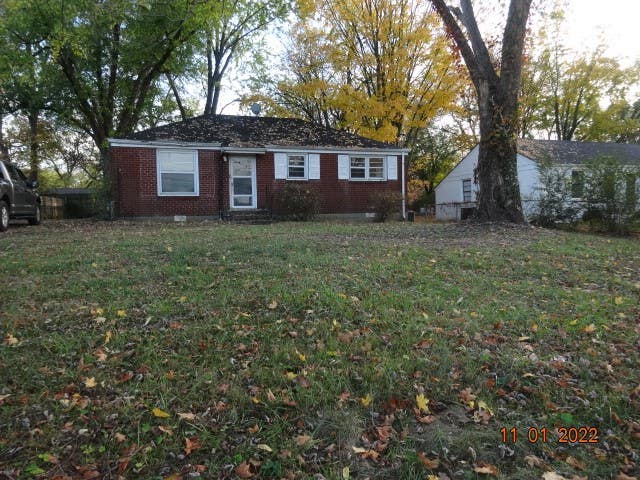


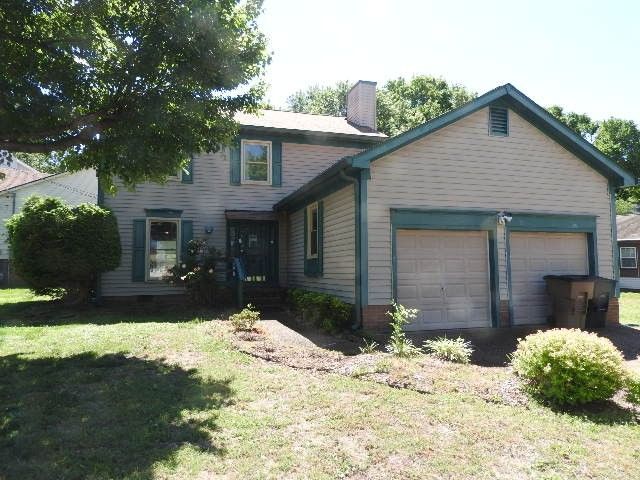

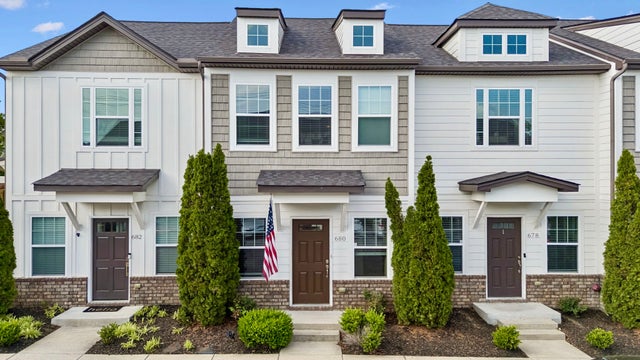
Similar Home Values
Comparable nearby listings and their asking prices.
| Address | Price | Beds | Baths | Sq Ft |
|---|---|---|---|---|
| 2920 Ironwood Dr, Nashville, TN | $332,500 | 3 | 2 | 975 |
| 101 Desoto Drive, Nashville, TN | $332,800 | 2 | 2 | 1,024 |
| 124 Luna Dr, Nashville, TN | $333,000 | 3 | 2 | 1,500 |
| 5412 Hunters Rdg, Nashville, TN | $333,000 | 3 | 3 | 1,640 |
| 3211 Panorama Dr, Nashville, TN | $334,000 | 3 | 2 | 1,600 |
| 680 Bristol Creek Dr, Nashville, TN | $334,000 | 2 | 3 | 1,152 |
Moving Cost Estimate

Listing Courtesy: Compass RE - 6155195888
Last Updated: 2026-05-13