

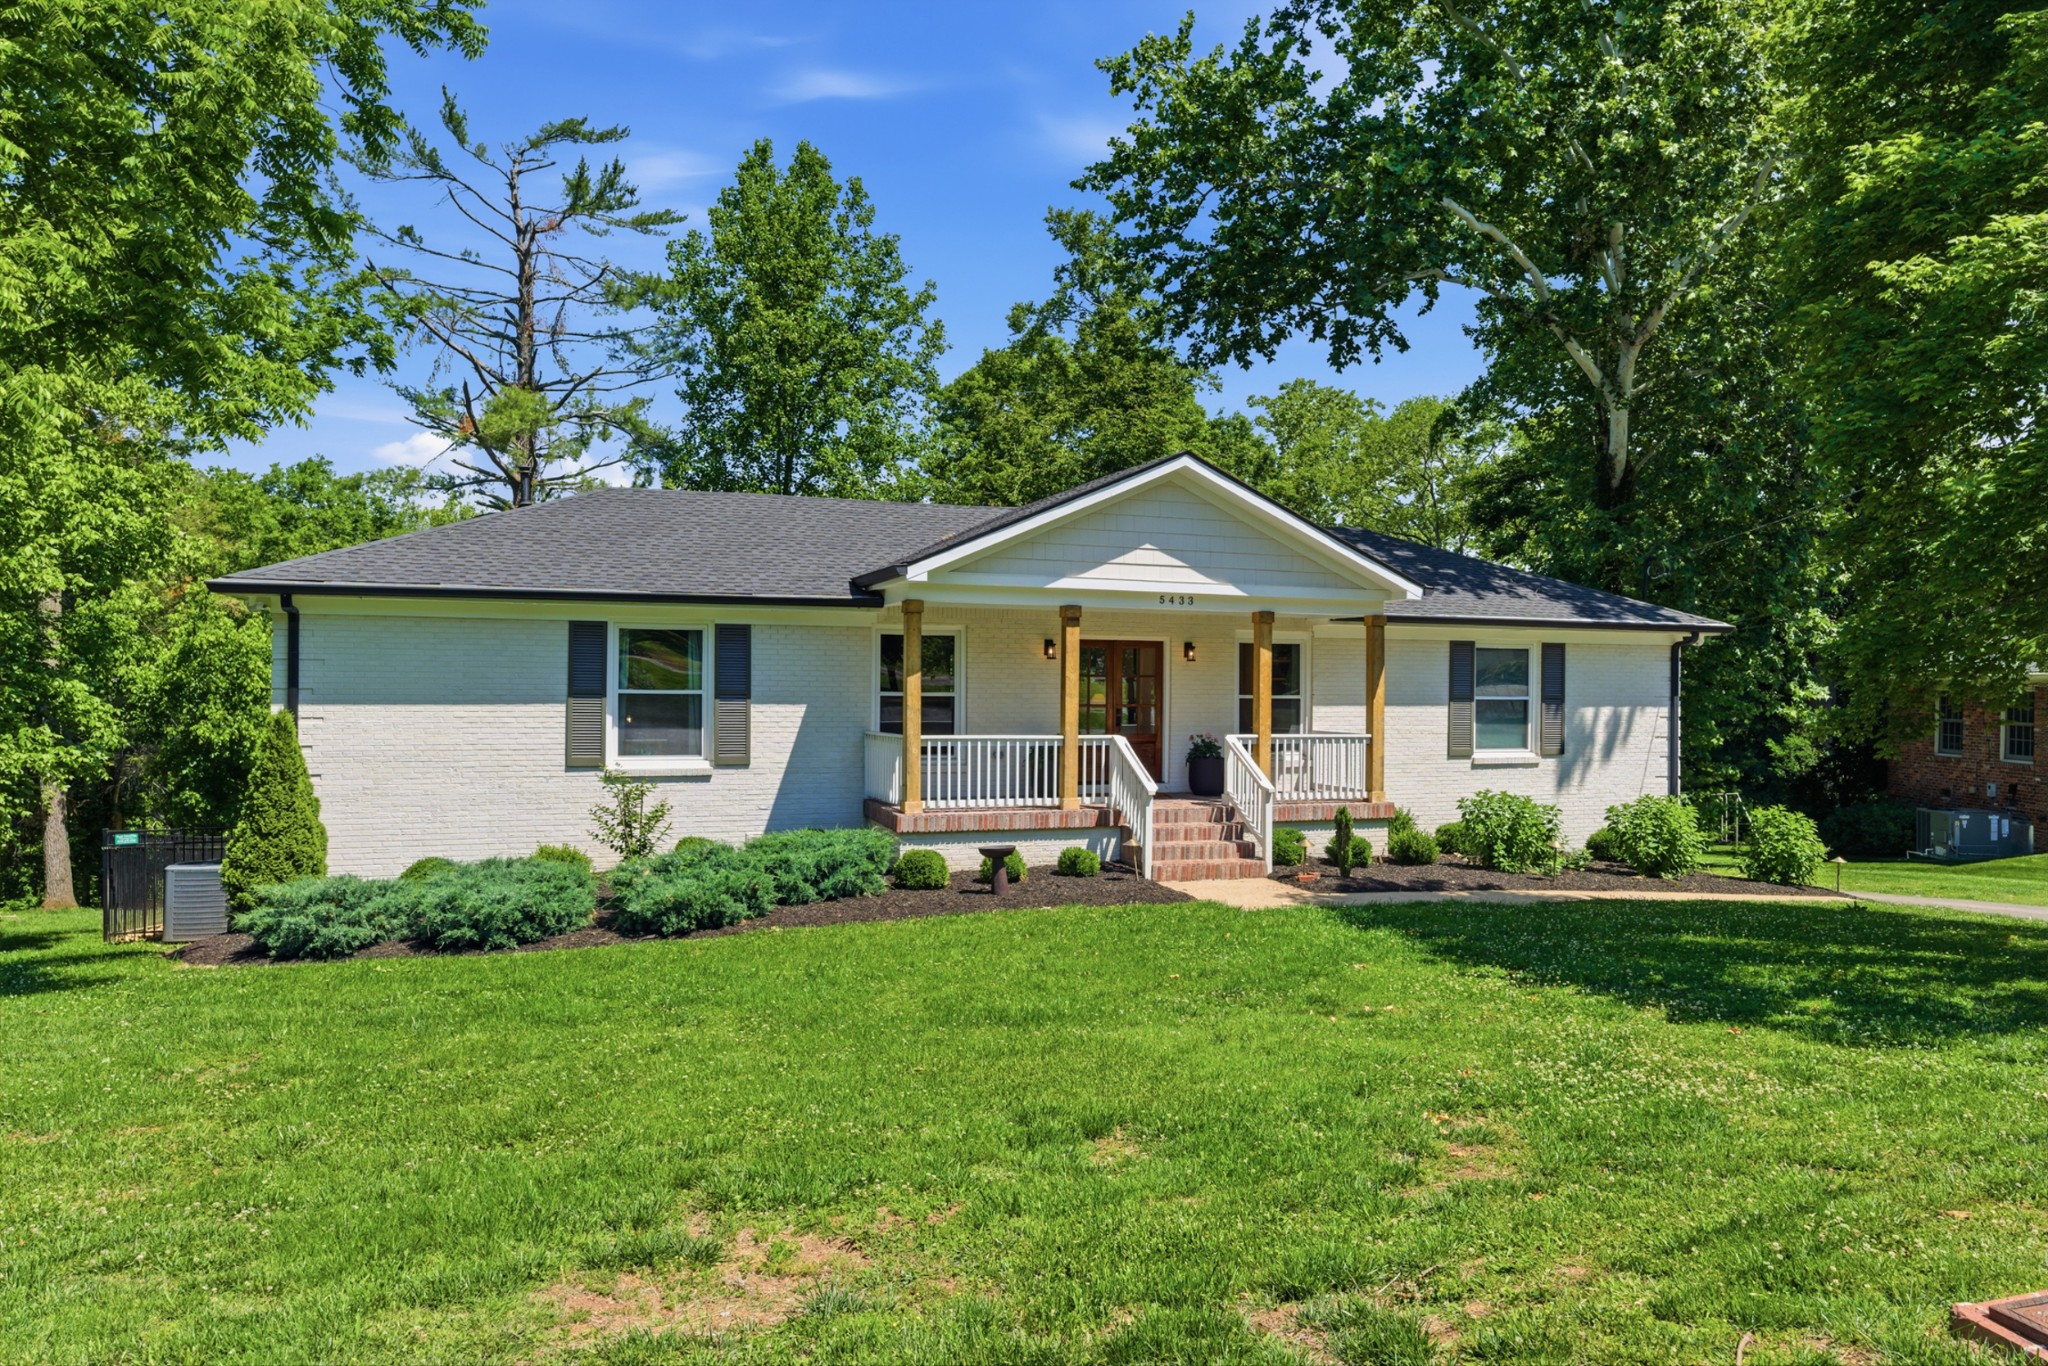
5433 Hill Road Cir, Nashville, TN 37220
Brentview Meadows · Davidson County
Key Facts
Description
Welcome to your private oasis in the highly desirable Crieve Hall/Brentwood area! This timeless all-brick ranch-style home combines classic character with spacious multi-level living. Boasting over 3,500 square feet of thoughtfully designed space, the main floor greets you with gleaming hardwood floors, a formal living area, and a bright serene kitchen. With 4 bedrooms and 3.5 bathrooms, there is plenty of room for family and guests. Cozy up by multiple fireplaces, or head downstairs to the second living room, perfect for a media den or bonus room. This space is also perfect for multi-generational living. A finished, heated, and cooled multi-car garage—perfect for a year-round workshop, home gym, car enthusiast, or premium hobby space. Outside, your private backyard sanctuary features a beautiful covered back deck with a fireplace, a lower level patio and a partially fenced yard—an entertainer's dream! Nestled on an expansive, tree-lined 1.30-acre lot featuring a gentle, winding creek at the property's edge that creates a peaceful, park-like backdrop for your morning coffee or evening relaxation. Superb location with seamless access to I-65, premium shopping, and walkable to Granbery Elementary. Home is not in a flood plain, and does not require flood insurance.
Property Information
Property Type
Residential
Sub-Type
Single Family Residence
Style
Ranch
Year Built
1965
Stories
2
Living Area
3,664 sq ft
Lot Size
1.30 acres
Lot Dimensions
93 X 384
Garage Spaces
2
Parking Spaces
2
Days on Market
2
MLS® Listing#
3279151
Property Features
Interior
Appliances
Cooling
Heating
Flooring
Fireplace
Basement
Parking
Patio
Fencing
Lot Features
Construction
Foundation
Roof
Utilities
Sewer
Water Source
Rooms
- 36x12
- 26x22
- Bedroom 117x15
- Bedroom 212x11
- Bedroom 311x13
- Bedroom 414x13
- Dining Room6x7
- Kitchen14x14
- Living Room19x16
- Master Bathroom
Schools
- Elementary:
- Granbery Elementary
- Middle:
- Croft Design Center
- High:
- John Overton Comp High School
Financial Details
HOA
None
Annual Taxes
$7,125
Parcel Number
16008008000
Directions
I-65 to Old Hickory Blvd East (Brentwood Exit). Follow Old Hickory east to Hill Road at traffic light. TurnLeft and follow to stop sign. Continue straight at stop sign onto Hill Road Circle. Home will be about half way around on right.
Affordability Calculator
$284,000
Estimated monthly payment
$7,558/mo
Principal $1,135,999 · Est. interest $1,584,820 over 30 yrs
Neighborhood Market Statistics
How this home compares to active listings in Nashville, TN
- $589,235
- Median Listing Price
- 57
- Median Days on Market
- 1,843
- Median Sq Ft
- $346
- Median Price / Sq Ft
- 3,517
- Active Listings
- This home’s price is 141% above the area median.
- Its price per sq ft is 12% above the area median.
Market statistics compiled from active EXIT Realty® and MLS listings in Nashville, TN.
Location

Getting Around
Points of Interest in Nashville, TN
Showing the Nashville area map.
Nearby Schools
Granbery Park
School · 0.2 mi away
Crieve Hall Elementary School
Elementary · 1.2 mi away
Grace Christian Academy
School · 1.3 mi away
Montessori Academy
Elementary · 1.5 mi away
McMurray Middle School
Secondary · 1.7 mi away
St Clement Christian Academy
School · 1.7 mi away
Norman Binkley Elementary School
Elementary · 1.9 mi away
Tusculum Elementary School
Elementary · 2.0 mi away
Susan Grey Head Start
School · 2.1 mi away
John Overton High School
Secondary · 2.3 mi away
Oak Hill School
Elementary · 2.4 mi away
Franklin Road Academy
School · 2.6 mi away
Croft Design Center Middle School
Secondary · 2.8 mi away
Nashville Collegiate Prep
Secondary · 2.9 mi away
May Werthan Shayne Elementary School
Elementary · 2.9 mi away
Haywood Elementary School
Elementary · 3.0 mi away
Oliver Middle School
Secondary · 3.0 mi away
Cole Elementary School
Elementary · 3.1 mi away
Edmondson Elementary School
Elementary · 3.1 mi away
Primrose Schools
Elementary · 3.5 mi away
Commute Calculator
Nearby Homes
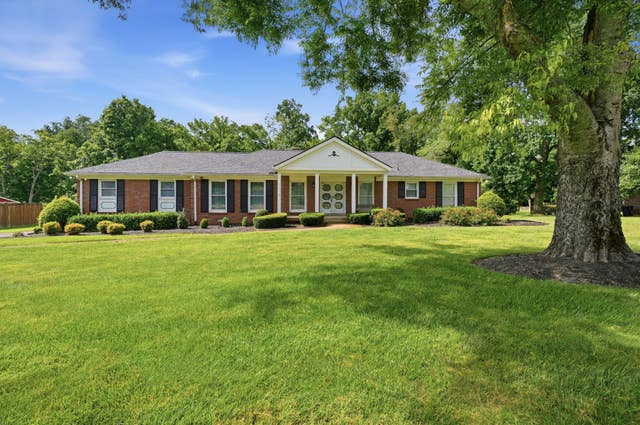
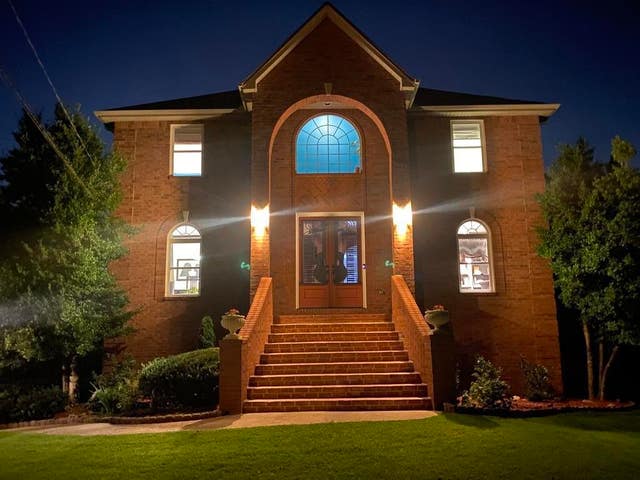
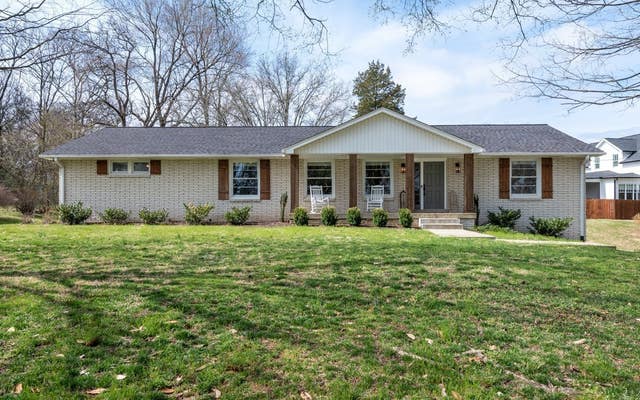
Similar Homes Nearby


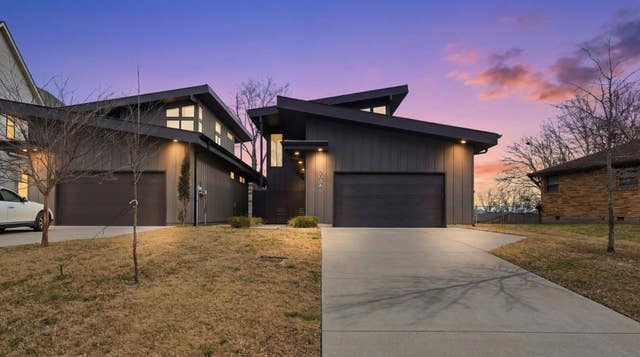
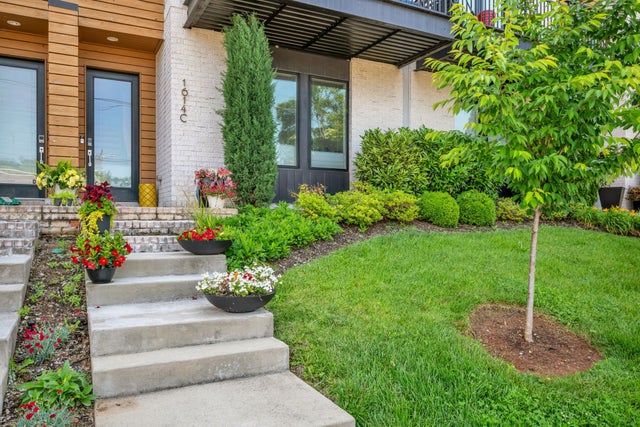
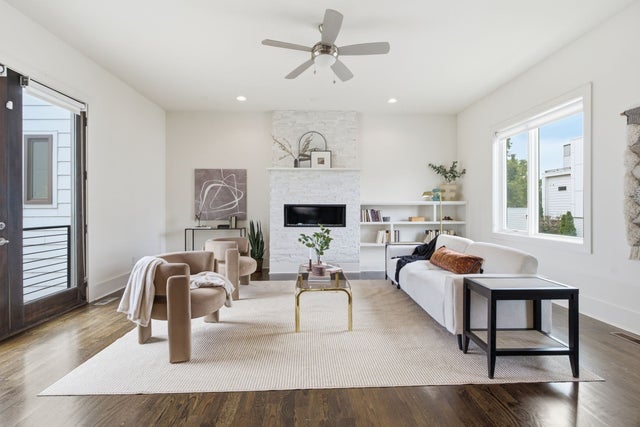
Similar Home Values
Comparable nearby listings and their asking prices.
| Address | Price | Beds | Baths | Sq Ft |
|---|---|---|---|---|
| 605A Shady Ln, Nashville, TN | $994,900 | 4 | 4 | 2,587 |
| 1904 Long Ave, Nashville, TN | $994,900 | 4 | 3 | 2,774 |
| 2805 Lincoya Dr, Nashville, TN | $995,000 | 4 | 2 | 3,109 |
| 903A Potter Ln, Nashville, TN | $995,000 | 4 | 4 | 2,724 |
| 1614C 4th Ave N, Nashville, TN | $995,000 | 3 | 4 | 2,245 |
| 800 13th Ave S, Nashville, TN | $995,000 | 3 | 4 | 2,542 |
Moving Cost Estimate
EXIT Agents in Nashville



Listing Courtesy: Realty Of America, LLC - 6155070207
Last Updated: 2026-07-14