

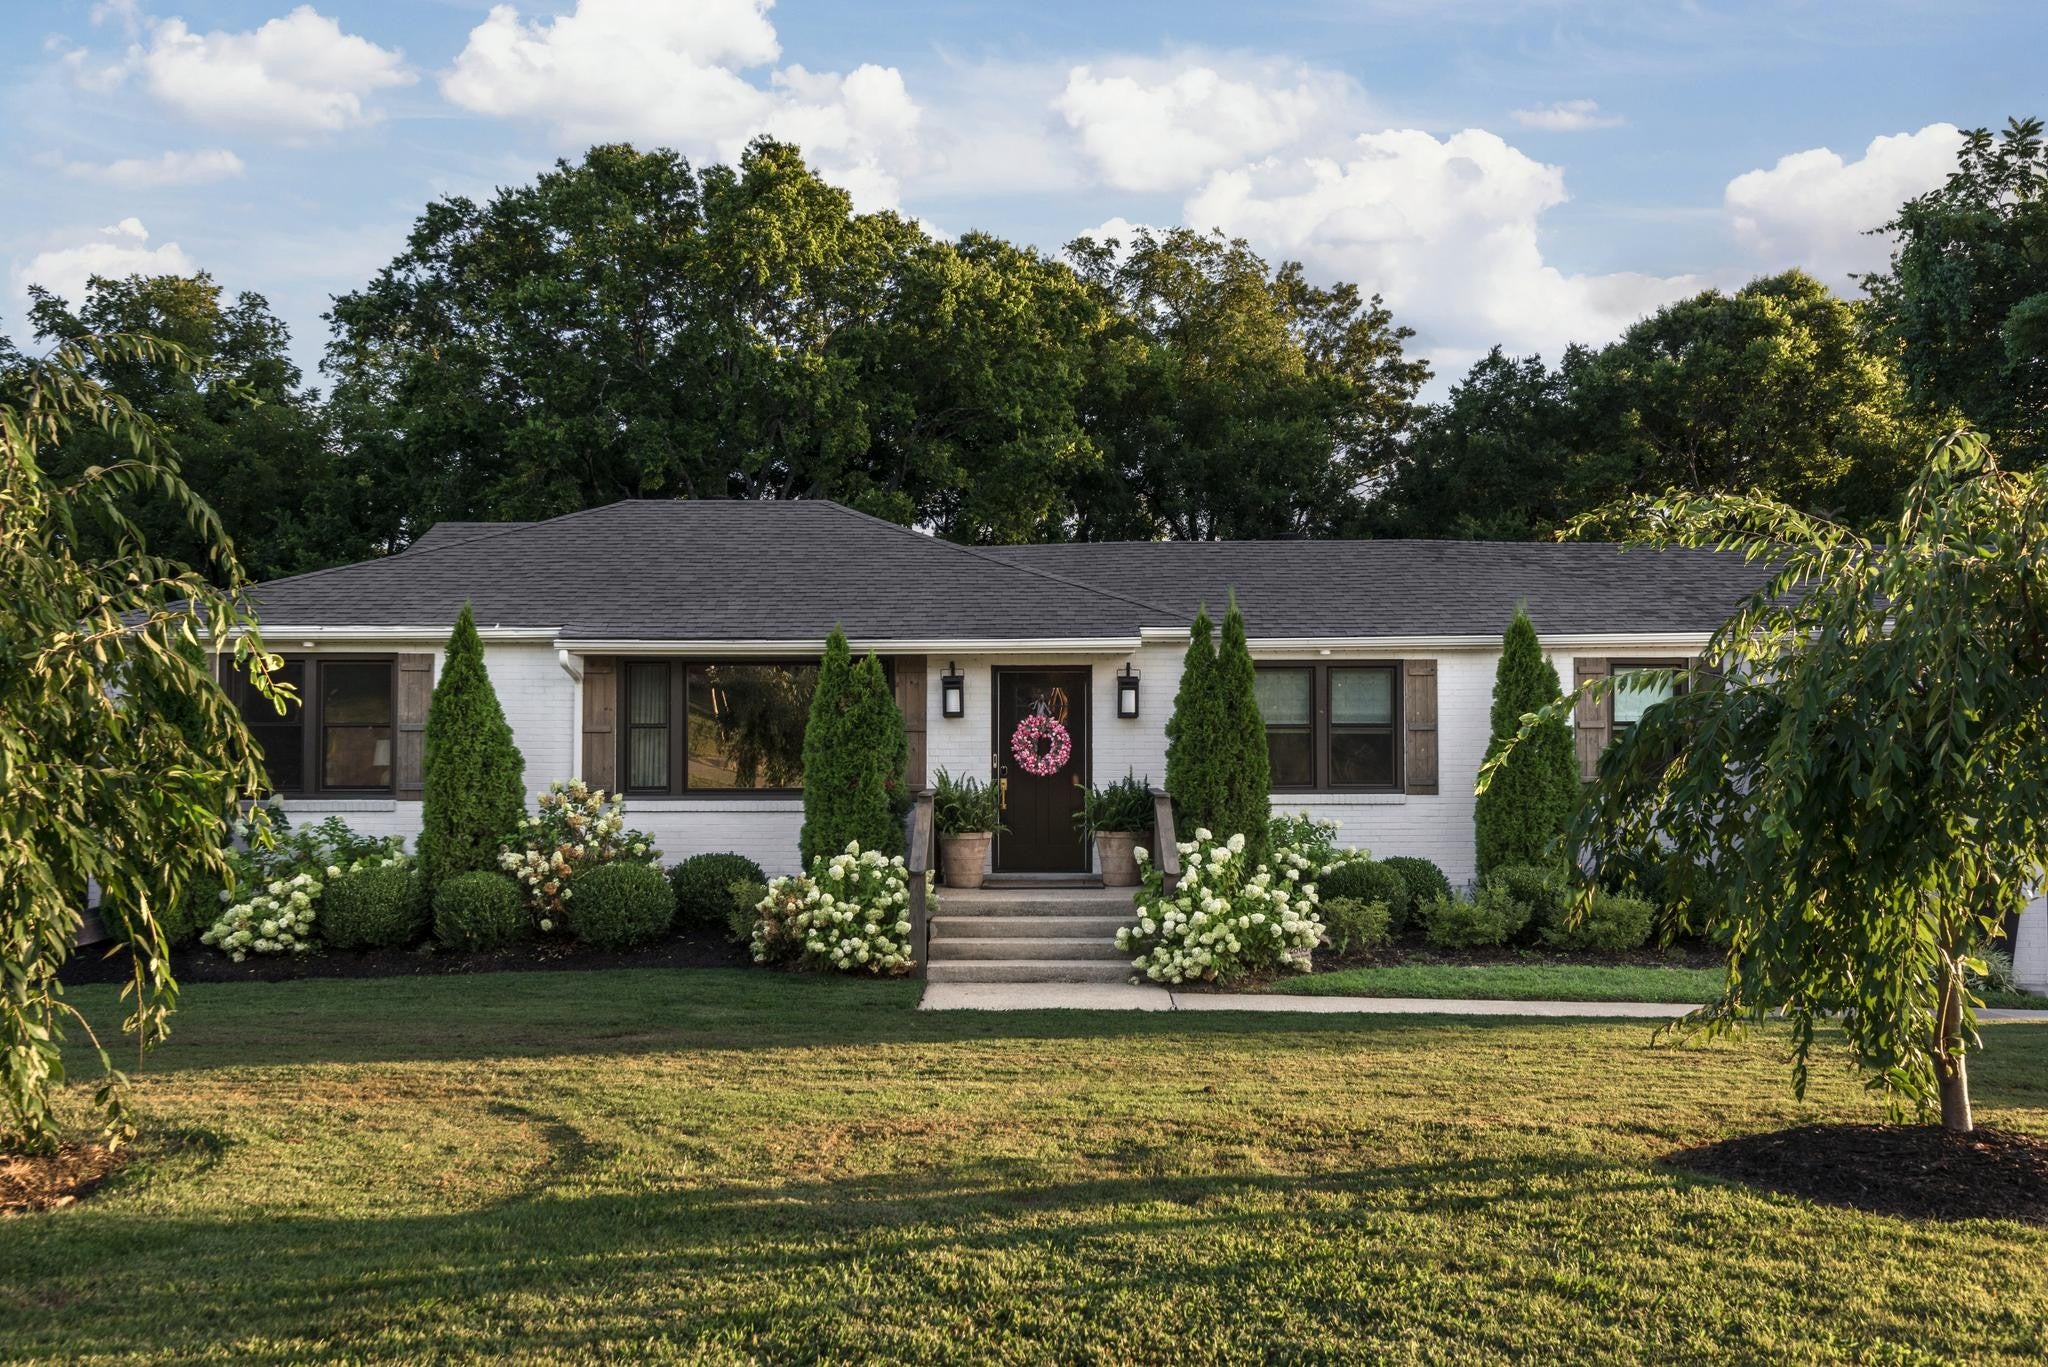
2805 Lincoya Dr, Nashville, TN 37214
Lincoya Hills · Davidson County
Key Facts
Description
Discover the perfect blend of timeless charm and modern luxury in this beautifully renovated 1950’s ranch home. Fully updated in 2022, the property features a thoughtful renovation inside and out, paired with a brand-new 35x32 attached garage ideal for multiple vehicles, hobbies, or a workshop. Set on 2.26 acres, the home offers privacy, space, and endless possibilities for outdoor living. Inside, you’ll find an open-concept layout with new finishes throughout, including a modern kitchen, updated bathrooms, and spacious living areas that retain the character of the original build while providing today’s comfort and efficiency. Step outside to a covered deck, perfect for year-round entertaining, morning coffee, or relaxing evenings overlooking the property. The oversized garage addition provides unmatched convenience and functionality, making this home as practical as it is beautiful. Whether you’re looking for a forever home or a country retreat just minutes from town, this property delivers the best of both worlds — classic style, modern updates, and room to grow. Custom Roman shades throughout the home to remain.
Property Information
Property Type
Residential
Sub-Type
Single Family Residence
Year Built
1950
Stories
2
Living Area
3,109 sq ft
Lot Size
2.26 acres
Lot Dimensions
220 X 234
Garage Spaces
4
Parking Spaces
4
Days on Market
36
MLS® Listing#
3223610
Property Features
Interior
Appliances
Cooling
Heating
Flooring
Fireplace
Basement
Parking
Laundry
Patio
Fencing
Lot Features
Construction
Foundation
Utilities
Sewer
Water Source
Rooms
- 11x12
- 22x26
- Bedroom 119x16
- Bedroom 215x11
- Bedroom 311x20
- Bedroom 413x13
- Master Bathroom
Schools
- Elementary:
- Pennington Elementary
- Middle:
- Two Rivers Middle
- High:
- McGavock Comp High School
Financial Details
HOA
None
Annual Taxes
$5,675
Parcel Number
08416019000
Directions
From Downtown Nashville take I-40 East to Briley Parkway North (Exit 215B), take Exit 8 onto Lebanon Pike, turn Right (east) onto Lebanon Pike, Left on McGavock Pike, Right on Lincoya Dr., Home is on the right
Affordability Calculator
$199,000
Estimated monthly payment
$5,296/mo
Principal $796,000 · Est. interest $1,110,491 over 30 yrs
Neighborhood Market Statistics
How this home compares to active listings in Nashville, TN
- $589,235
- Median Listing Price
- 57
- Median Days on Market
- 1,843
- Median Sq Ft
- $346
- Median Price / Sq Ft
- 3,517
- Active Listings
- This home’s price is 69% above the area median.
- Its price per sq ft is 8% below the area median.
Market statistics compiled from active EXIT Realty® and MLS listings in Nashville, TN.
Location

Points of Interest in Nashville, TN
Showing the Nashville area map.
Nearby Schools
Montessori School of Donelson
Elementary · 0.5 mi away
Stanford Montessori Elementary School
Elementary · 0.5 mi away
McGavock High School
Secondary · 0.8 mi away
McGavock Elementary School
Elementary · 1.1 mi away
Hickman Elementary School
Elementary · 1.2 mi away
Donelson Middle School
Secondary · 1.2 mi away
Tennessee School for Blind
School · 1.2 mi away
Two Rivers Middle School
Secondary · 1.3 mi away
Donelson Christian Academy
School · 1.4 mi away
Strive Collegiate Academy
Secondary · 1.7 mi away
Pennington Elementary School
Elementary · 2.0 mi away
The Gardner School of Nashville
School · 2.3 mi away
Rosebank Elementary School
Elementary · 2.5 mi away
Building Kidz
School · 2.6 mi away
Hermitage Elementary School
Elementary · 2.6 mi away
School of Wrap
School · 2.8 mi away
Stratford High School
Secondary · 2.9 mi away
Inglewood Elementary School
Elementary · 3.2 mi away
East End Preparatory School
Elementary · 3.3 mi away
Montessori East
Elementary · 3.3 mi away
Commute Calculator
Nearby Homes


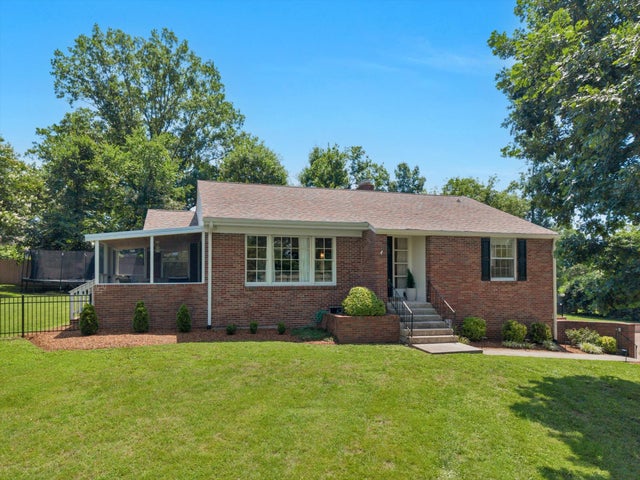
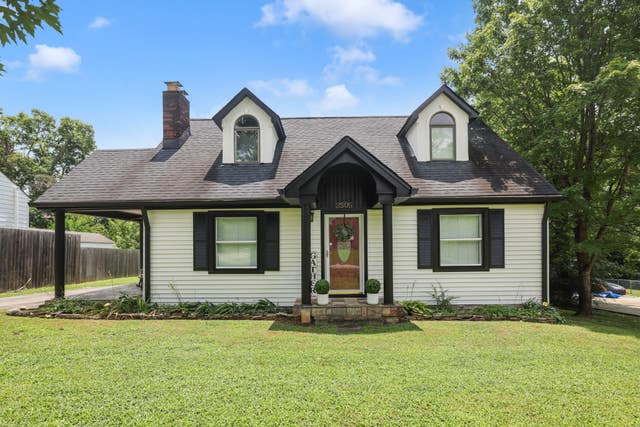

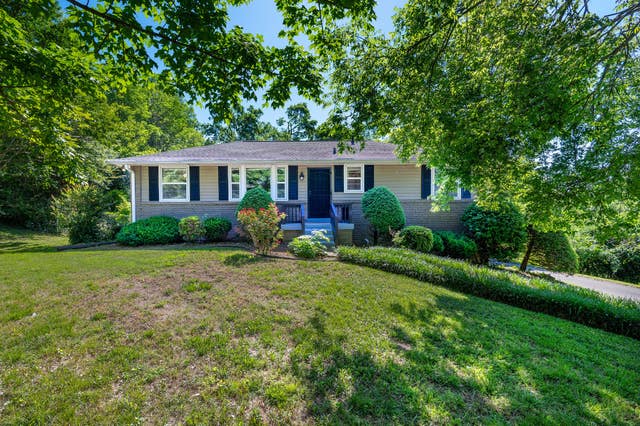
Similar Homes Nearby


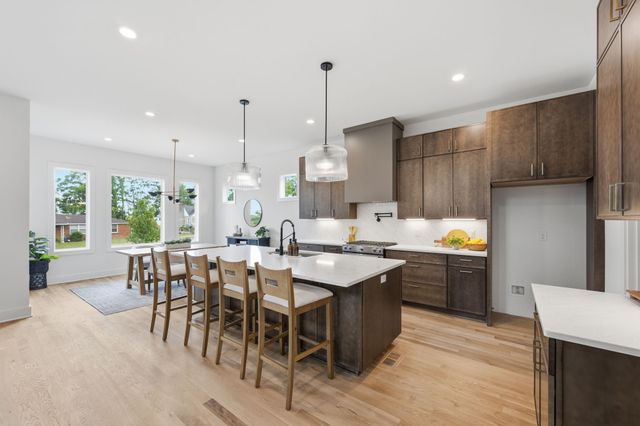
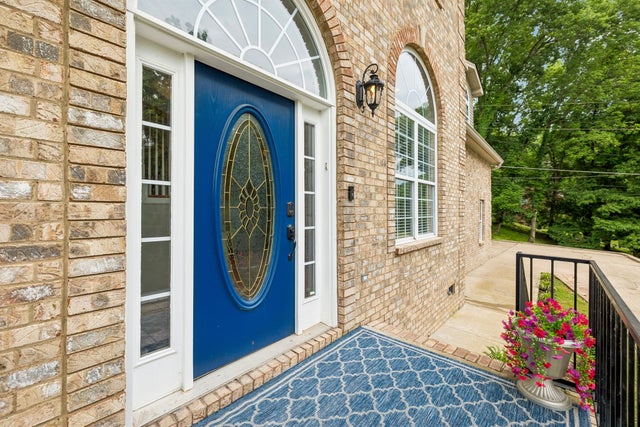
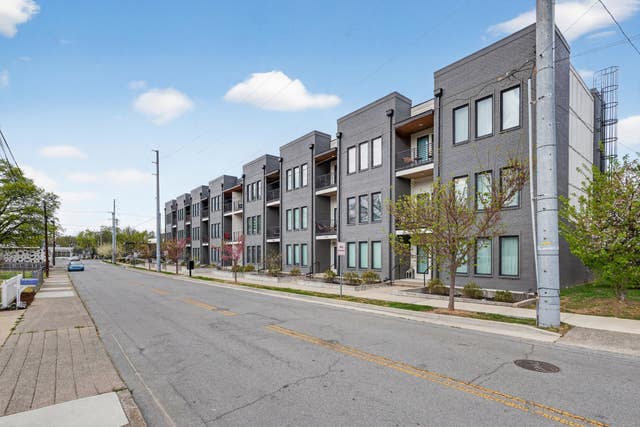
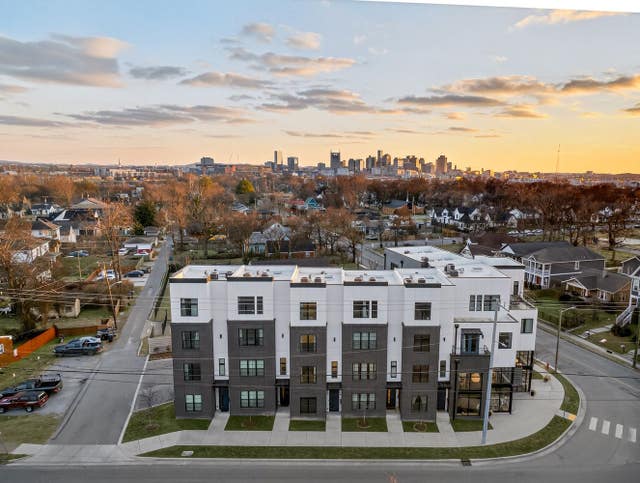
Similar Home Values
Comparable nearby listings and their asking prices.
| Address | Price | Beds | Baths | Sq Ft |
|---|---|---|---|---|
| 525 32nd Ave S, Nashville, TN | $697,500 | 3 | 4 | 2,143 |
| 6335A Columbia Ave, Nashville, TN | $697,900 | 3 | 3 | 2,200 |
| 1805B River Dr, Nashville, TN | $698,000 | 4 | 3 | 2,608 |
| 3841 Stevens Ln, Nashville, TN | $699,000 | 3 | 3 | 2,786 |
| 1111 Sharpe Ave A, Nashville, TN | $699,000 | 4 | 4 | 2,168 |
| 402 Cleveland St 3, Nashville, TN | $699,000 | 4 | 4 | 1,599 |
Moving Cost Estimate
EXIT Agents in Nashville



Listing Courtesy: Compass - 7314466495
Last Updated: 2026-05-28