

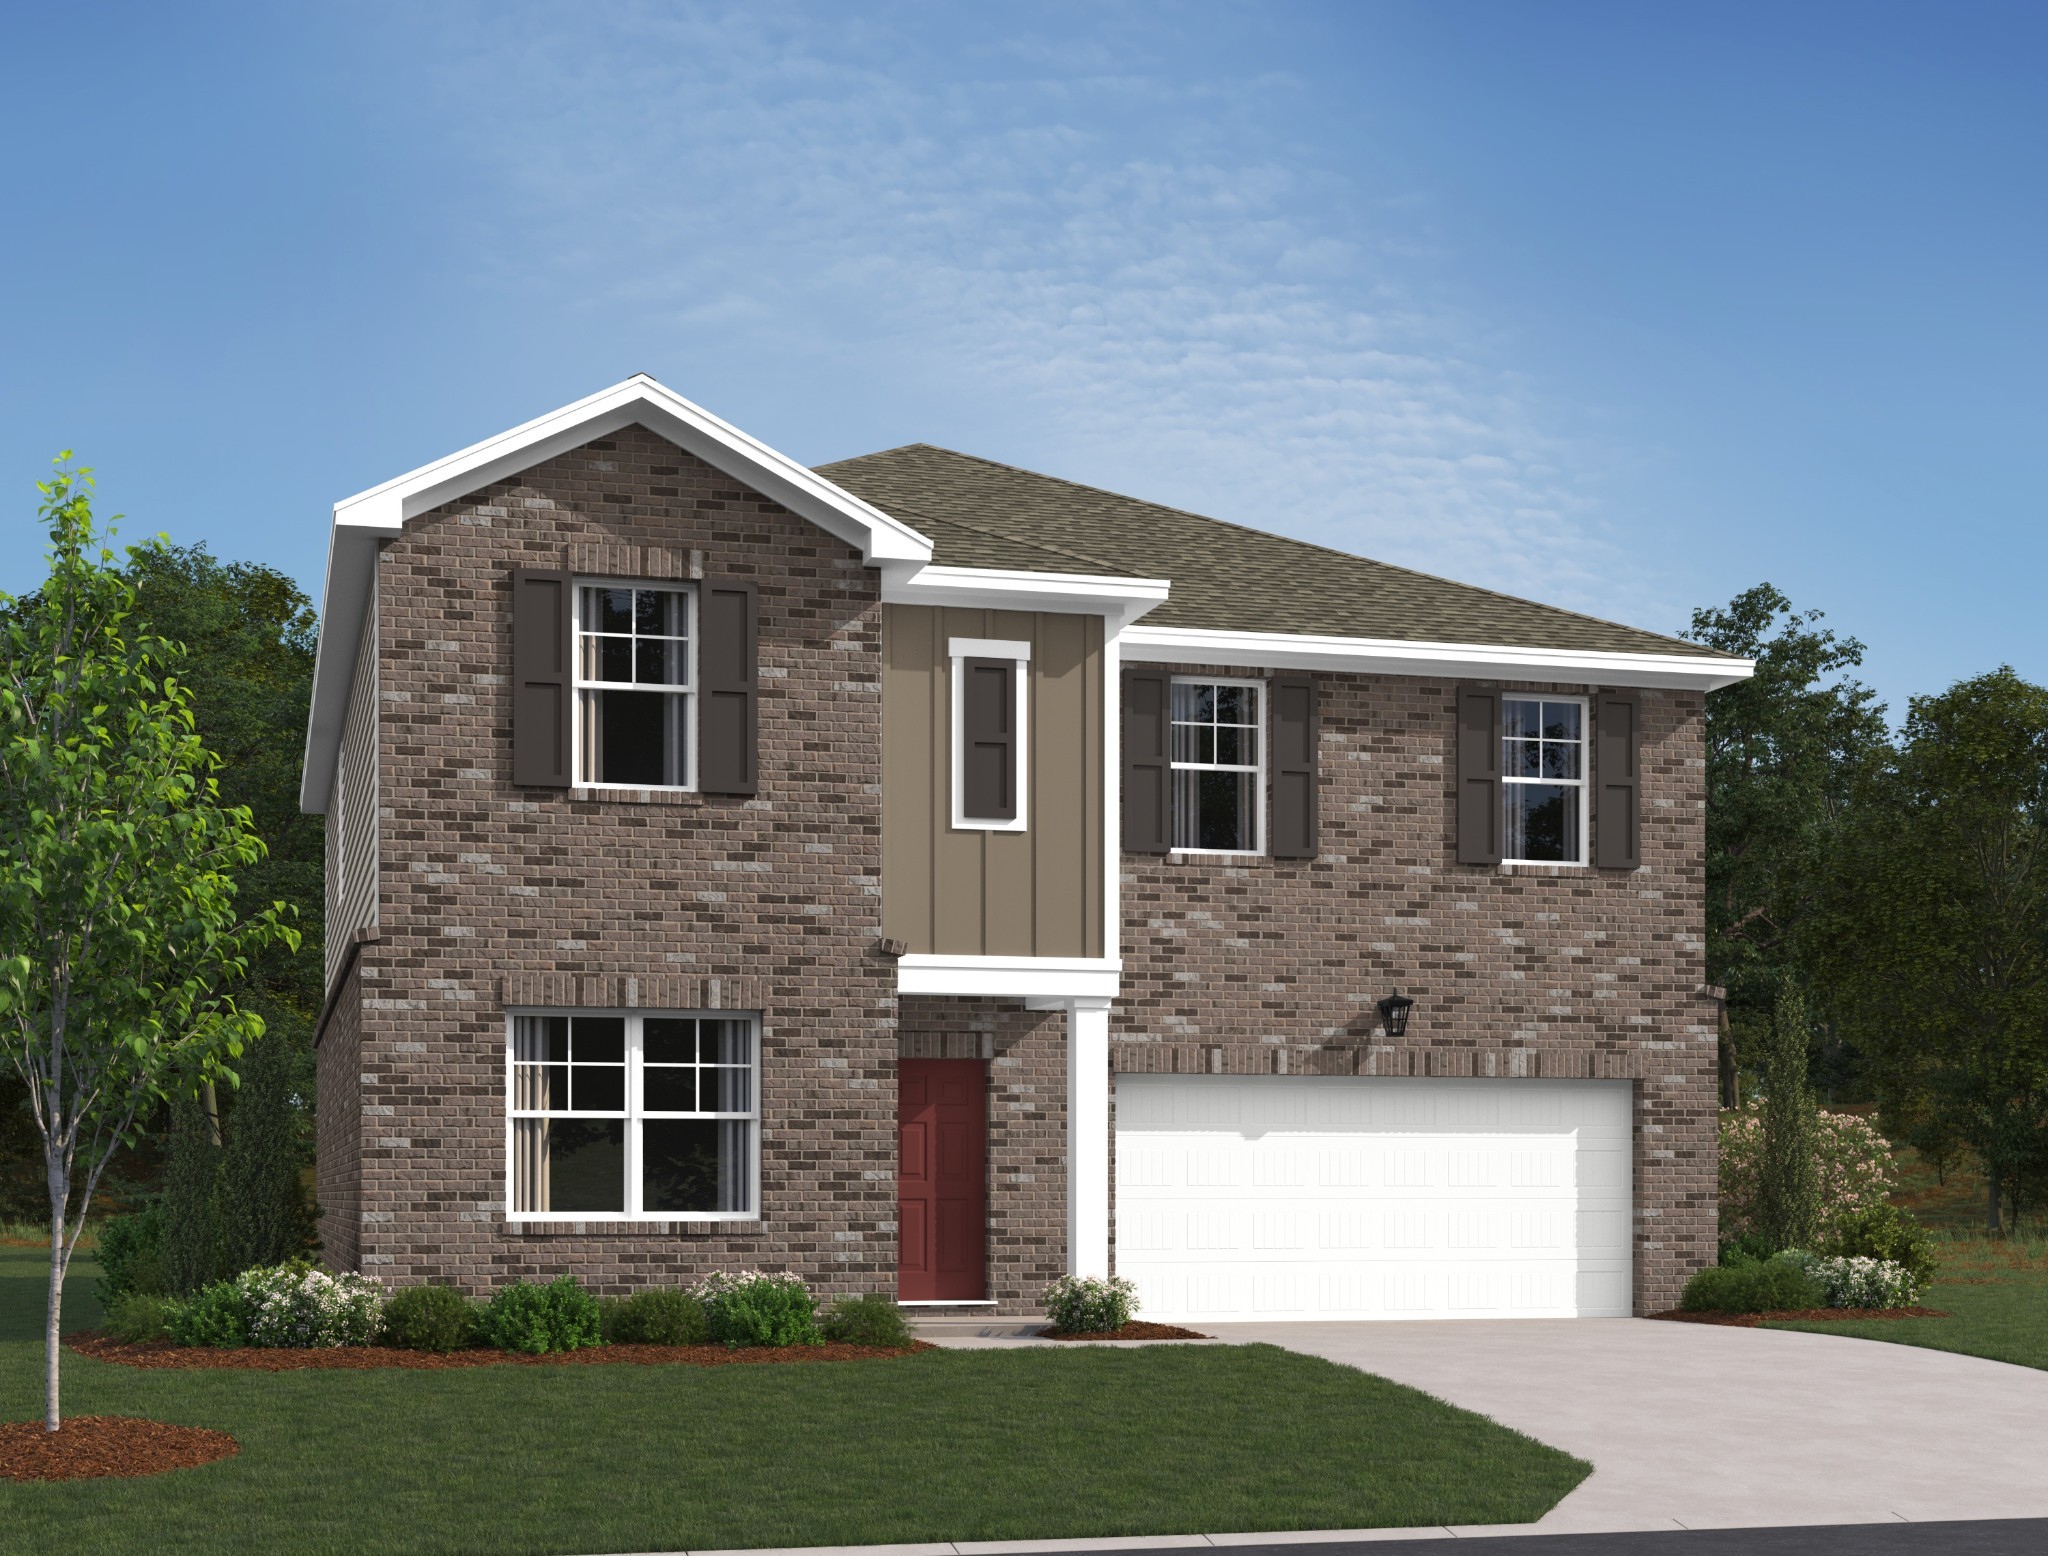
256 Limestone Way, Lebanon, TN 37087
Cades Bluff · Wilson County
Key Facts
Description
Welcome to the sought after Bartlett floor plan, by Ashton Woods Homes. This spacious, home is about to check all of the boxes for you. Starting with a versatile flex room off the foyer. From there, step in to this stunning great room. Your new kitchen will be accented by the Serene design collection by Ashton Woods. With elegant cabinetry, classy chefs island, and gorgeous quartz countertops, generous dining space, and large inviting living space, your great room will be a pleasure to come home to. Let us not forget the first floor guest suite and full bathroom. On the second floor, you will love the huge loft space. With large secondary bedrooms and plenty of closet space, this is hard to beat. The large second floor owners suite will seal the deal for sure. Plenty of space for your King sized bed and furniture. The primary bath includes large step in shower and double vanities that lead you to the magnificent walk closet. For your outdoor pleasure, step out into your spacious corner homesite. Enjoy relaxing on your covered back patio as well. Design Choices may vary.
Property Information
Property Type
Residential
Sub-Type
Single Family Residence
Year Built
2026
Stories
2
Living Area
2,722 sq ft
Garage Spaces
2
Parking Spaces
2
Days on Market
4
MLS® Listing#
3276727
Property Features
Interior
Appliances
Cooling
Heating
Flooring
Basement
Parking
Patio
Lot Features
Construction
Foundation
Roof
Utilities
Sewer
Water Source
Rooms
- 18x12
- 12x11
- 11x11
- Bedroom 118x14
- Bedroom 212x11
- Bedroom 313x11
- Bedroom 413x11
- Dining Room13x12
- Kitchen13x12
- Living Room18x12
Schools
- Elementary:
- West Elementary
- Middle:
- West Wilson Middle School
- High:
- Mt. Juliet High School
Financial Details
HOA
$50 / Monthly
Annual Taxes
$3,300
Directions
From BNA- I-40E towards Knoxville. Take exit 232B onto SR 109 north. Stay on 109 N for 4 miles. Turn left on Laguardo Rd W, right on Township Blvd. Stay right to Cades Bluff. Turn left on Limestone Way. Home is 1/4 mile down on the left. (Corner site)
Affordability Calculator
$95,199
Estimated monthly payment
$2,533/mo
Principal $380,796 · Est. interest $531,244 over 30 yrs
Neighborhood Market Statistics
How this home compares to active listings in Lebanon, TN
- $516,176
- Median Listing Price
- 37
- Median Days on Market
- 2,290
- Median Sq Ft
- $221
- Median Price / Sq Ft
- 563
- Active Listings
- This home’s price is 8% below the area median.
- Its price per sq ft is 21% below the area median.
Market statistics compiled from active EXIT Realty® and MLS listings in Lebanon, TN.
Location

Getting Around
Points of Interest in Lebanon, TN
Showing the Lebanon area map.
Nearby Schools
Happy Place Preschool
School · 2.1 mi away
West Elementary School
Elementary · 2.3 mi away
Mt Juliet High School
Secondary · 3.4 mi away
Elzie D. Patton Elementary School
Elementary · 4.2 mi away
Mt. Juliet Middle School
Secondary · 4.3 mi away
Mount Juliet Elementary School
Elementary · 5.2 mi away
Stoner Creek Elementary School
Elementary · 5.4 mi away
Rutland Elementary School
Elementary · 5.4 mi away
WA Wright Elementary School
Elementary · 5.4 mi away
West Wilson Middle School
Secondary · 5.4 mi away
Mt Juliet Christian Academy
School · 5.6 mi away
Green Hill High School
Secondary · 5.8 mi away
Primrose Schools
Elementary · 5.8 mi away
Lakeview Elementary School
Elementary · 6.3 mi away
Lebanon High School
Secondary · 6.4 mi away
Winfree Bryant Middle School
Secondary · 7.2 mi away
Byars Dowdy Elementary
Elementary · 7.2 mi away
Jones Brummett Elementary School
Elementary · 7.3 mi away
Mt. Juliet Elementary School
Elementary · 7.3 mi away
Wilson Central High School
Secondary · 7.6 mi away
Commute Calculator
Nearby Homes


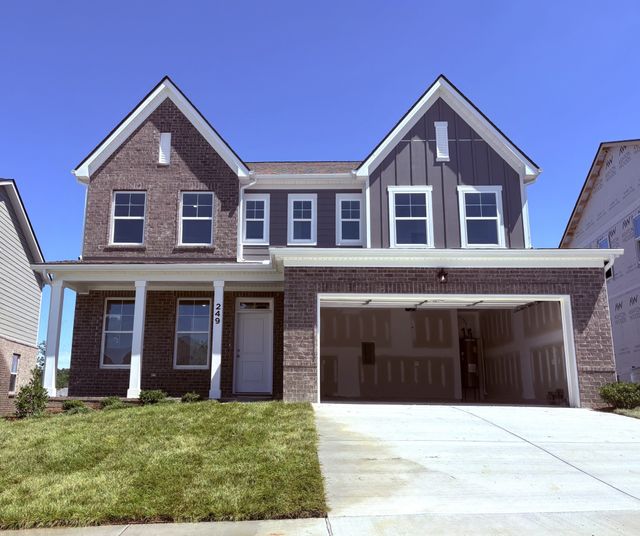
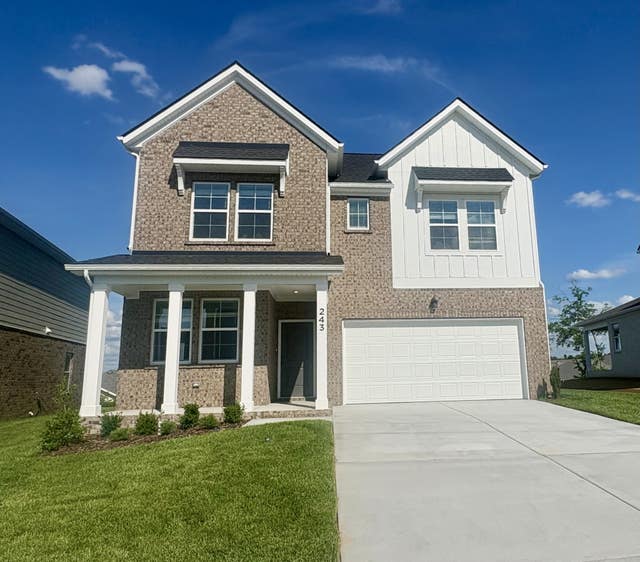
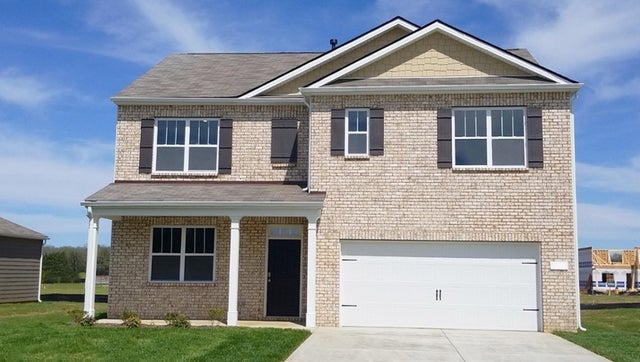
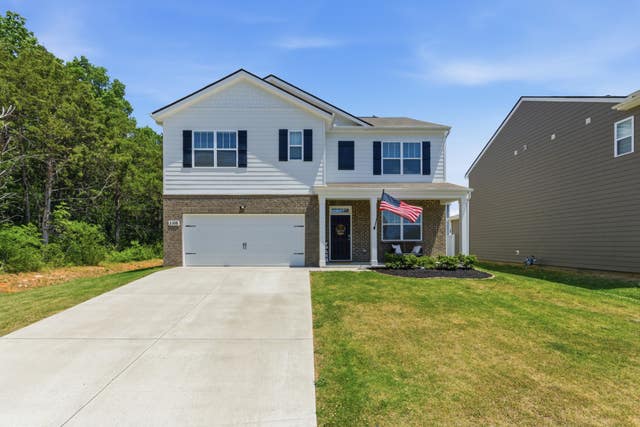
Similar Homes Nearby
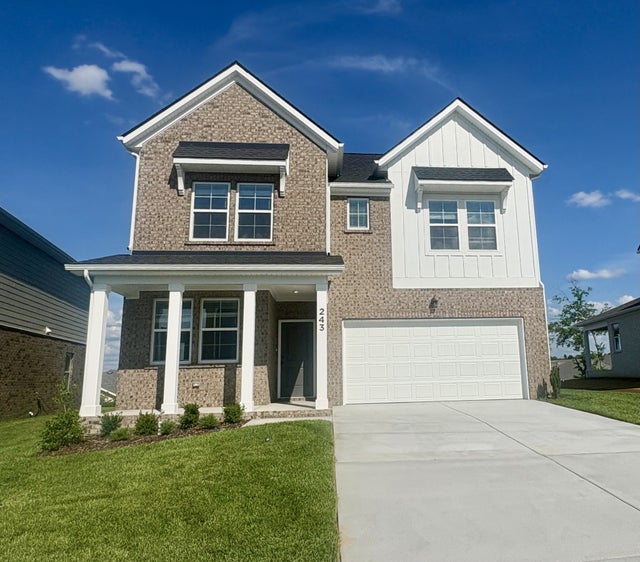

Similar Home Values
Comparable nearby listings and their asking prices.
| Address | Price | Beds | Baths | Sq Ft |
|---|---|---|---|---|
| 243 Limestone, Lebanon, TN | $438,995 | 5 | 3 | 2,368 |
| 514 Ash St, Lebanon, TN | $441,514 | 5 | 3 | 2,535 |
| 1171 Woodbridge Blvd, Lebanon, TN | $447,990 | 5 | 3 | 2,511 |
| 2108 Commanche Trl, Lebanon, TN | $449,900 | 5 | 3 | 2,535 |
| 2108 Commanche Trl, Lebanon, TN | $449,900 | 5 | 3 | 2,535 |
| 253 Limestone, Lebanon, TN | $449,995 | 5 | 3 | 2,368 |
Moving Cost Estimate
EXIT Agents in Lebanon



Listing Courtesy: Ashton Nashville Residential - 6156648990
Last Updated: 2026-07-10