

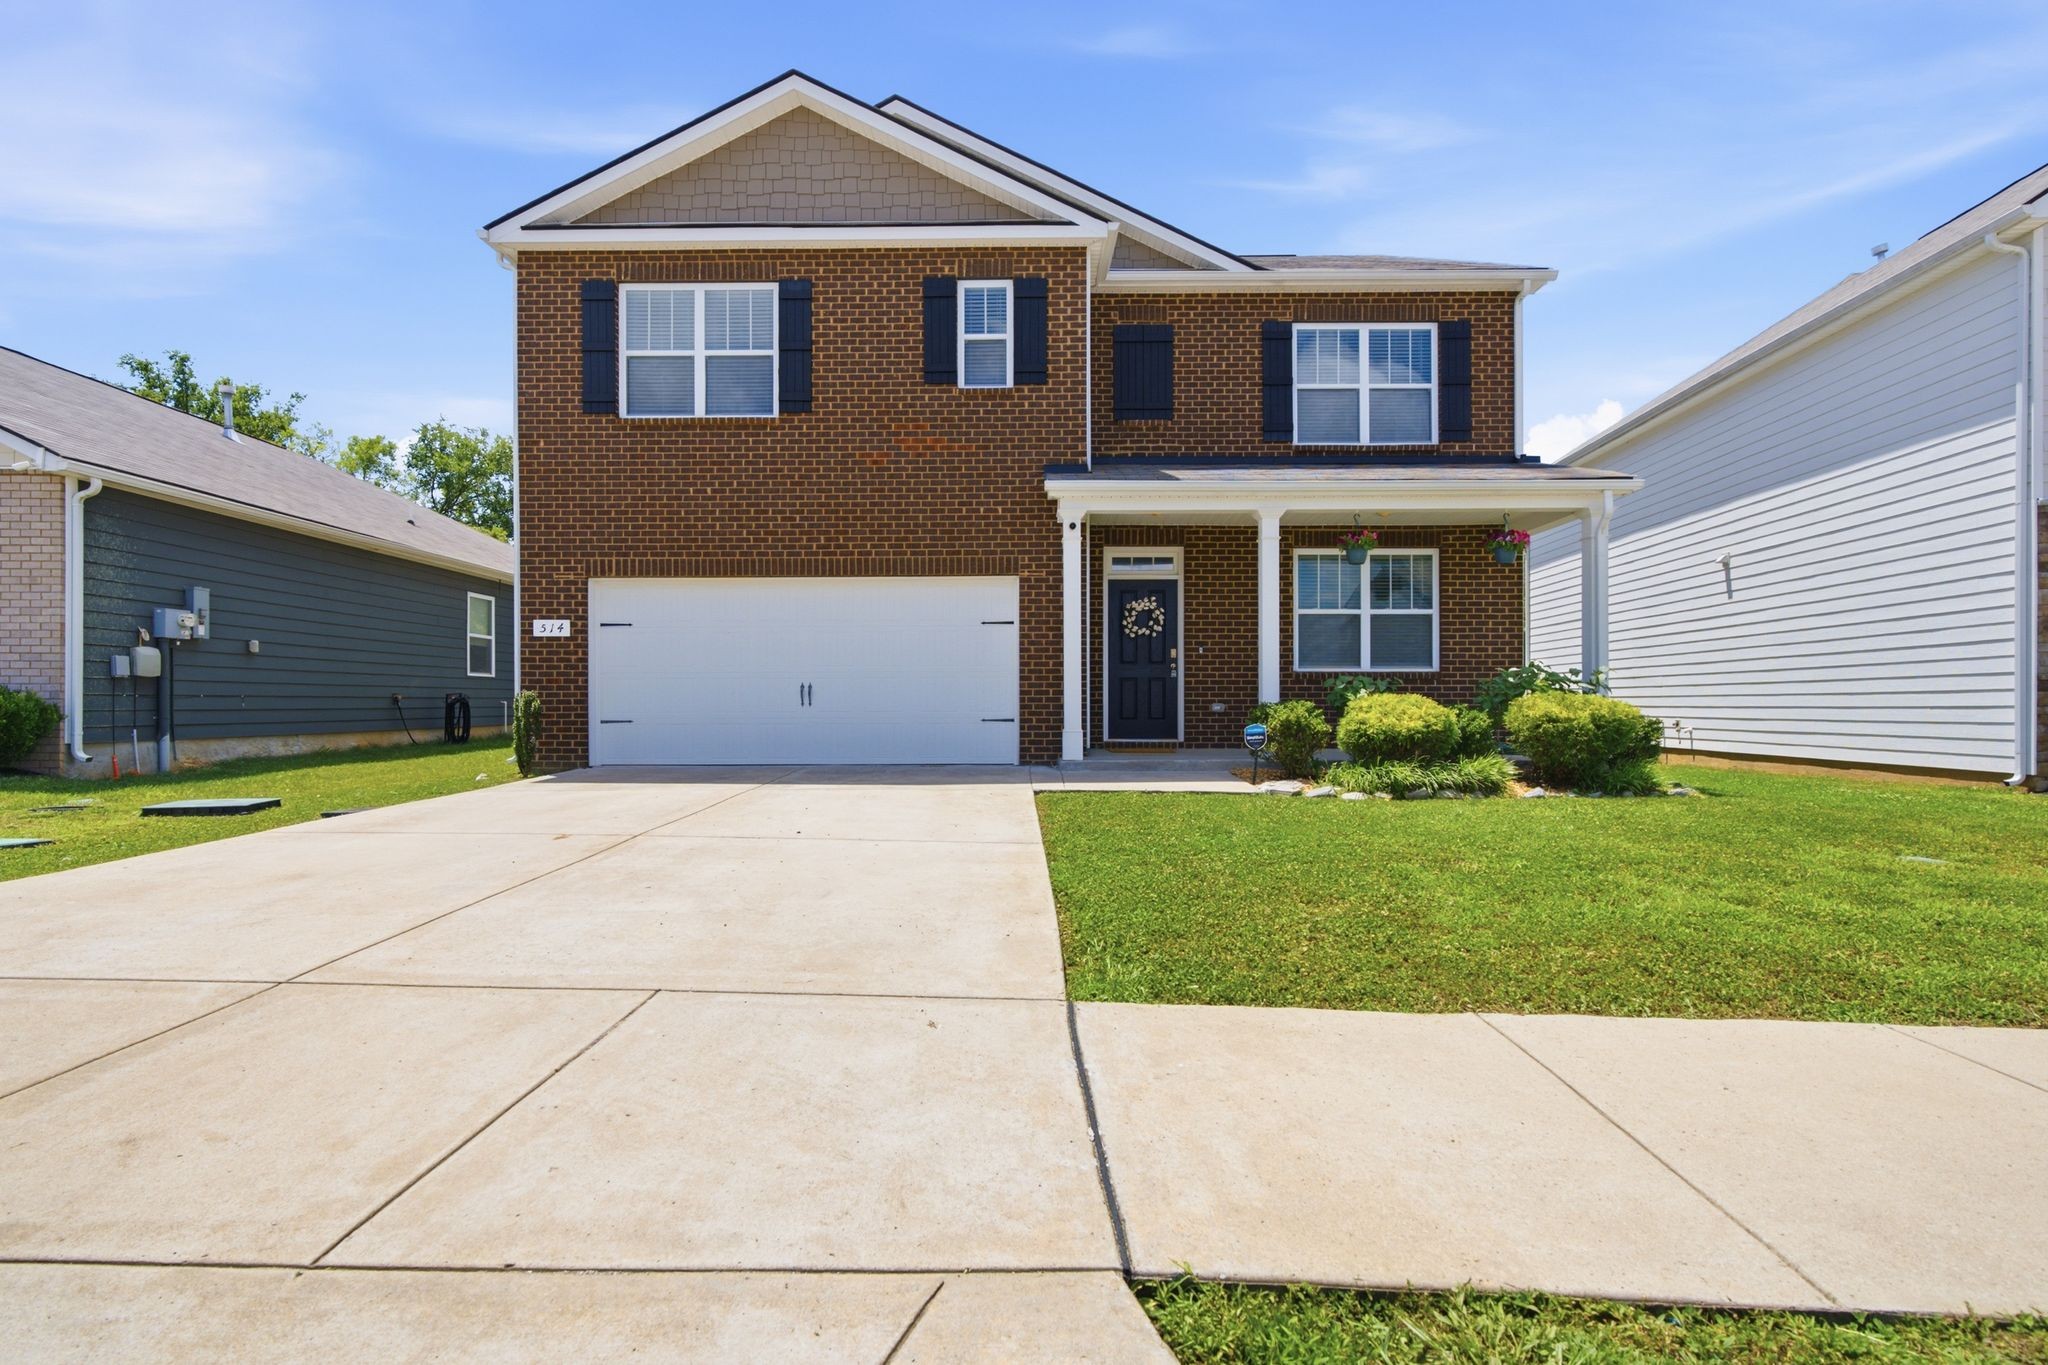
514 Ash St, Lebanon, TN 37087
Villages Of Hunters Pt Ph3a&B · Wilson County
Key Facts
Description
Welcome to 514 Ash Street! Located in a very nice, quiet neighborhood just minutes from the historic Lebanon Square, this spacious 5-bedroom, 3-bath home offers 2,535 square feet of comfortable living space. The flexible floor plan features a bedroom and office on the main level, a large bonus room upstairs, and a spacious kitchen with a gas stove and pantry. Enjoy peaceful evenings in the fenced backyard backing to a tree line for added privacy. The 2-car garage provides plenty of storage. Residents enjoy outstanding neighborhood amenities including a community pool, walking trails, sidewalks, playground, underground utilities, central mailboxes, and so much more. Convenient to shopping, dining, schools, and I-40, this home offers the perfect blend of space, convenience, and community living. Schedule your showing today!
Property Information
Property Type
Residential
Sub-Type
Single Family Residence
Year Built
2020
Stories
2
Living Area
2,535 sq ft
Lot Size
0.15 acres
Garage Spaces
2
Parking Spaces
2
Days on Market
17
MLS® Listing#
3246562
Property Features
Interior
Appliances
Cooling
Heating
Flooring
Basement
Parking
Patio
Fencing
Lot Features
Construction
Foundation
Community
Utilities
Sewer
Water Source
Rooms
- 11x12
- 12x11
- 11x12
- Bedroom 113x20
- Bedroom 212x11
- Bedroom 312x11
- Bedroom 411x12
- Dining Room11x10
- Kitchen11x14
- Living Room15x15
Schools
- Elementary:
- Sam Houston Elementary
- Middle:
- Walter J. Baird Middle School
- High:
- Lebanon High School
Financial Details
HOA
$45 / Monthly
Annual Taxes
$2,501
Parcel Number
059A B 00500 000
Directions
From I-40, take Exit 238 toward Lebanon. Head north on Hartsville Pike (US-231), turn left on W Main St, right on S Maple St, then left on Ash St. Continue to 514 Ash St, which will be on the left.
Affordability Calculator
$88,303
Estimated monthly payment
$2,350/mo
Principal $353,211 · Est. interest $492,761 over 30 yrs
Location

Getting Around
Points of Interest in Lebanon, TN
Showing the Lebanon area map.
Nearby Schools
Sam Houston Elementary School
Elementary · 0.5 mi away
Walter J. Baird Middle School
Secondary · 1.0 mi away
Castle Heights Elementary School
Elementary · 1.0 mi away
Coles Ferry Elementary School
Elementary · 1.2 mi away
Lebanon Special Education
School · 1.2 mi away
Jones Brummett Elementary School
Elementary · 1.5 mi away
Lebanon Special School District
School · 1.5 mi away
Wilson County Adult High School
Secondary · 1.9 mi away
Cedars Preparatory Academy
School · 2.0 mi away
Byars Dowdy Elementary
Elementary · 2.8 mi away
Winfree Bryant Middle School
Secondary · 3.0 mi away
Carroll Oakland Elementary School
Elementary · 3.1 mi away
Lebanon High School
Secondary · 3.4 mi away
Southside Elementary School
Elementary · 4.5 mi away
Tuckers Crossroads Elementary
Elementary · 6.3 mi away
Wilson Central High School
Secondary · 9.2 mi away
Cairo Rosenwald School
School · 10.2 mi away
Happy Place Preschool
School · 10.9 mi away
West Elementary School
Elementary · 11.1 mi away
Gladeville Elementary School
Elementary · 11.3 mi away
Commute Calculator
Nearby Homes

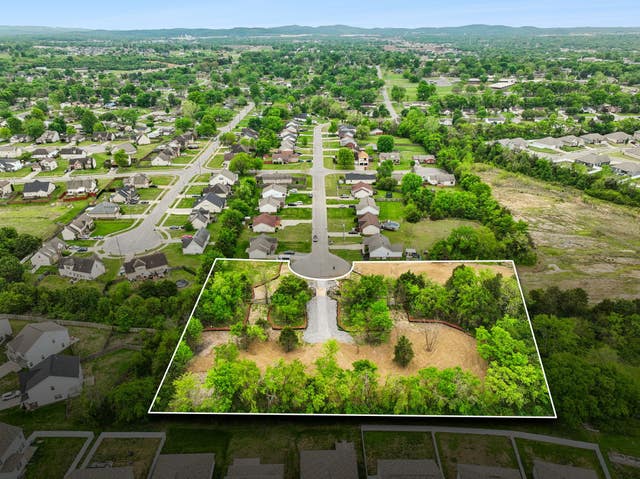
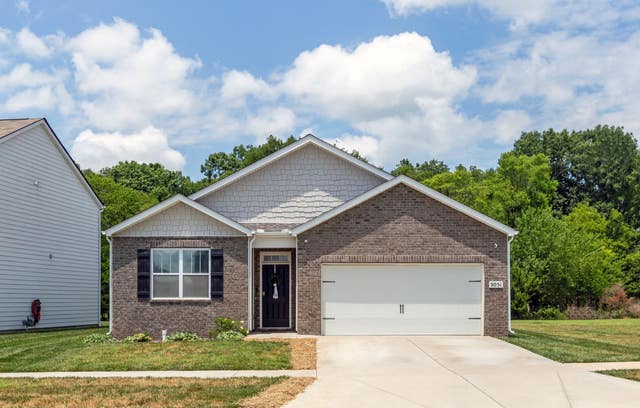

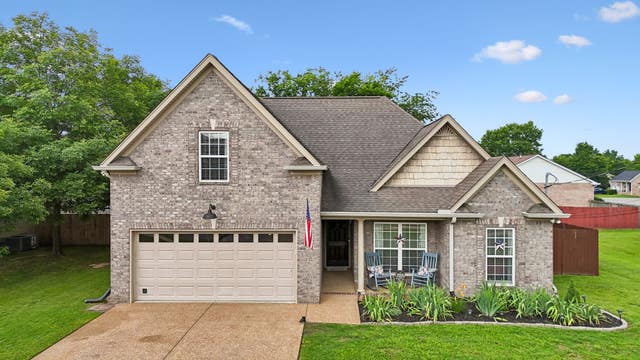

Similar Homes Nearby


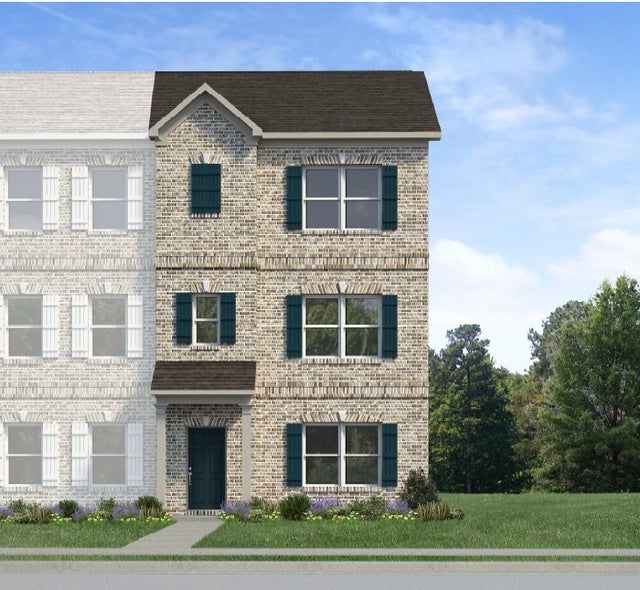
Similar Home Values
Comparable nearby listings and their asking prices.
| Address | Price | Beds | Baths | Sq Ft |
|---|---|---|---|---|
| 145 Rosebush Lane, Lebanon, TN | $319,990 | 4 | 4 | 1,853 |
| 258 Hazel Ln, Lebanon, TN | $329,900 | 4 | 3 | 1,929 |
| 2242 Harlequin Point, Lebanon, TN | $339,990 | 4 | 3 | 1,811 |
| 221 Redhead LN, Lebanon, TN | $339,990 | 4 | 3 | 1,811 |
| 109 Rosebush LN, Lebanon, TN | $344,465 | 4 | 4 | 1,853 |
| 146 Rosebush Lane N, Lebanon, TN | $346,160 | 4 | 4 | 1,887 |
Moving Cost Estimate
EXIT Agents in Lebanon



Listing Courtesy: RE/MAX Carriage House - 6154774373
Last Updated: 2026-06-17