

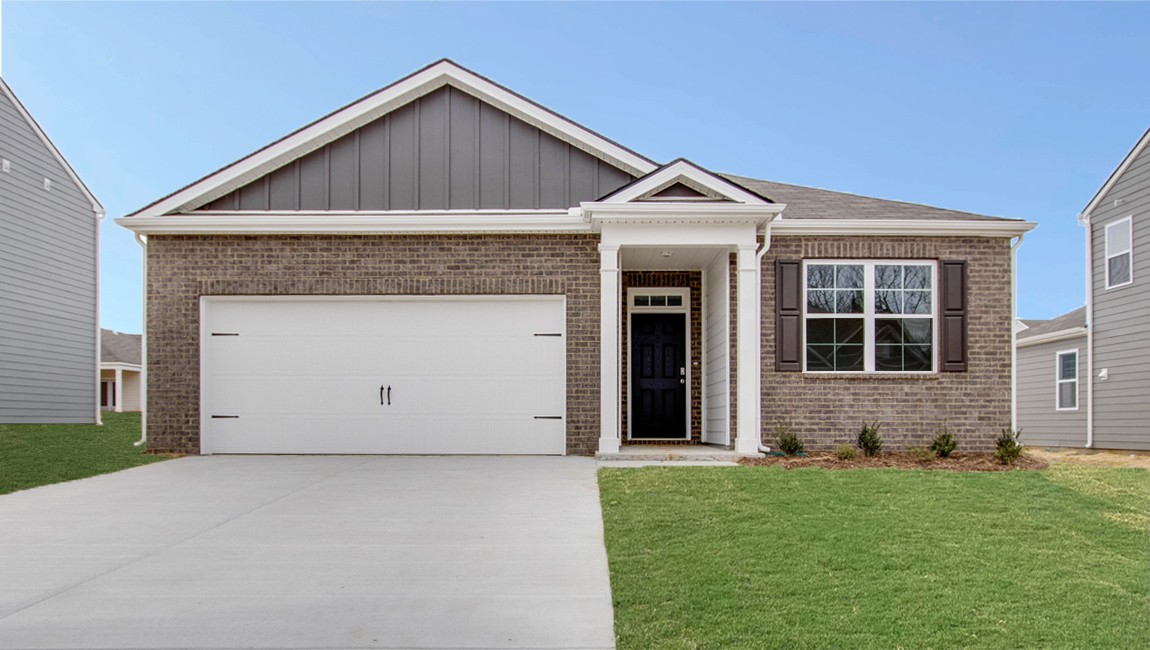
4066 Amelia Lane, White House, TN 37188
The Parks · Robertson County
Key Facts
Description
NEW CONSTRCUTION - Homesite - 639 - Ready in September! Blending sleek modern design with budget-friendly appeal, the Aria offers both value and quality in a stylish package. Inside, you'll enjoy 9' ceilings and an open-concept layout that fills the home with natural light. The kitchen is equipped with a large island perfect for bar-style seating or entertaining, plenty of cabinetry, quartz countertops, and a walk-in pantry. Adjacent dining and living areas seamlessly open to a covered porch, ideal for outdoor dining or relaxing. The primary bedroom, located at the rear of the home for privacy, easily accommodates a king-size bed and features an on suite bathroom with a double vanity, walk-in closet, and separate linen storage. Two additional bedrooms at the front share a second full bathroom, also with quartz countertops. The roomy two-car garage connects directly to the front hallway, where the laundry room is conveniently located. Each bedroom is thoughtfully designed with carpeting and closet space, offering flexibility for bedrooms, home offices, or bonus rooms. This Aria floorplan comes complete with Whirlpool stainless-steel appliances and a smart home technology package that lets you control your home’s lighting, temperature, and security remotely. Don’t miss out on this exceptional opportunity. Contact us today to learn more about the Aria at The Parks, White House, TN.
Property Information
Property Type
Residential
Sub-Type
Single Family Residence
Year Built
2026
Stories
1
Living Area
1,618 sq ft
Garage Spaces
2
Parking Spaces
2
MLS® Listing#
3272029
Property Features
Interior
Appliances
Cooling
Heating
Flooring
Basement
Parking
Laundry
Construction
Foundation
Community
Utilities
Sewer
Water Source
Schools
- Elementary:
- Robert F. Woodall Elementary
- Middle:
- White House Heritage High School
- High:
- White House Heritage High School
Financial Details
HOA
$55 / Monthly
Parcel Number
113B B 00500 000
Directions
Take I-65 to Exit 108, TN Hwy 76. Head west on HWY 76 0.7 miles and turn right onto Pleasant Grove Rd for .08 miles. Then, turn LEFT onto Pinson Lane. Then turn Right onto Rosewood Lane and you’ll see us on the left.
Affordability Calculator
$66,998
Estimated monthly payment
$1,783/mo
Principal $267,992 · Est. interest $373,873 over 30 yrs
Neighborhood Market Statistics
How this home compares to active listings in White House, TN
- $433,858
- Median Listing Price
- 31
- Median Days on Market
- 2,143
- Median Sq Ft
- $211
- Median Price / Sq Ft
- 292
- Active Listings
- This home’s price is 23% below the area median.
- Its price per sq ft is 2% below the area median.
Market statistics compiled from active EXIT Realty® and MLS listings in White House, TN.
Location

Points of Interest in White House, TN
Showing the White House area map.
Nearby Schools
White House Heritage High School
Secondary · 0.9 mi away
Robert F Woodall Elementary
Elementary · 2.0 mi away
Christian Community Schools
School · 2.1 mi away
Dayspring Academy
School · 2.4 mi away
White House Heritage Elementary School
Elementary · 3.0 mi away
Buddy Notes
School · 3.7 mi away
White House High School
Secondary · 3.9 mi away
East Robertson High School
Secondary · 4.0 mi away
White House Middle School
Secondary · 4.0 mi away
Harold B. Williams Elementary School
Elementary · 4.5 mi away
East Robertson Elementary School
Elementary · 6.6 mi away
Greenbrier Elementary School
Elementary · 6.9 mi away
Greenbrier Middle School
Secondary · 7.1 mi away
Ridgetop Adventist Elementary School
Elementary · 7.1 mi away
Watauga Elementary School
Elementary · 7.2 mi away
Greenbrier High School
Secondary · 7.3 mi away
Oakmont Elementary School
Elementary · 7.5 mi away
Millersville Elementary School
Elementary · 7.5 mi away
Krisle Elementary School
Elementary · 7.9 mi away
South Haven Christian School
Elementary · 8.3 mi away
Commute Calculator
Nearby Homes
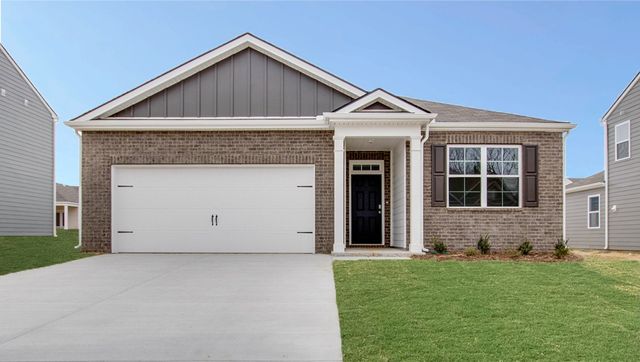
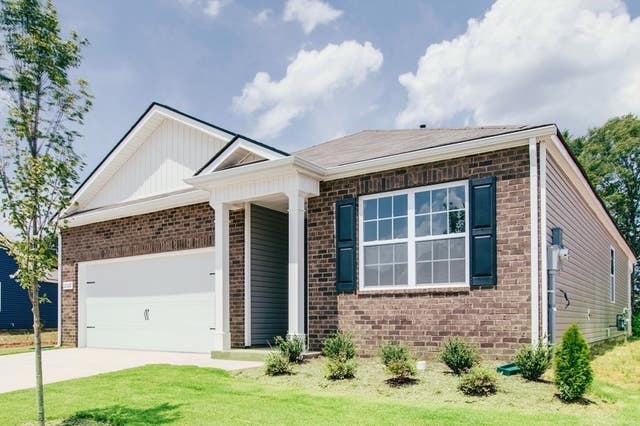
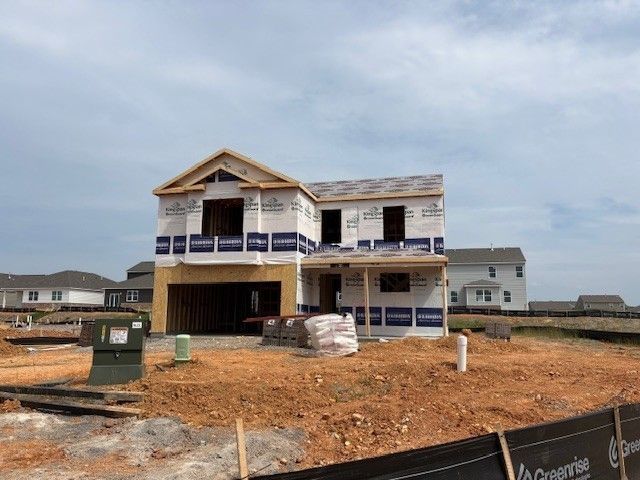


Similar Homes Nearby
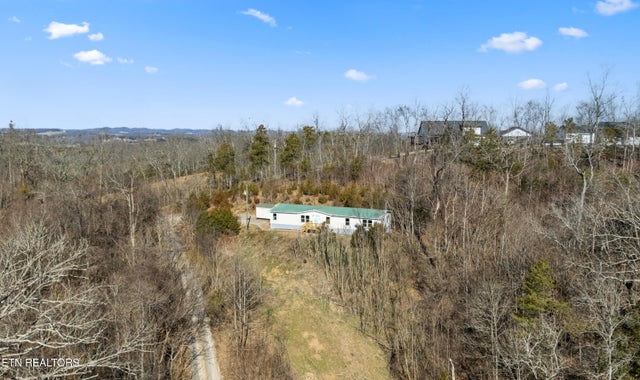
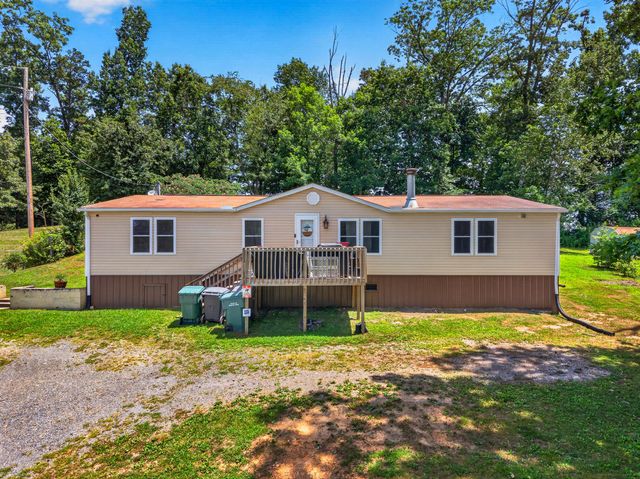


Similar Home Values
Comparable nearby listings and their asking prices.
| Address | Price | Beds | Baths | Sq Ft |
|---|---|---|---|---|
| 1564 Hollow Springs Rd, White Pine, TN | $249,900 | 3 | 2 | 2,280 |
| 2244 Walnut Street, White Pine, TN | $249,900 | 3 | 2 | 1,736 |
| 2026 Jonathan Drive, White Pine, TN | $260,000 | 3 | 2 | 1,354 |
| 2026 Jonathan Drive, White Pine, TN | $260,000 | 3 | 2 | 1,354 |
| 2026 Jonathan Drive, White Pine, TN | $260,000 | 3 | 2 | 1,354 |
| 2026 Jonathan Drive, White Pine, TN | $260,000 | 3 | 2 | 1,354 |
Moving Cost Estimate
EXIT Agents in White House



Listing Courtesy: D.R. Horton - 2702023147
Last Updated: 2026-07-11