

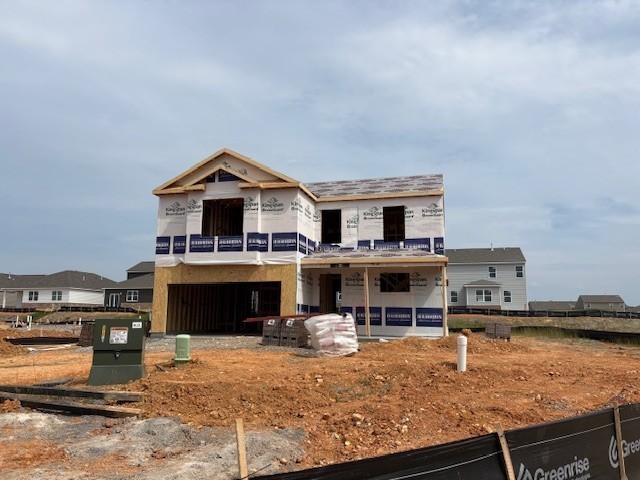
4063 Amelia Lane, White House, TN 37188
The Parks · Robertson County
Key Facts
Description
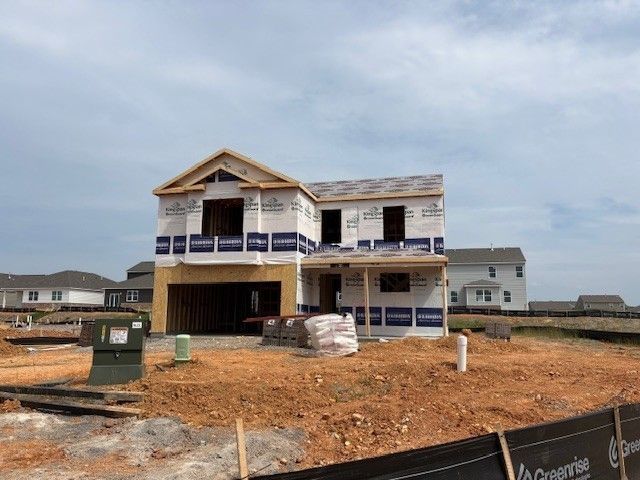
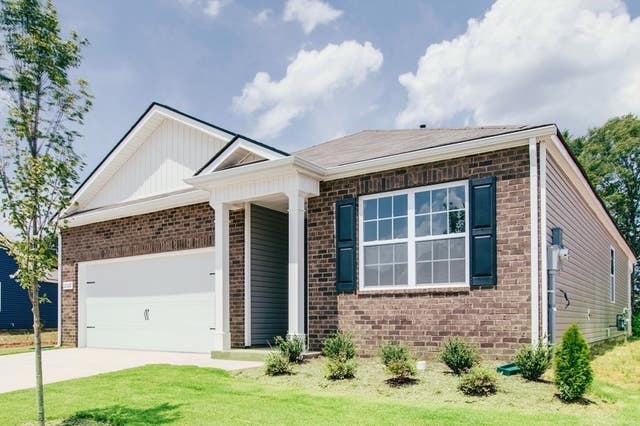
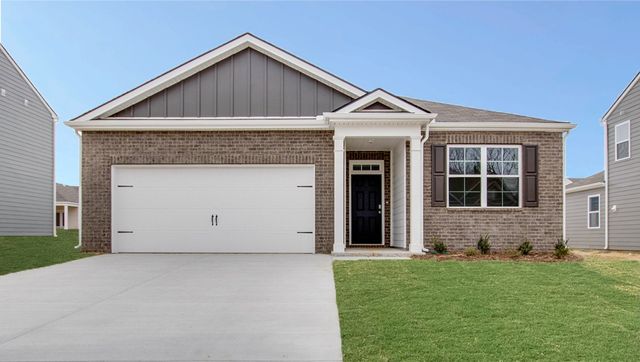
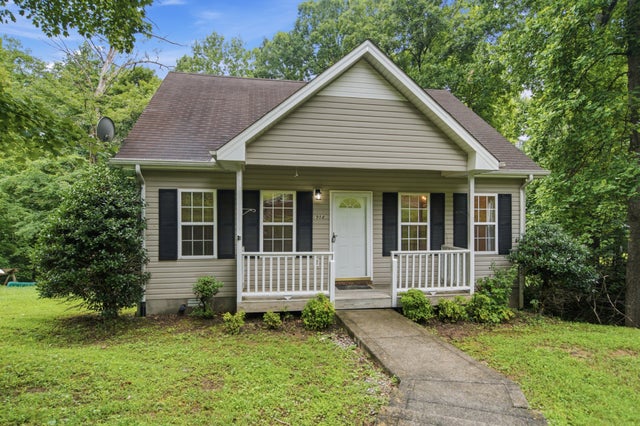
Homesite #633 Belfort Model - $10K towards closing costs with the use of our affiliated lender, DHI Mortgage. See flyer for full details.” Stop by our model home for information on all 5 plans currently under construction – 1074 Rosewood Drive, White House - Ask about our amazing interest rates and incentives! Home has 4 bedrooms, 2.5 baths and an open loft with 2267 sq ft!!! The Parks neighborhood is highly sought after with over 70 acres of green space, stainless and quartz kitchen, smart home package, and much more! The Parks is in a beautiful "park-like" setting and for a night out about 25 miles to Nashville! Or enjoy a swim in the resort style pool or stroll the neighborhood on the walking trails or the sidewalks throughout the neighborhood! Lender to verify taxes. Photos are of another Belfort model, options may vary. Buyer to verify pertinent information. We are about 30 miles to Nashville International Airport!!!
Property Information
Property Type
Residential
Sub-Type
Single Family Residence
Year Built
2026
Stories
2
Living Area
2,267 sq ft
Garage Spaces
2
Parking Spaces
2
Days on Market
2
MLS® Listing#
3272023
Property Features
Interior
Exterior
Appliances
Cooling
Heating
Flooring
Basement
Parking
Laundry
Patio
Lot Features
Construction
Foundation
Security
Utilities
Sewer
Water Source
Rooms
- 19x12
- Bedroom 112x15
- Bedroom 213x11
- Bedroom 313x11
- Bedroom 411x12
- Dining Room12x11
- Kitchen11x16
- Living Room13x18
- Master Bathroom
Schools
- Elementary:
- Robert F. Woodall Elementary
- Middle:
- White House Heritage High School
- High:
- White House Heritage High School
Financial Details
HOA
$55 / Monthly
Directions
Take 65 North out of Nashville to Exit 108, TN Hwy 76. Turn left on Highway 76. Turn right on Pleasant Grove Road.Turn Left on Pinson Lane. The Parks will be on the right.
Affordability Calculator
$80,798
Estimated monthly payment
$2,150/mo
Principal $323,192 · Est. interest $450,882 over 30 yrs
Neighborhood Market Statistics
How this home compares to active listings in White House, TN
- $429,921
- Median Listing Price
- 30
- Median Days on Market
- 2,100
- Median Sq Ft
- $211
- Median Price / Sq Ft
- 297
- Active Listings
- This home’s price is 6% below the area median.
- Its price per sq ft is 16% below the area median.
Market statistics compiled from active EXIT Realty® and MLS listings in White House, TN.
Location

Points of Interest in White House, TN
Showing the White House area map.
Nearby Schools
White House Heritage High School
Secondary · 0.9 mi away
Robert F Woodall Elementary
Elementary · 2.0 mi away
Christian Community Schools
School · 2.1 mi away
Dayspring Academy
School · 2.4 mi away
White House Heritage Elementary School
Elementary · 3.0 mi away
Buddy Notes
School · 3.7 mi away
White House High School
Secondary · 3.9 mi away
East Robertson High School
Secondary · 4.0 mi away
White House Middle School
Secondary · 4.0 mi away
Harold B. Williams Elementary School
Elementary · 4.5 mi away
East Robertson Elementary School
Elementary · 6.6 mi away
Greenbrier Elementary School
Elementary · 6.9 mi away
Greenbrier Middle School
Secondary · 7.1 mi away
Ridgetop Adventist Elementary School
Elementary · 7.1 mi away
Watauga Elementary School
Elementary · 7.2 mi away
Greenbrier High School
Secondary · 7.3 mi away
Oakmont Elementary School
Elementary · 7.5 mi away
Millersville Elementary School
Elementary · 7.5 mi away
Krisle Elementary School
Elementary · 7.9 mi away
South Haven Christian School
Elementary · 8.3 mi away
Commute Calculator
Nearby Homes


Similar Homes Nearby
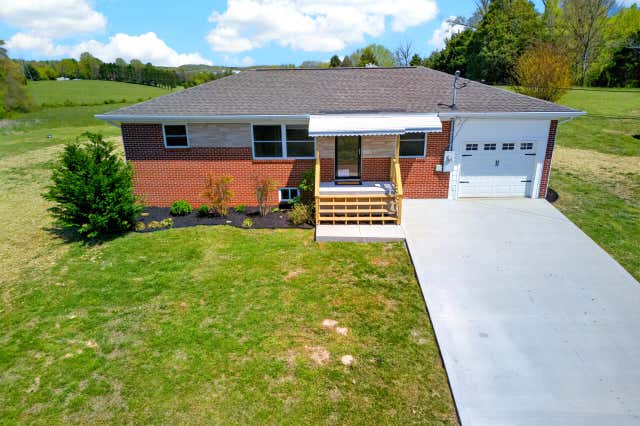
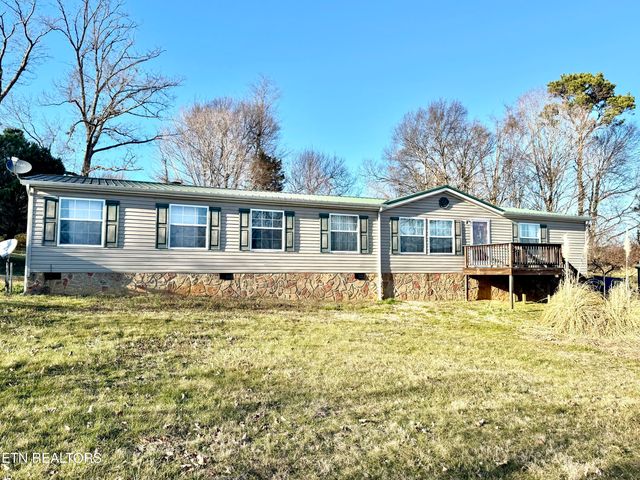

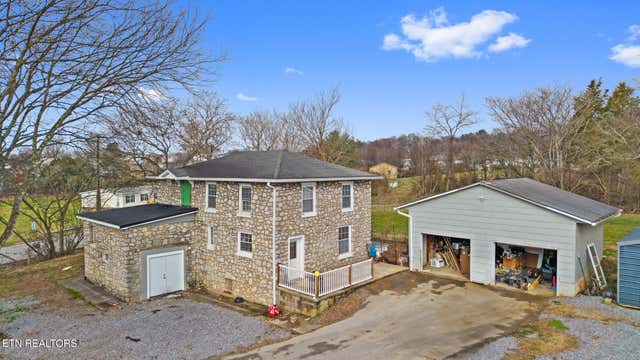
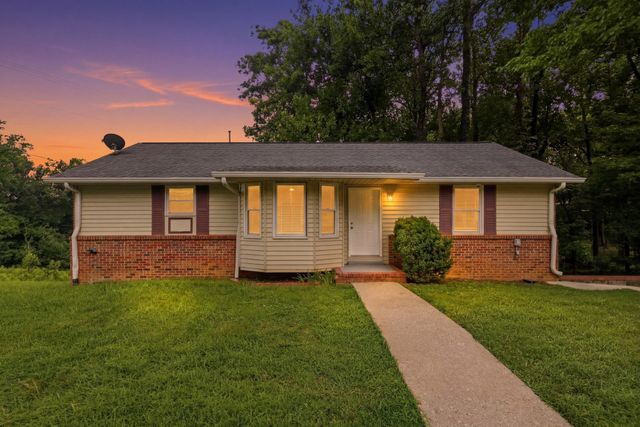
Similar Home Values
Comparable nearby listings and their asking prices.
| Address | Price | Beds | Baths | Sq Ft |
|---|---|---|---|---|
| 3084 Hardy Road, White Pine, TN | $285,000 | 3 | 1 | 1,053 |
| 3570 Baker Springs Rd, White Pine, TN | $295,000 | 3 | 2 | 2,232 |
| 3577 White Birch Road, White Pine, TN | $299,900 | 3 | 2 | 1,460 |
| 2176 Walnut St, White Pine, TN | $299,900 | 4 | 1 | 1,720 |
| 1018 Tulip Dr, White House, TN | $299,900 | 3 | 2 | 1,100 |
| 958 Jordan Cir, White Bluff, TN | $305,000 | 3 | 2 | 1,392 |
Moving Cost Estimate
EXIT Agents in White House



Listing Courtesy: D.R. Horton - 2702023147
Last Updated: 2026-07-11