

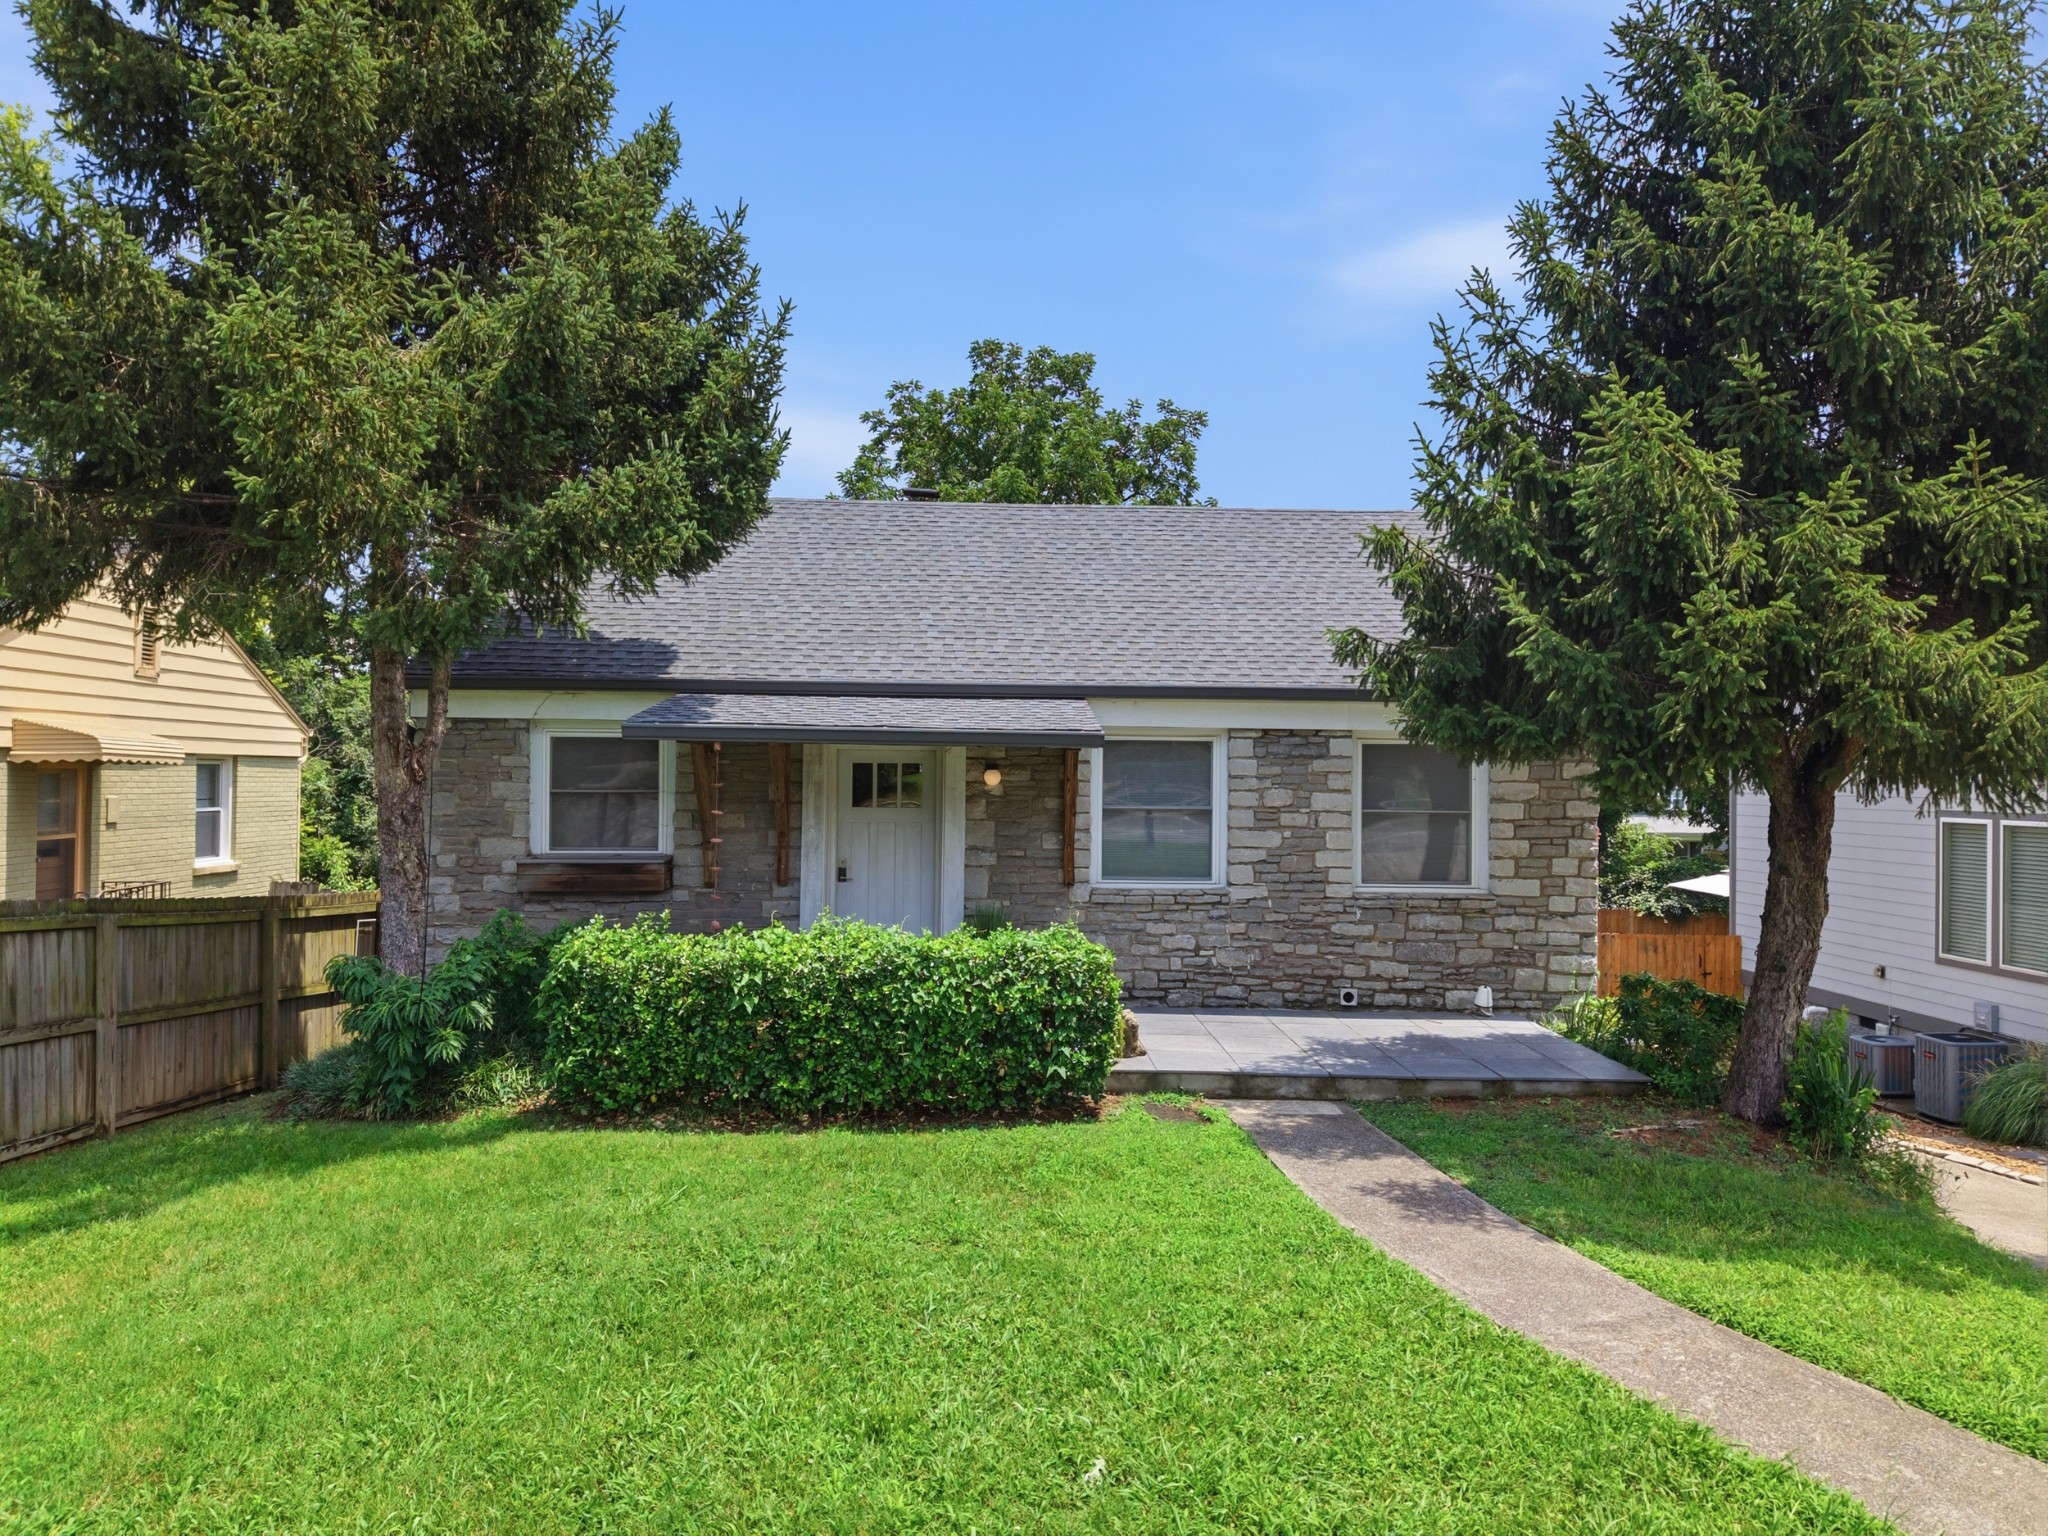
1901 Riverside Dr, Nashville, TN 37216
Riverside Dr · Davidson County
Key Facts
Description
Just moments from Riverside Village, this thoughtfully designed home offers the flexibility today's buyers are looking for. Whether you're searching for a primary residence with income potential, a multi-generational layout, or space for guests, the separate living areas create endless possibilities. With two levels featuring their own living spaces, kitchen/kitchenette, laundry hookups, and private exterior access, it's easy to enjoy privacy while maintaining convenience. Vaulted ceilings and abundant natural light create an open, airy feel throughout the main living area. The spacious primary suite is designed for relaxation with a spa-inspired bath featuring a walk-in shower with Rainhead shower system, soaking tub, and double vanities. Step outside to enjoy the pergola-covered patio with built-in seating—an ideal space for entertaining, relaxing, or enjoying Nashville's beautiful evenings. Located just 0.5mi from Riverside Village favorites like Ladybird Taco, Dose, and Mitchell Delicatessen, you'll enjoy one of East Nashville's most desirable locations with convenient access to downtown. Whether you're looking to offset your mortgage with rental income, accommodate extended family, or simply enjoy a versatile floor plan in an exceptional location, this home presents a rare opportunity to fit a variety of lifestyles.
Property Information
Property Type
Residential
Sub-Type
Single Family Residence
Year Built
1945
Stories
2
Living Area
1,414 sq ft
Lot Size
0.17 acres
Lot Dimensions
50 X 158
Days on Market
6
MLS® Listing#
3270681
Property Features
Appliances
Cooling
Heating
Flooring
Basement
Laundry
Patio
Construction
Utilities
Sewer
Water Source
Rooms
- 11x8
- Bedroom 112x11
- Bedroom 212x11
- Bedroom 315x12
- Den17x10
- Kitchen12x11
- Living Room19x9
- Master Bathroom
Schools
- Elementary:
- Inglewood Elementary
- Middle:
- Isaac Litton Middle
- High:
- Stratford STEM Magnet School Upper Campus
Financial Details
HOA
None
Annual Taxes
$3,862
Parcel Number
07211045500
Directions
From Gallatin Ave. Take Cahal Ave. Which Becomes Porter Rd. Left on Riverside Dr. Home is Located on the Right.
Affordability Calculator
$117,800
Estimated monthly payment
$3,135/mo
Principal $471,200 · Est. interest $657,366 over 30 yrs
Neighborhood Market Statistics
How this home compares to active listings in Nashville, TN
- $589,168
- Median Listing Price
- 59
- Median Days on Market
- 1,822
- Median Sq Ft
- $344
- Median Price / Sq Ft
- 3,506
- Active Listings
- This home’s price is right around the area median.
- Its price per sq ft is 21% above the area median.
Market statistics compiled from active EXIT Realty® and MLS listings in Nashville, TN.
Location

Points of Interest in Nashville, TN
Showing the Nashville area map.
Nearby Schools
Inglewood Elementary School
Elementary · 0.1 mi away
Stratford High School
Secondary · 0.3 mi away
East End Preparatory School
Elementary · 0.6 mi away
Nashville Classical Charter School
Elementary · 0.9 mi away
Illuminate Academy
School · 1.0 mi away
Rosebank Elementary School
Elementary · 1.1 mi away
Montessori East
Elementary · 1.2 mi away
Dan Mills Elementary School
Elementary · 1.4 mi away
Hattie Cotton Stem Magnet Elementary School
Elementary · 1.5 mi away
Lockeland Elementary School
Elementary · 1.8 mi away
Episcopal School of Nashville
Secondary · 1.8 mi away
Creative Minds Learning Academy
School · 1.9 mi away
Tom Joy Elementary School
Elementary · 1.9 mi away
Isaac Litton Middle School
Secondary · 2.0 mi away
East Nashville Magnet High School
Secondary · 2.1 mi away
Jere Baxter Middle School
Secondary · 2.1 mi away
Tom Joy Head Start
School · 2.1 mi away
Ross Early Learning Center
School · 2.2 mi away
Academy Four Kidz
School · 2.3 mi away
Pennington Elementary School
Elementary · 2.3 mi away
Commute Calculator
Nearby Homes


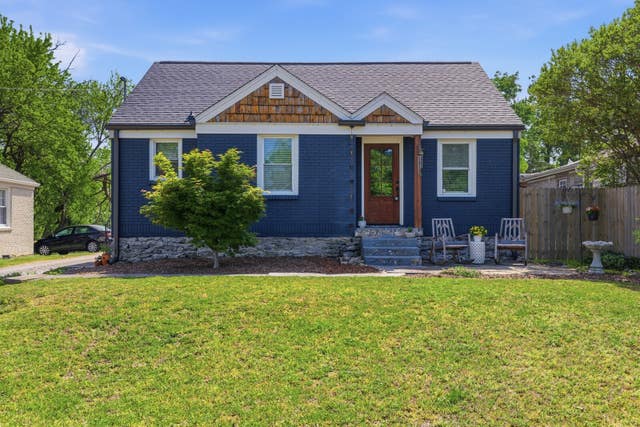
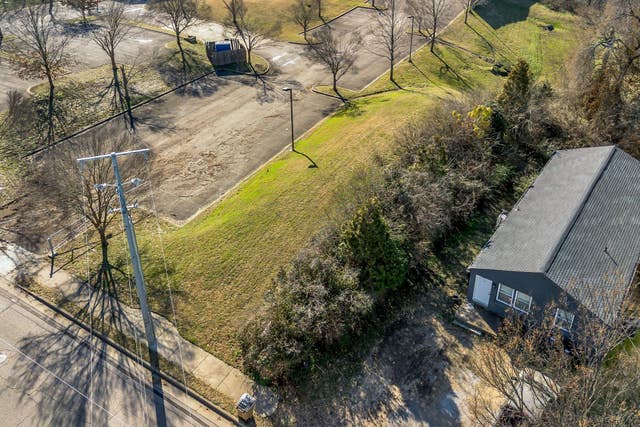
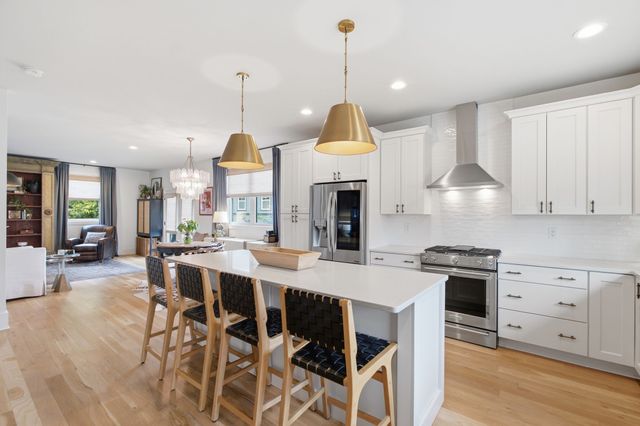
Similar Homes Nearby


Similar Home Values
Comparable nearby listings and their asking prices.
| Address | Price | Beds | Baths | Sq Ft |
|---|---|---|---|---|
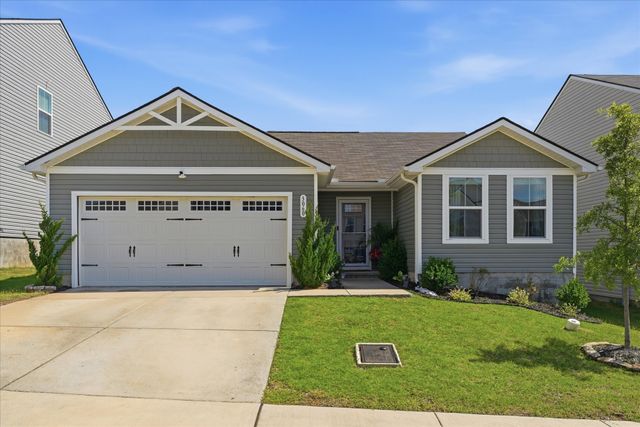
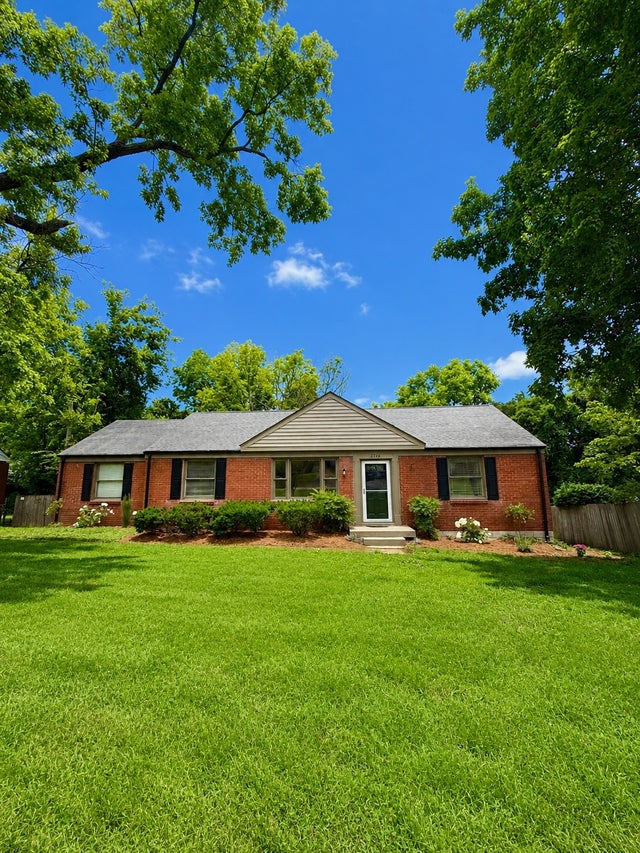
| 8207 Sawyer Brown Rd J7, Nashville, TN | $413,900 | 4 | 3 | 1,768 |
| 165 Hicks Rd 5, Nashville, TN | $414,000 | 3 | 4 | 1,919 |
| 728 General George Patton Rd, Nashville, TN | $414,600 | 4 | 3 | 1,984 |
| 874 Apex St, Nashville, TN | $414,900 | 3 | 2 | 1,004 |
| 3060 Sapgate Ln, Nashville, TN | $414,900 | 3 | 2 | 1,296 |
| 2346 Dennywood Dr, Nashville, TN | $414,900 | 3 | 1 | 1,411 |
Moving Cost Estimate
EXIT Agents in Nashville



Listing Courtesy: Keller Williams Realty - 6157272311
Last Updated: 2026-07-07