

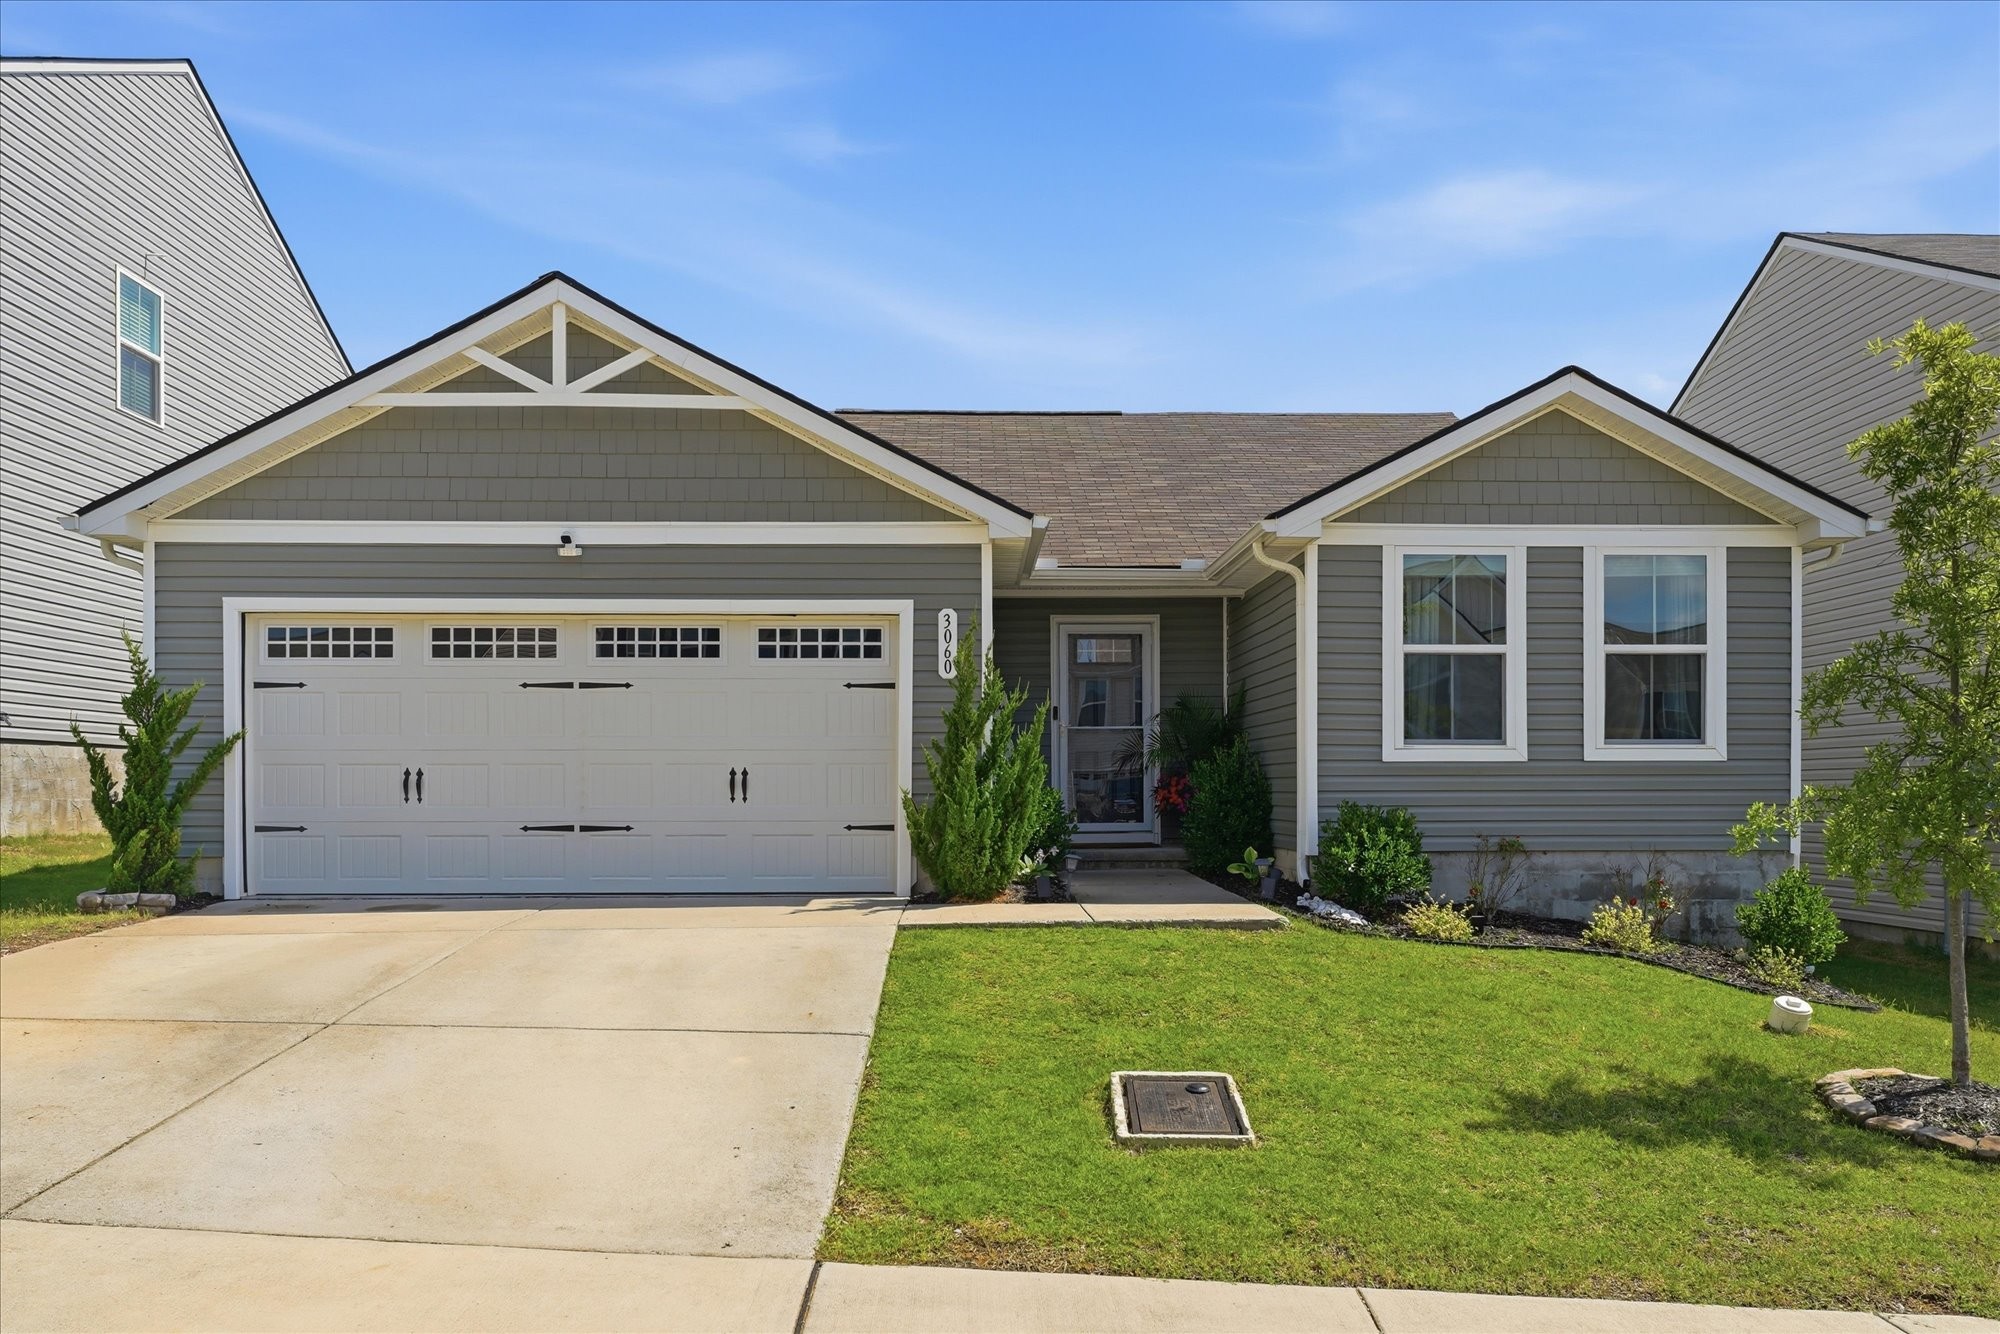
3060 Sapgate Ln, Nashville, TN 37207
Thornton Grove · Davidson County
Key Facts
Description
Welcome to this beautifully maintained 3-bedroom, 2-bath home offering the perfect blend of convenience, comfort, and privacy just 15 minutes from downtown Nashville. Ideally located near I-24 and Briley Parkway, you'll enjoy quick access to the city while still being part of a walkable neighborhood with a community dog park. Inside, the home is filled with abundant natural light, creating a bright and inviting atmosphere throughout. The kitchen features upgraded cabinetry and beautiful quartz countertops, offering both style and functionality for everyday living and entertaining. The finished garage features three dedicated 20-amp outlets, perfect for EV charging, a workshop, fitness equipment, a sauna, or additional power needs. The primary suite includes a hidden TV mount for a clean, modern look. The true highlight of this property is the backyard retreat. Expansive decking overlooks a wooded area with no homes directly behind the property, creating a rare sense of privacy and peaceful views that are difficult to find this close to Nashville. Whether you're enjoying your morning coffee, hosting friends and family, or simply unwinding after a long day, you'll appreciate the serene setting where deer, hummingbirds, and a variety of songbirds are frequent visitors. The home has been consistently cared for, including annual HVAC inspections and maintenance, providing added confidence in its upkeep. An ADT security system is already installed and ready for activation. Conveniently located just 2.4 miles from Walmart and Lowe's and only minutes from the new Bounty Club golf course, this move-in-ready home offers thoughtful upgrades, a fantastic location, and a private backyard setting that truly sets it apart. Buyer credit of 1% of total loan amount with preferred lender, reach out to listing agent for more information.
Property Information
Property Type
Residential
Sub-Type
Single Family Residence
Year Built
2023
Stories
1
Living Area
1,296 sq ft
Lot Size
0.11 acres
Lot Dimensions
50 X 100
Garage Spaces
2
Parking Spaces
4
Days on Market
18
MLS® Listing#
3248148
Property Features
Interior
Appliances
Cooling
Heating
Flooring
Basement
Parking
Patio
Construction
Foundation
Security
Utilities
Sewer
Water Source
Rooms
- Bedroom 113x12
- Bedroom 210x10
- Bedroom 311x10
- Kitchen10x10
- Living Room15x17
- Master Bathroom
Schools
- Elementary:
- Bellshire Elementary Design Center
- Middle:
- Madison Middle
- High:
- Hunters Lane Comp High School
Financial Details
HOA
$54 / Monthly
Annual Taxes
$2,605
Parcel Number
050020E18800CO
Directions
Take exit 17 from Briley Pkwy, continue onto Brick Church Pike, Left onto Thornton Grove Blvd, Right on Sapgate. Home is on the Right.
Affordability Calculator
$82,980
Estimated monthly payment
$2,208/mo
Principal $331,920 · Est. interest $463,058 over 30 yrs
Neighborhood Market Statistics
How this home compares to active listings in Nashville, TN
- $588,629
- Median Listing Price
- 51
- Median Days on Market
- 1,875
- Median Sq Ft
- $343
- Median Price / Sq Ft
- 3,498
- Active Listings
- This home’s price is 30% below the area median.
- Its price per sq ft is 7% below the area median.
Market statistics compiled from active EXIT Realty® and MLS listings in Nashville, TN.
Location
- 3060 Sapgate Ln, Nashville, TN 37207
Points of Interest in Nashville, TN
Showing the Nashville area map.
Nearby Schools
Republic High School
Secondary · 0.7 mi away
The Children's Corner
School · 1.4 mi away
Kipp Nashville College Prep
Secondary School · 1.7 mi away
Ithaca Montessori
Elementary · 2.0 mi away
Davidson Academy
School · 2.0 mi away
Chadwell Elementary School
Elementary · 2.2 mi away
Maplewood High School
Secondary · 2.2 mi away
Lead Public Schools
Secondary · 2.2 mi away
Brick Church Middle School
School · 2.2 mi away
Brick Church College Prep
School · 2.2 mi away
Gra-Mar Middle School
School · 2.4 mi away
Hunters LaneHigh School
Secondary · 2.4 mi away
Whites Creek High School
Secondary · 2.7 mi away
Rocketship Nashville Northeast Elementary School
Elementary · 2.8 mi away
Jere Baxter Middle School
Secondary · 2.8 mi away
Alex Green Elementary School
Elementary · 2.9 mi away
Jonathan Edwards Classical Academy
School · 3.0 mi away
The Edison School
Elementary · 3.2 mi away
Ascension Lutheran Church
Secondary · 3.2 mi away
Haynes Middle School
Secondary · 3.2 mi away
Commute Calculator
Nearby Homes

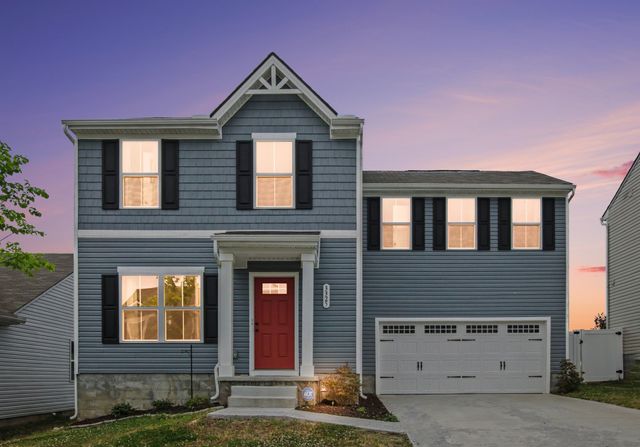
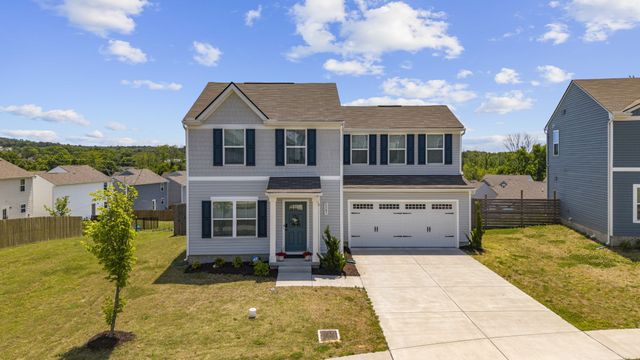
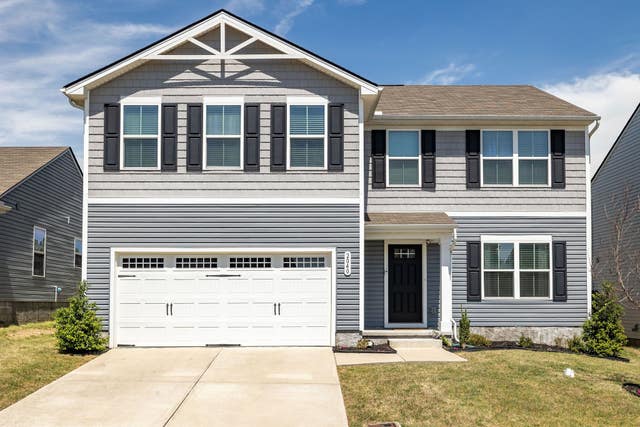
Similar Homes Nearby
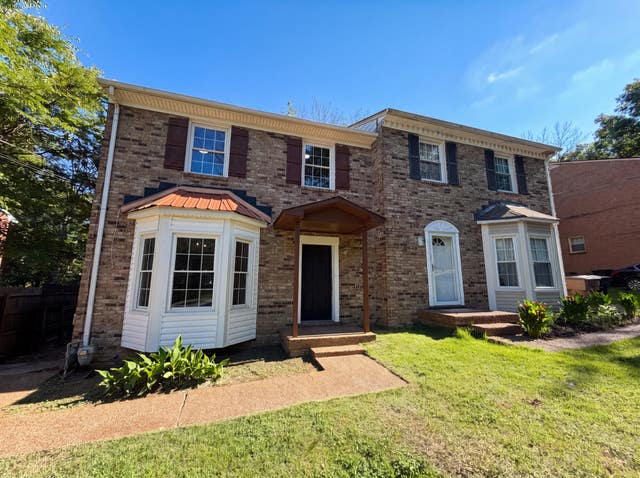
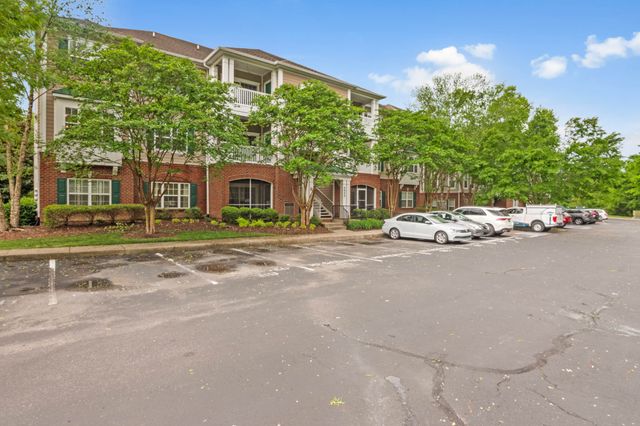



Similar Home Values
Comparable nearby listings and their asking prices.
| Address | Price | Beds | Baths | Sq Ft |
|---|---|---|---|---|
| 1109 Mary Evelyn Ct, Nashville, TN | $292,000 | 3 | 3 | 1,430 |
| 4845 Bevendean Dr E10, Nashville, TN | $294,000 | 2 | 1 | 1,000 |
| 2714 Combs Dr, Nashville, TN | $294,000 | 3 | 1 | 1,100 |
| 312 Summit Ridge Cir, Nashville, TN | $294,900 | 2 | 2 | 963 |
| 314 Summit Ridge Cir, Nashville, TN | $294,900 | 2 | 2 | 952 |
| 2030 Nashboro Blvd, Nashville, TN | $295,000 | 2 | 3 | 1,388 |
Moving Cost Estimate
EXIT Agents in Nashville



Listing Courtesy: Blackwell Realty - 4436108939
Last Updated: 2026-06-23