

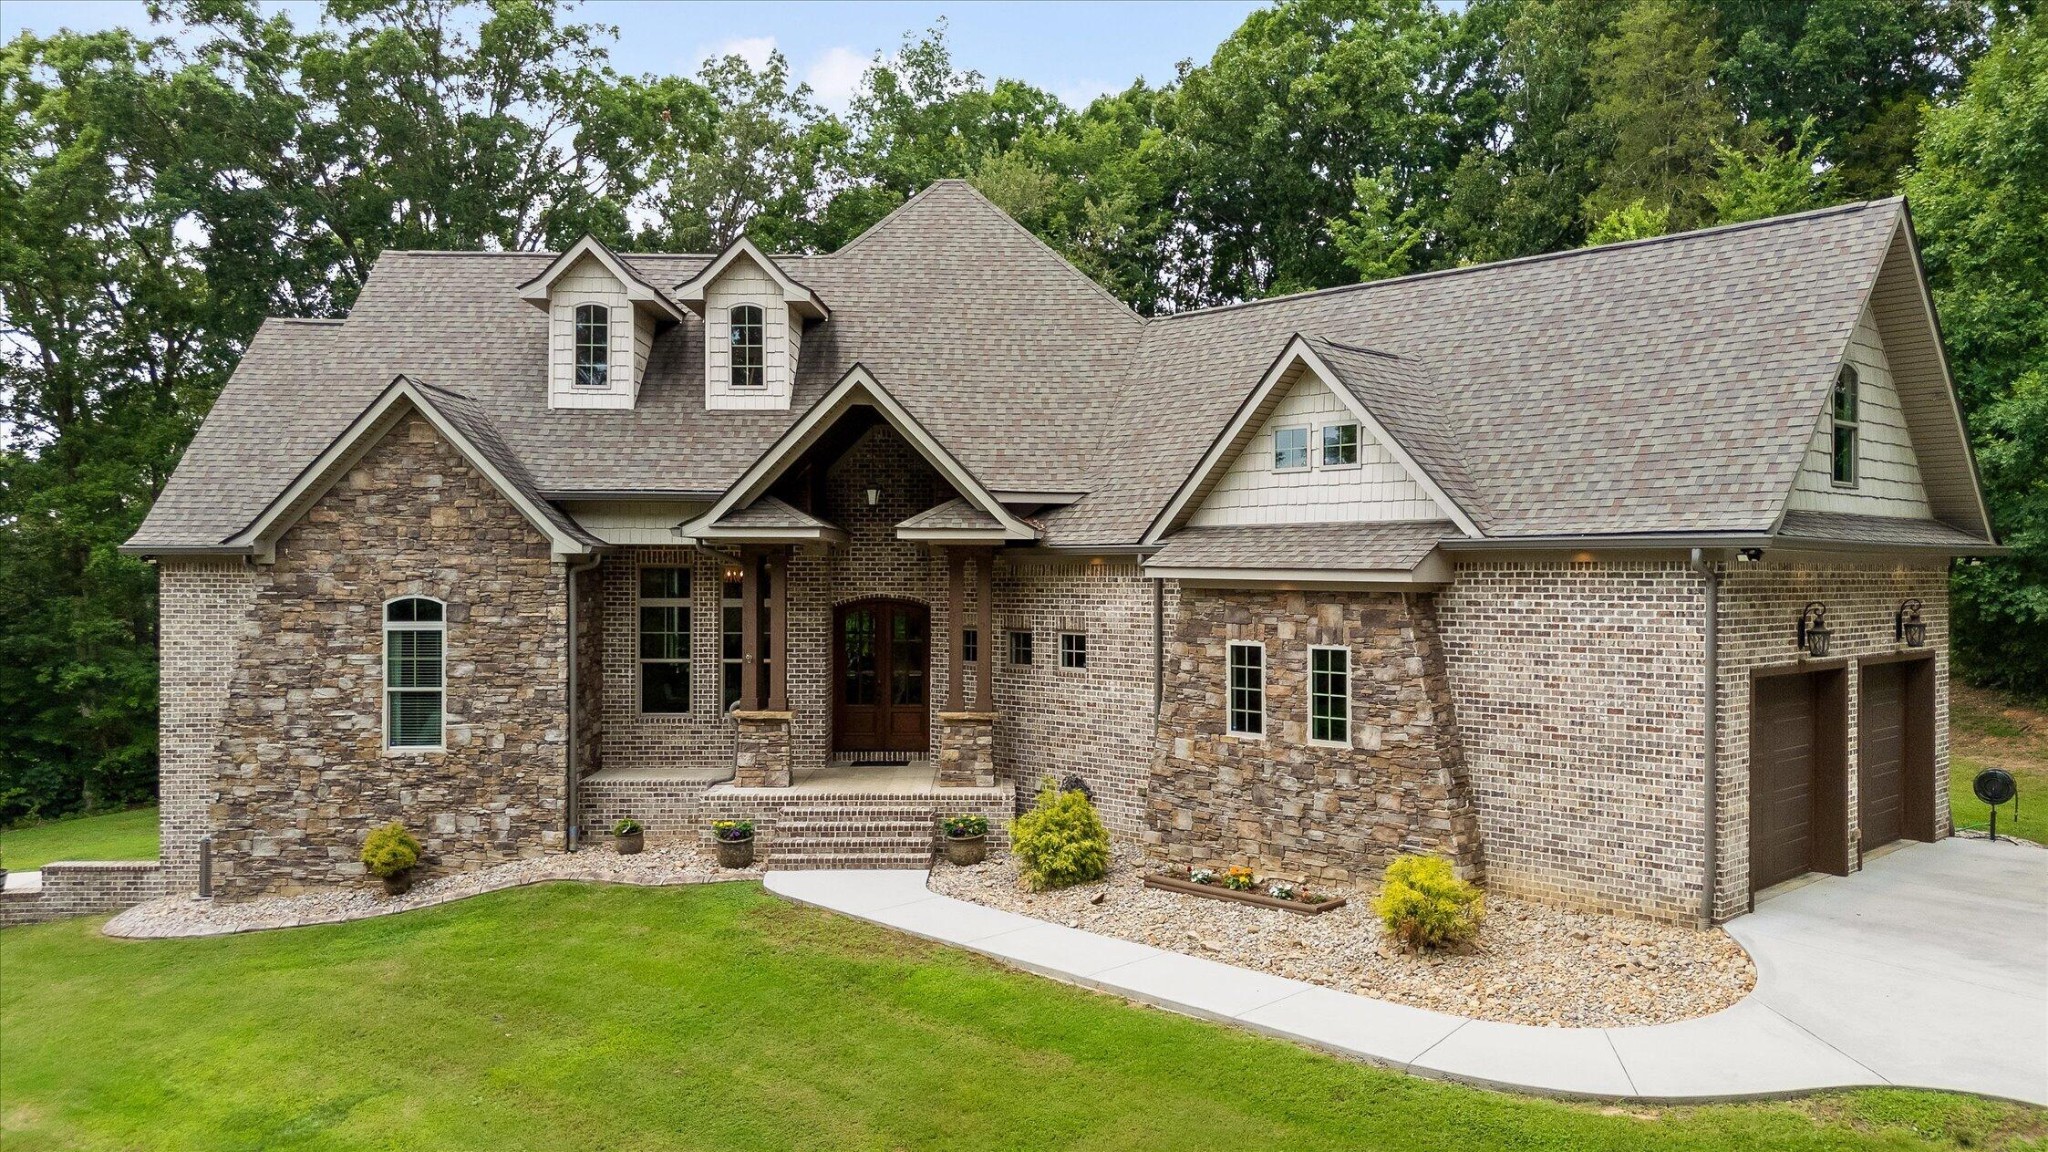
5539 Hunter Road, Ooltewah, TN 37363
Hunter Plantations · Hamilton County
Key Facts
Description
From the moment you arrive, 5539 Hunter Road makes an unforgettable first impression. A long driveway leads to this beautifully designed luxury home, where timeless curb appeal, mature trees, and 2.12 private acres create a peaceful retreat with room to add a custom pool, park an RV or boat, and enjoy exceptional privacy. Inside, expansive custom windows fill the home with natural light, highlighting soaring ceilings, spacious rooms, and thoughtful architectural details throughout. Designed for both everyday living and entertaining, the flowing floor plan features a striking see-through fireplace that creates warmth and ambiance between the formal living and dining rooms. The beautifully updated kitchen showcases new countertops, designer backsplash, new appliances, and modern lighting, making it the heart of the home. The private primary suite is a true retreat, featuring generous proportions, spa-inspired comfort, and a custom-designed walk-in closet with dual entrances for exceptional convenience and organization. On the opposite side of the main level, the guest wing offers two spacious bedrooms, each with walk-in closets, connected by a Jack-and-Jill bathroom featuring separate vanities and a private bathing area, providing both comfort and privacy for family or guests. The brand-new upstairs bonus room offers endless flexibility as a media room, playroom, home office, fitness studio, creative space, or additional guest retreat. Built with quality in mind, the poured concrete basement creates an incredible opportunity for true multi-generational living or long-term guest accommodations. This private level includes an open-concept kitchen and living area, a spacious bedroom with an ensuite bath and walk-in closet, a second full bathroom, private laundry, and a large flex room ideal for a family room, home gym, game room, or office. A cedar-lined workshop and safe room, along with extensive walk-in storage, provides outstanding functionality and peace of mind.
Property Information
Property Type
Residential
Sub-Type
Single Family Residence
Year Built
2018
Stories
3
Living Area
4,517 sq ft
Lot Size
2.10 acres
Garage Spaces
3
Parking Spaces
3
MLS® Listing#
3267462
Property Features
Interior
Appliances
Cooling
Heating
Flooring
Fireplace
Basement
Parking
Laundry
Patio
Fencing
Lot Features
Construction
Foundation
Roof
Security
Utilities
Sewer
Water Source
Rooms
- Dining Room
- Kitchen
- Master Bathroom
Schools
- Middle:
- Hunter Middle School
- High:
- Ooltewah High School
Financial Details
HOA
None
Annual Taxes
$3,029
Parcel Number
122 030.10
Directions
Exit 11 off I-75, turn left. Turn left onto Hunter Road. Property is on your left.
Affordability Calculator
$279,000
Estimated monthly payment
$7,425/mo
Principal $1,116,000 · Est. interest $1,556,919 over 30 yrs
Neighborhood Market Statistics
How this home compares to active listings in Ooltewah, TN
- $514,286
- Median Listing Price
- 74
- Median Days on Market
- 2,511
- Median Sq Ft
- $211
- Median Price / Sq Ft
- 436
- Active Listings
- This home’s price is 171% above the area median.
- Its price per sq ft is 46% above the area median.
Market statistics compiled from active EXIT Realty® and MLS listings in Ooltewah, TN.
Location

Getting Around
Points of Interest in Ooltewah, TN
Showing the Ooltewah area map.
Nearby Schools
Ooltewah High School
Secondary · 1.0 mi away
Hunter Middle School
Elementary · 1.3 mi away
Ooltewah Adventist School
School · 1.4 mi away
Wallace A. Smith Elementary
Elementary · 1.5 mi away
Ooltewah Elementary School
Elementary · 1.5 mi away
Ooltewah Middle School
Elementary · 2.6 mi away
Wolftever Creek Elementary
Elementary · 2.7 mi away
Ooltewah Elementary School
Elementary · 3.3 mi away
Central High School
Secondary · 3.3 mi away
Brown Middle School
Secondary · 3.5 mi away
Harrison Elementary School
Elementary · 3.5 mi away
Spalding Elementary School
Elementary · 3.8 mi away
Silverdale Baptist Academy
School · 4.2 mi away
Collegedale Adventist Middle School
School · 4.2 mi away
Hamilton County Government Education Department
School · 4.6 mi away
Standifer Gap Sda School
Secondary · 4.7 mi away
Bess T Shepherd Elementary School
Elementary · 4.7 mi away
Tyner Middle Academy
School · 4.9 mi away
Tyner Academy
School · 5.0 mi away
Family Christian Academy
School · 5.0 mi away
Commute Calculator
Nearby Homes


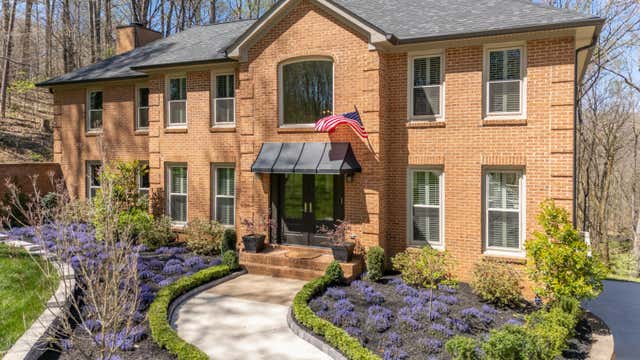
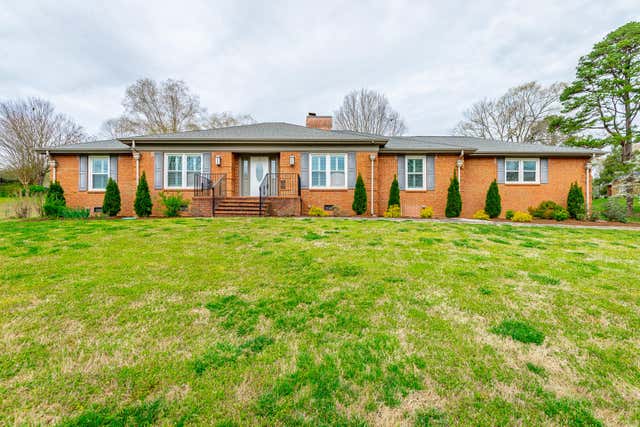

Similar Homes Nearby


Similar Home Values
Comparable nearby listings and their asking prices.
| Address | Price | Beds | Baths | Sq Ft |
|---|---|---|---|---|
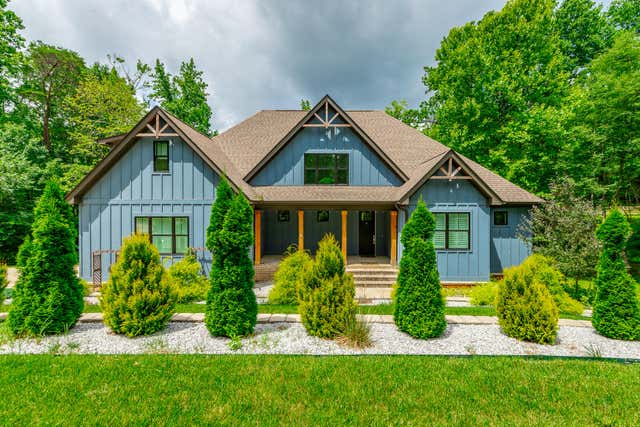
| 3741 Prospect Church Road, Ooltewah, TN | $1,000,000 | 6 | 4 | 4,234 |
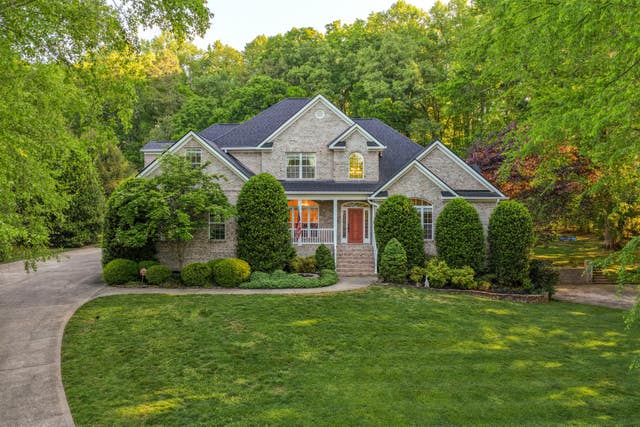
| 7813 Clara Chase Drive, Ooltewah, TN | $1,025,000 | 5 | 5 | 4,928 |
| 7813 Clara Chase Drive, Ooltewah, TN | $1,025,000 | 5 | 5 | 4,928 |
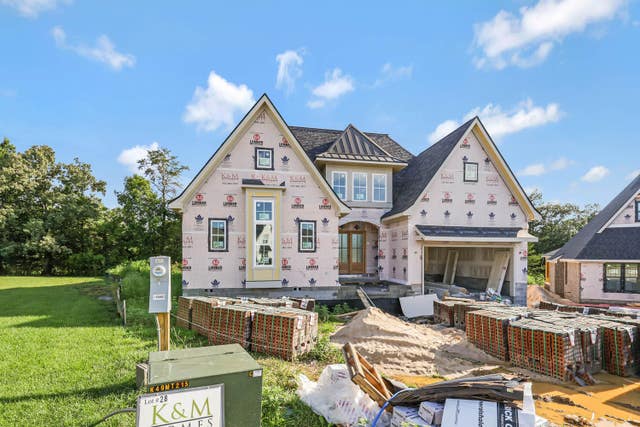
| 8063 Sir Oliphant Way Lot #28, Ooltewah, TN | $1,098,000 | 4 | 4 | 3,065 |
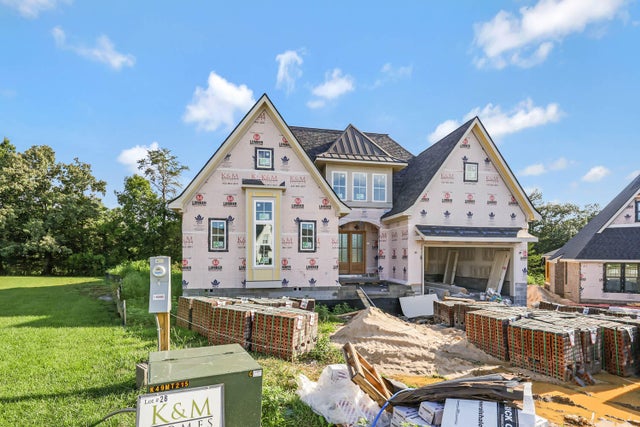
| 8063 Sir Oliphant Way Lot #28, Ooltewah, TN | $1,098,000 | 4 | 4 | 3,065 |
| 2519 Alpine Bluff Trail, Ooltewah, TN | $1,099,000 | 5 | 6 | 5,737 |
Moving Cost Estimate
EXIT Agents in Ooltewah



Listing Courtesy: Greater Downtown Realty dba Keller Williams Realty - 4235045006
Last Updated: 2026-07-09