

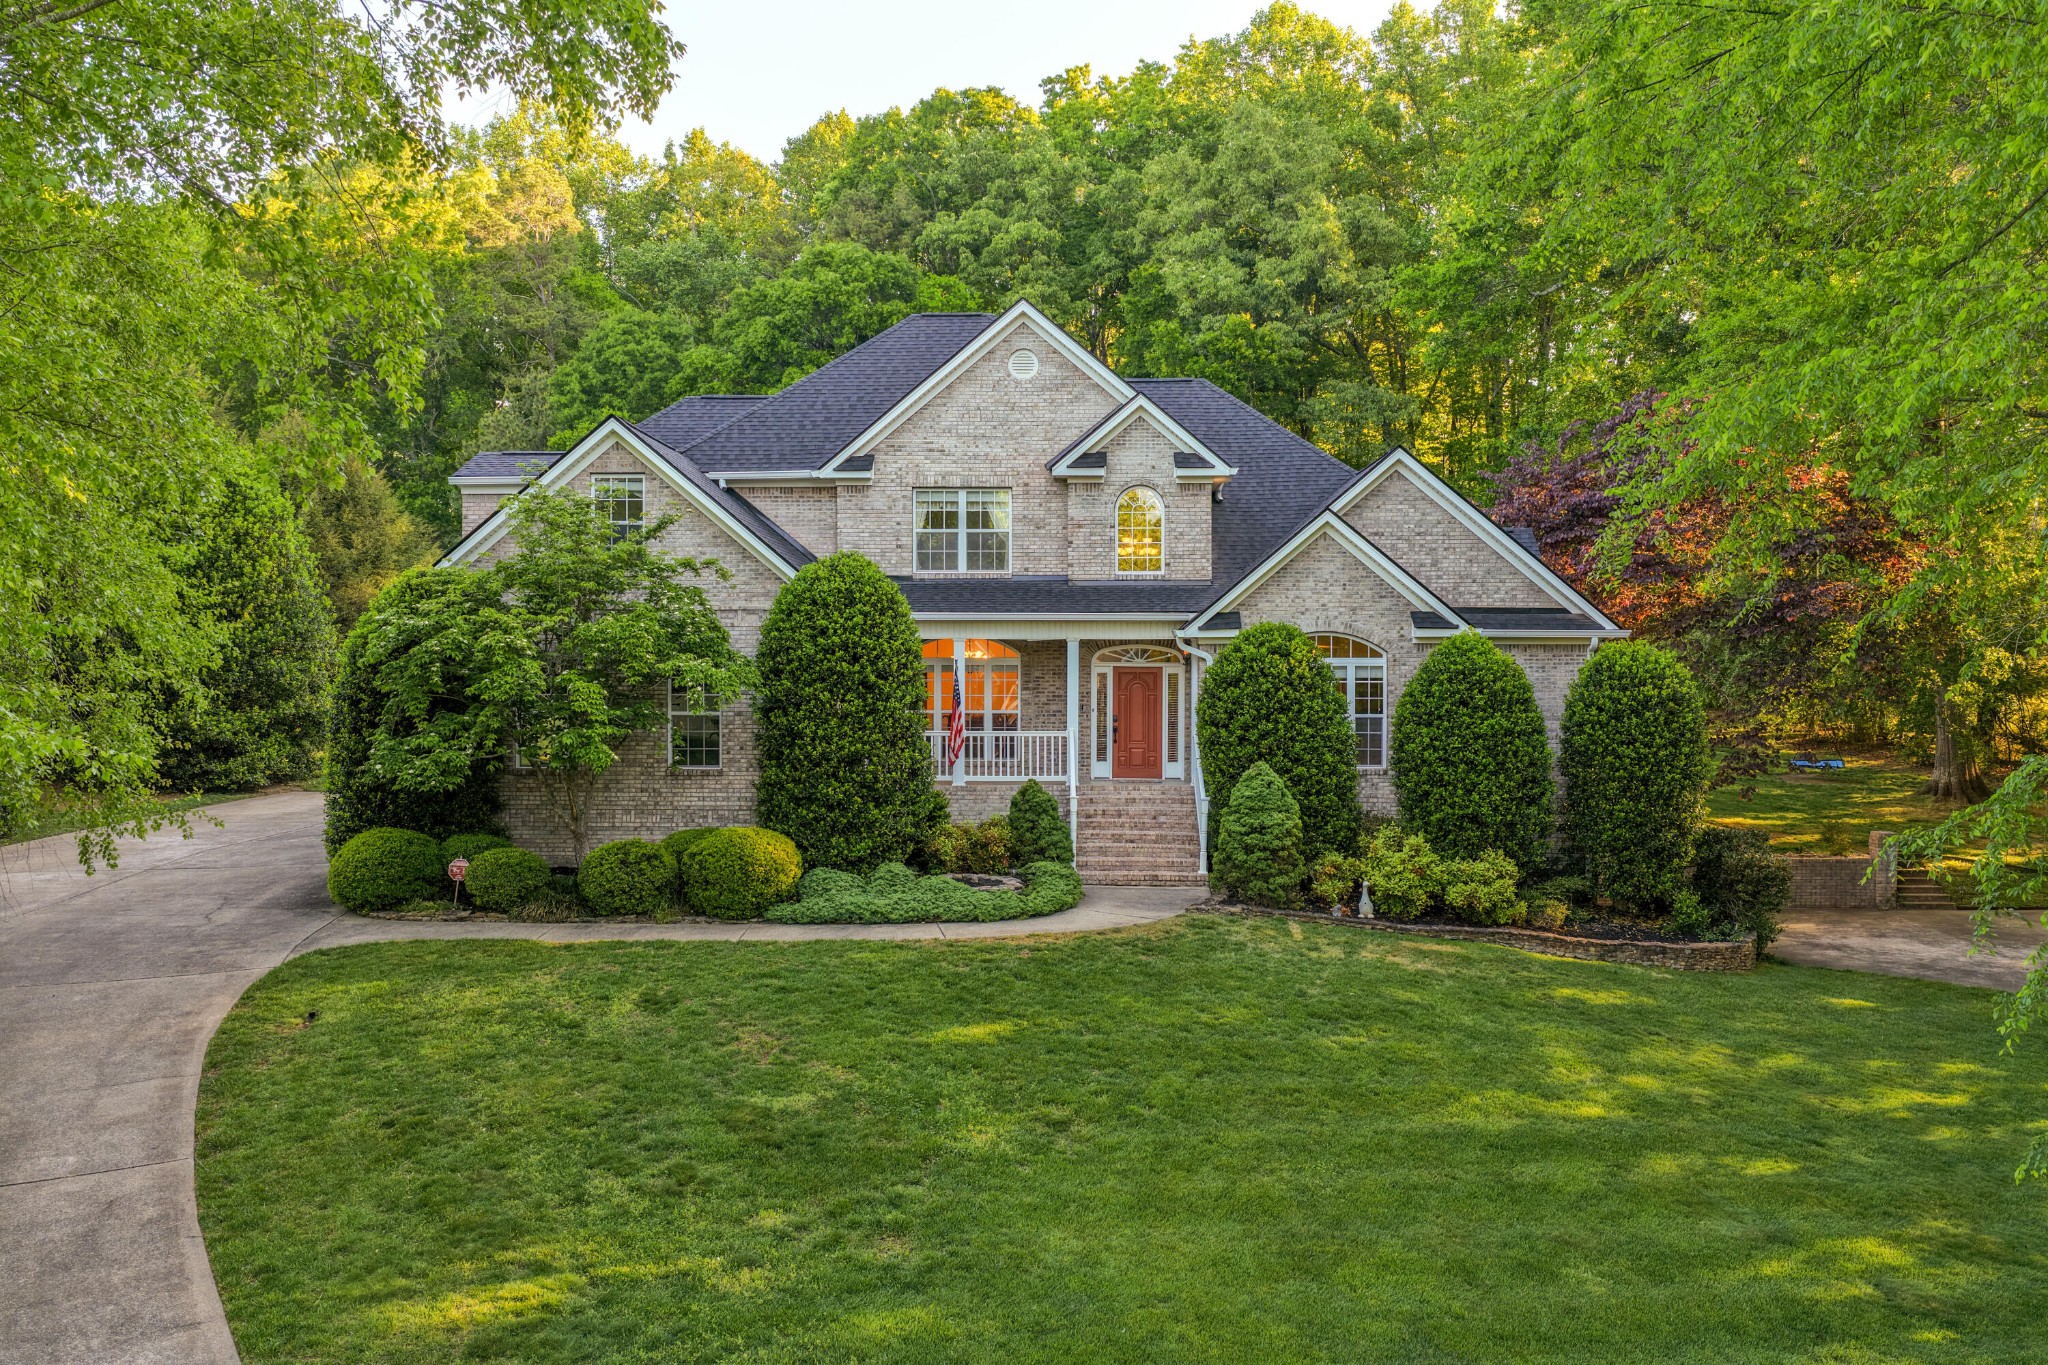
7813 Clara Chase Drive, Ooltewah, TN 37363
Clara Chase Ests · Hamilton County
Key Facts
Description
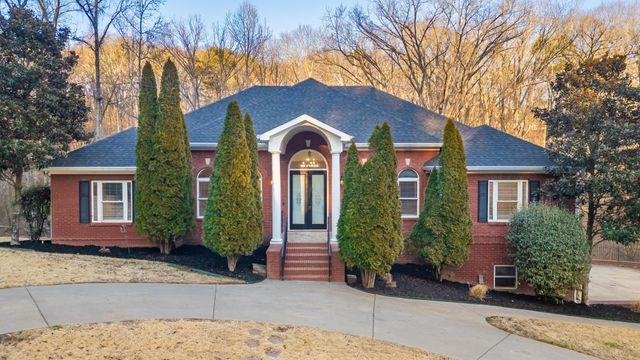

Tucked away on 1.72 private acres in a quiet cul-de-sac, this all-brick home offers the perfect balance of space, comfort, and peaceful surroundings. With nearly 5,000 square feet, 5 bedrooms, and 5 full baths, the home is thoughtfully designed for both everyday living and effortless entertaining. Inside, you'll find two inviting fireplaces--one in the spacious kitchen, which offers room for both dining and an additional sitting area, and another in the living room, where large windows overlook the deck and flat backyard. The main-level primary suite serves as a private retreat with direct access to its own screened porch, while a separate dining room and dedicated office provide flexibility for work and gatherings. The finished basement includes a kitchenette with a mini refrigerator that conveys, a private entrance, and a second garage, creating the perfect space for guests, recreation, or multi-generational living. The washer and dryer also convey and are conveniently mounted on shelving for ease of use. Outside, mature trees and navigable woods line the property, creating a peaceful backdrop for exploring, wildlife watching, or simply enjoying the quiet. Deer, turkey, and songbirds are frequent visitors, while nearby Wolftever Creek and the neighborhood's private creekside park offer opportunities for kayaking, fishing, and relaxation. Though conveniently located near everyday amenities, the property feels wonderfully secluded and serene. Recent improvements include a new roof, gutters and downspouts, basement HVAC unit, deck, landscaping enhancements, fresh paint updates, crawlspace encapsulation, and upgraded lighting--making this home truly move-in ready.
Property Information
Property Type
Residential
Sub-Type
Single Family Residence
Year Built
2004
Living Area
4,928 sq ft
Lot Size
1.72 acres
Lot Dimensions
239.36X332.01
Garage Spaces
4
Parking Spaces
4
Days on Market
65
MLS® Listing#
3180536
Property Features
Interior
Cooling
Heating
Flooring
Fireplace
Basement
Parking
Patio
Lot Features
Construction
Foundation
Roof
Security
Utilities
Sewer
Water Source
Rooms
- Dining Room
- Kitchen
- Master Bathroom
Schools
- Elementary:
- Wallace A. Smith Elementary School
- Middle:
- Hunter Middle School
- High:
- Ooltewah High School
Financial Details
HOA
None
Annual Taxes
$3,276
Parcel Number
113F A 005
Directions
I-75 to Ooltewah Exit. Take Mountain View Rd to Snow Hill Rd all the way to Short Tail Springs Rd. Turn left on Short Tail Springs and then take the first left on to Tenderfoot Trial. Go to dead end and turn right on Clara Chase. House is on the right just before the cul-de-sac
Affordability Calculator
$205,000
Estimated monthly payment
$5,455/mo
Principal $820,000 · Est. interest $1,143,973 over 30 yrs
Neighborhood Market Statistics
How this home compares to active listings in Ooltewah, TN
- $514,286
- Median Listing Price
- 74
- Median Days on Market
- 2,511
- Median Sq Ft
- $211
- Median Price / Sq Ft
- 436
- Active Listings
- This home’s price is 99% above the area median.
- Its price per sq ft is 1% below the area median.
Market statistics compiled from active EXIT Realty® and MLS listings in Ooltewah, TN.
Location

Points of Interest in Ooltewah, TN
Showing the Ooltewah area map.
Nearby Schools
Wallace A. Smith Elementary
Elementary · 0.9 mi away
Hunter Middle School
Elementary · 1.1 mi away
Ooltewah High School
Secondary · 2.5 mi away
Ooltewah Elementary School
Elementary · 2.6 mi away
Ooltewah Adventist School
School · 2.7 mi away
Ooltewah Elementary School
Elementary · 3.3 mi away
Central High School
Secondary · 3.3 mi away
Brown Middle School
Secondary · 3.5 mi away
Harrison Elementary School
Elementary · 3.7 mi away
Snow Hill Elementary
Elementary · 3.9 mi away
Ooltewah Middle School
Elementary · 4.5 mi away
Wolftever Creek Elementary
Elementary · 4.6 mi away
Silverdale Baptist Academy
School · 5.6 mi away
Hamilton County Government Education Department
School · 5.6 mi away
Spalding Elementary School
Elementary · 5.7 mi away
Bess T Shepherd Elementary School
Elementary · 6.0 mi away
Lakeside Elementary School
Elementary · 6.1 mi away
Tyner Middle Academy
School · 6.1 mi away
Lakeside Park
School · 6.1 mi away
Collegedale Adventist Middle School
School · 6.1 mi away
Commute Calculator
Nearby Homes
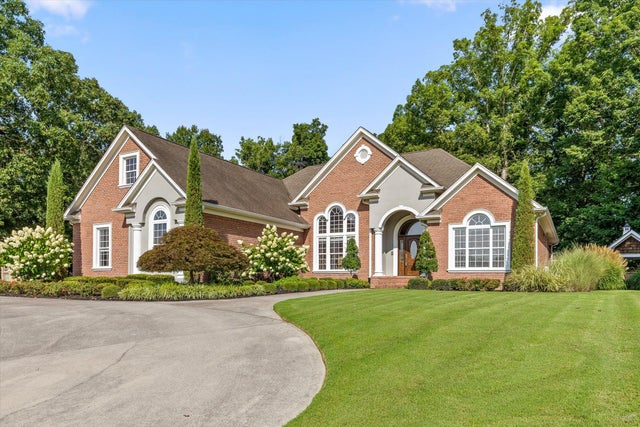
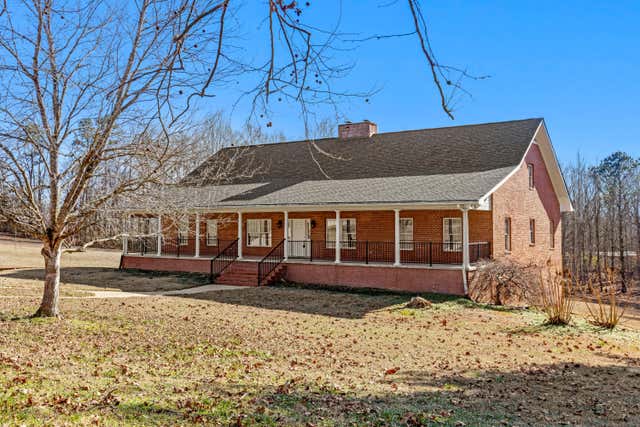


Similar Homes Nearby
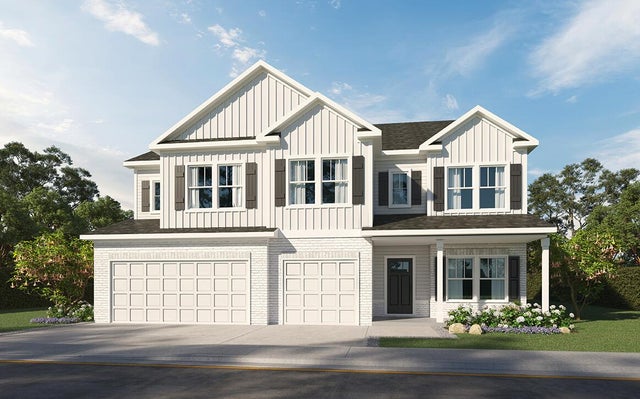
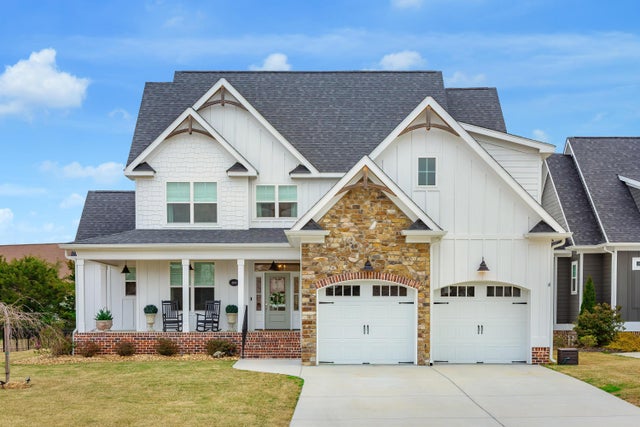
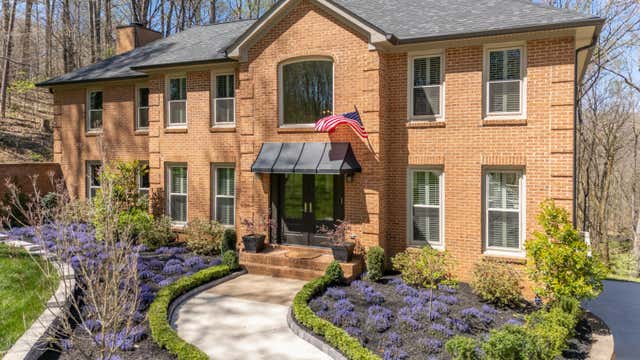
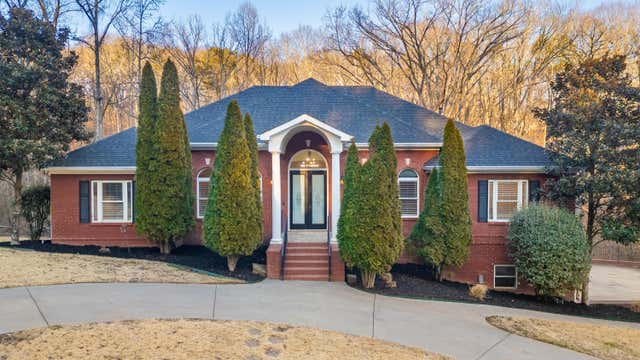
Similar Home Values
Comparable nearby listings and their asking prices.
| Address | Price | Beds | Baths | Sq Ft |
|---|---|---|---|---|
| 2204 Firelight Way 8, Ooltewah, TN | $719,900 | 6 | 4 | 3,947 |
| 8893 Grey Reed Drive, Ooltewah, TN | $739,900 | 4 | 3 | 2,941 |
| 5540 Mill Stone Drive, Ooltewah, TN | $765,000 | 4 | 4 | 3,200 |
| 2210 Poplar Grove Drive, Ooltewah, TN | $770,000 | 4 | 4 | 4,700 |
| 2210 Poplar Grove Drive, Ooltewah, TN | $770,000 | 4 | 4 | 4,700 |
| 9035 Pleasant Lane, Ooltewah, TN | $785,000 | 5 | 4 | 4,118 |
Moving Cost Estimate
EXIT Agents in Ooltewah



Listing Courtesy: Greater Downtown Realty dba Keller Williams Realty - 4232084943
Last Updated: 2026-04-22