

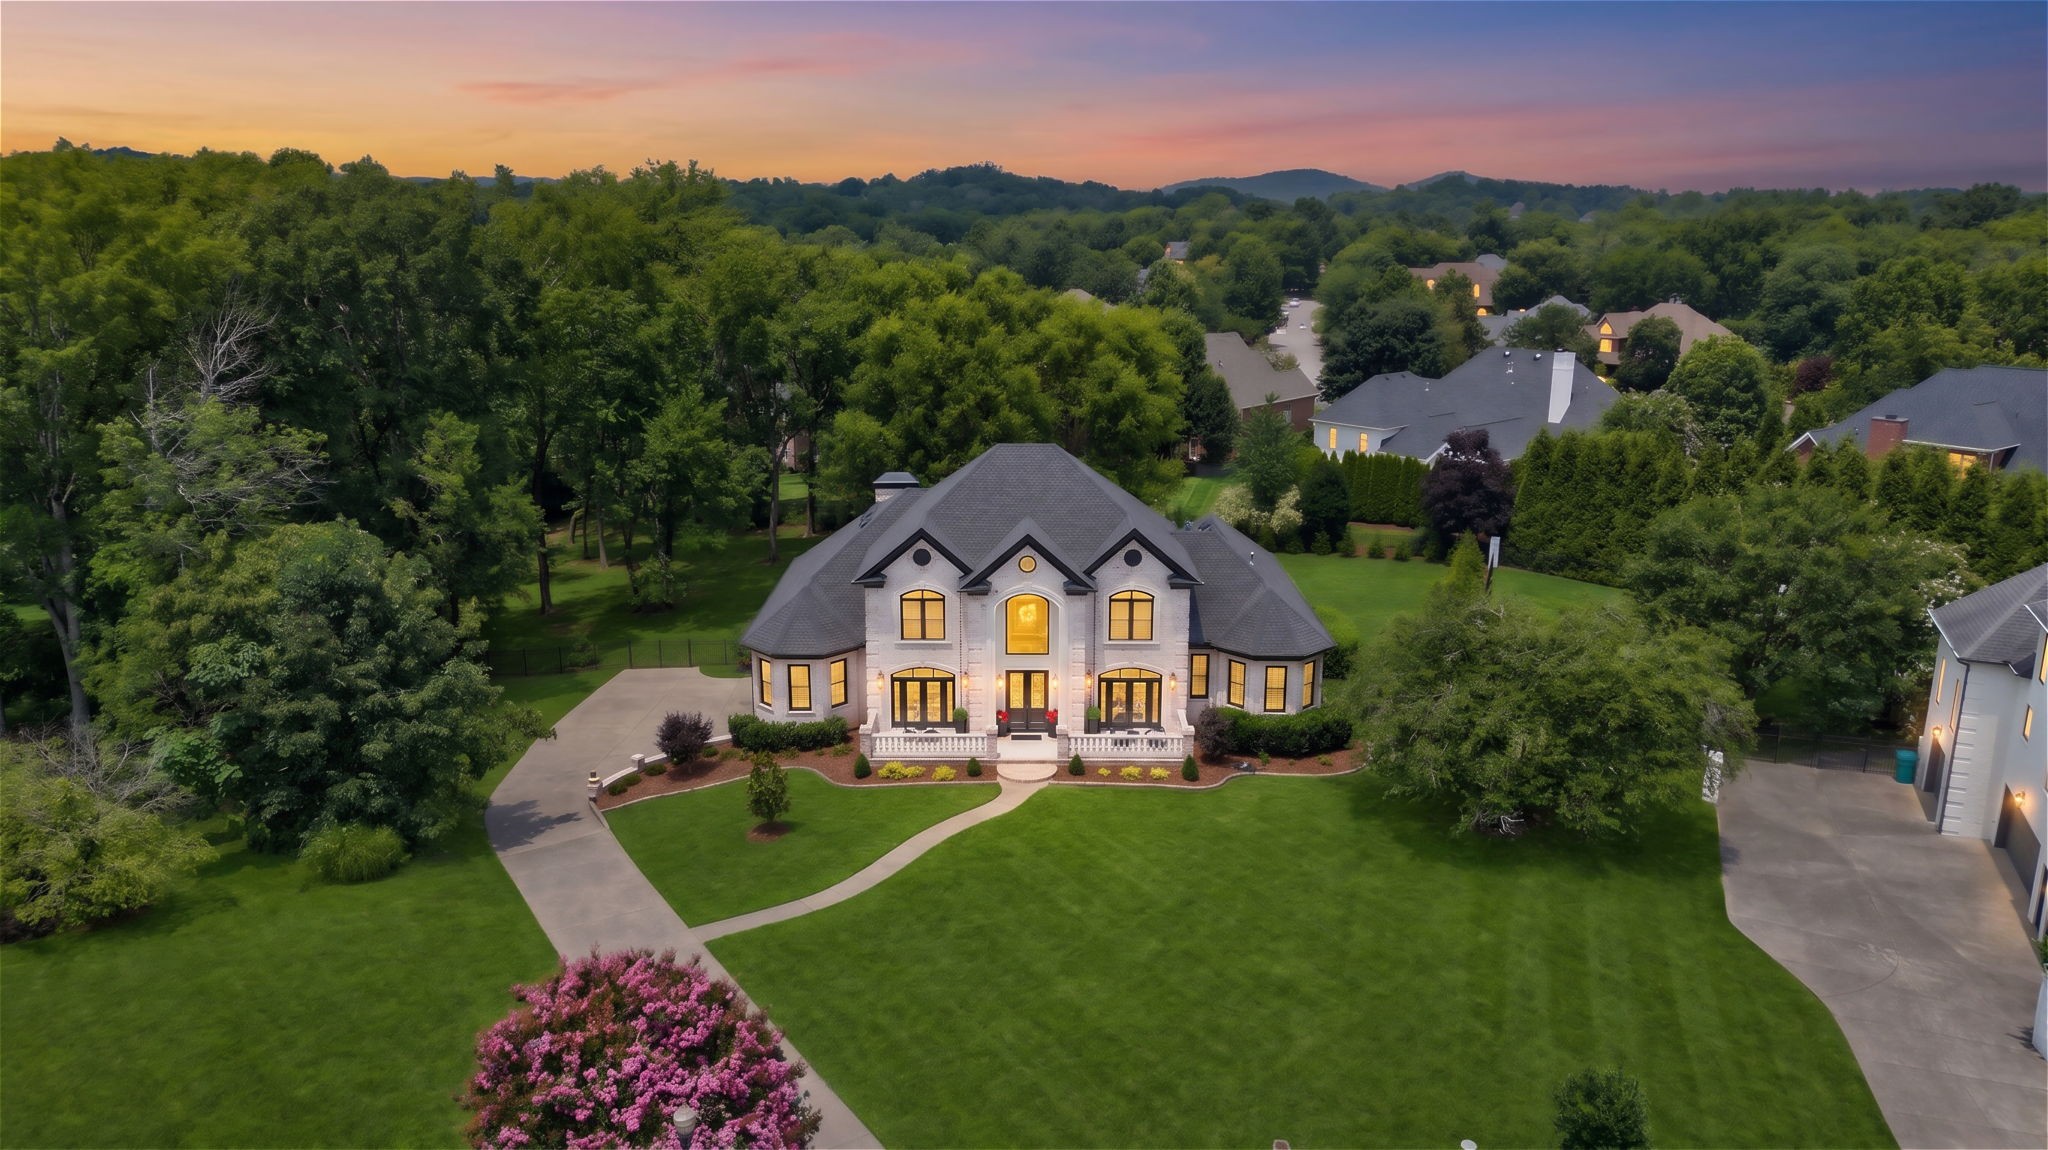
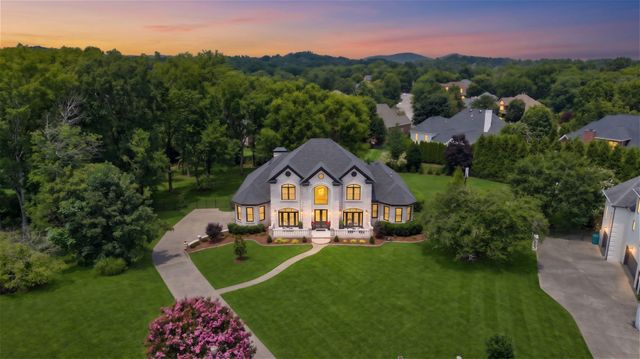
9614 Deer Track Ct, Brentwood, TN 37027
Bonbrook · Williamson County
Key Facts
Description
Designed for today's busy life this beautifully renovated home offers luxury, flexibility & timeless style w/virtually EVERYTHING NEW... roof, windows, HVAC, flooring & more! Filled w/natural light from expansive windows, the open floor plan easily blends elegant entertaining w/comfortable everyday living & offers space for every stage of life. The thoughtfully designed main level features an elegant formal dining room, a sophisticated sitting room perfect as a spirits lounge, music room, or second office, a spacious great room with fireplace, wet bar & French doors opening to a beautiful screened porch. At the heart of the home, the spectacular chef's kitchen showcases new quartz countertops & luxury appliances & opens to a large keeping room w/fireplace & vaulted casual dining nook. The private primary wing is a true retreat, complete with its own office, a luxurious bedroom w/fireplace & a newly remodeled spa bath featuring a soaking tub, custom shower w/body jets & exquisite finishes. Upstairs, 3 generously sized bedrooms w/walk-in closets & beautifully remodeled baths provide comfort & privacy & the expansive basement/terrace level creates endless possibilities w/a large game room w/ fireplace, oversized media room, fitness room or 5th bedroom, full bath & direct access to the covered patio. With its generous layout, the lower level can easily be converted into a private multigenerational suite or secondary living space for extended family, an au pair, or long-term guests. Outside You’ll find one of the home's most remarkable features—a spectacular 1 acre park-like backyard. Flat, fenced, incredibly private & surrounded by mature trees, this peaceful oasis offers space for Fido & children to play or to create the backyard of your dreams! Located in the highly sought-after, award-winning Brentwood Middle & Brentwood High School zones, this exceptional home combines luxury, versatility & an unmatched lifestyle in one of Brentwood's most desirable settings.
Property Information
Property Type
Residential
Sub-Type
Single Family Residence
Style
Traditional
Year Built
2000
Stories
3
Living Area
6,846 sq ft
Lot Size
1.00 acres
Lot Dimensions
41 X 292
Garage Spaces
4
Parking Spaces
6
Days on Market
11
MLS® Listing#
3262021
Property Features
Interior
Appliances
Cooling
Heating
Flooring
Fireplace
Basement
Parking
Laundry
Patio
Fencing
Lot Features
Construction
Roof
Utilities
Sewer
Water Source
Rooms
- 30x20
- 25x14
- 12x13
- Bedroom 117x18
- Bedroom 214x16
- Bedroom 313x16
- Bedroom 411x14
- Den13x16
- Dining Room13x16
- Kitchen15x17
- Living Room17x30
- Master Bathroom
Schools
- Elementary:
- Edmondson Elementary
- Middle:
- Brentwood Middle School
- High:
- Brentwood High School
Financial Details
HOA
$45 / Monthly
Annual Taxes
$6,577
Parcel Number
094034F A 00800 00016034F
Directions
From Downtown take I-65 South, Exit Concord Rd & turn Left on Concord Rd. (East), Left on Sunset, Left on Deer Track Court , 9614 is at the end of the cul-de-sac to the right.
Affordability Calculator
$467,800
Estimated monthly payment
$12,449/mo
Principal $1,871,200 · Est. interest $2,610,491 over 30 yrs
Neighborhood Market Statistics
How this home compares to active listings in Brentwood, TN
- $1,000,000
- Median Listing Price
- 46
- Median Days on Market
- 4,545
- Median Sq Ft
- $397
- Median Price / Sq Ft
- 362
- Active Listings
- This home’s price is 134% above the area median.
- Its price per sq ft is 14% below the area median.
Market statistics compiled from active EXIT Realty® and MLS listings in Brentwood, TN.
Location

Points of Interest in Brentwood, TN
Showing the Brentwood area map.
Nearby Schools
Edmondson Elementary School
Elementary · 1.5 mi away
Jordan Elementary School
Elementary · 2.2 mi away
May Werthan Shayne Elementary School
Elementary · 2.4 mi away
Oliver Middle School
Secondary · 2.4 mi away
Woodland Middle School
Secondary · 2.7 mi away
Crockett Elementary
Elementary · 2.7 mi away
Sunset Elementary School
Elementary · 2.7 mi away
Sunset Middle School
Secondary · 2.8 mi away
Kenrose Elementary
Elementary · 2.8 mi away
Montessori Academy
Elementary · 3.1 mi away
Ravenwood High School
Secondary · 3.1 mi away
Grace Christian Academy
School · 3.3 mi away
Nolensville Elementary School
Elementary · 3.6 mi away
Nashville Collegiate Prep
Secondary · 3.7 mi away
All God's Children Early LRNG Acad
School · 3.9 mi away
Lipscomb Elementary
Elementary · 3.9 mi away
Primrose Schools
Elementary · 3.9 mi away
Henry C. Maxwell Elementary School
Elementary · 4.1 mi away
Nashville Collegiate Prep
Secondary · 4.2 mi away
Nolensville Elementary
Elementary · 4.2 mi away
Commute Calculator
Nearby Homes
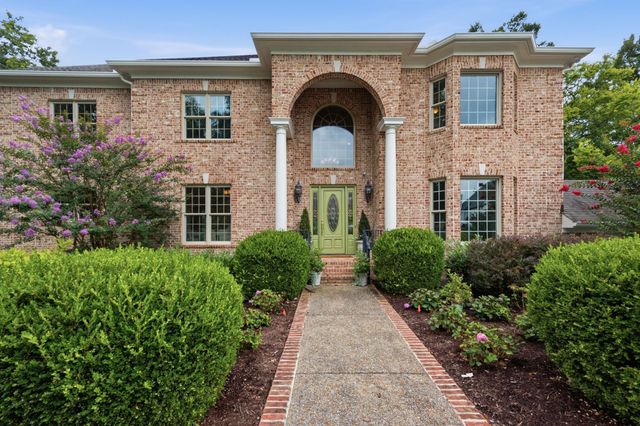
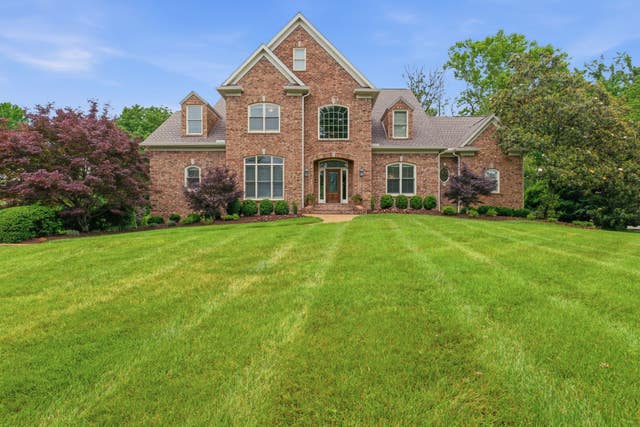


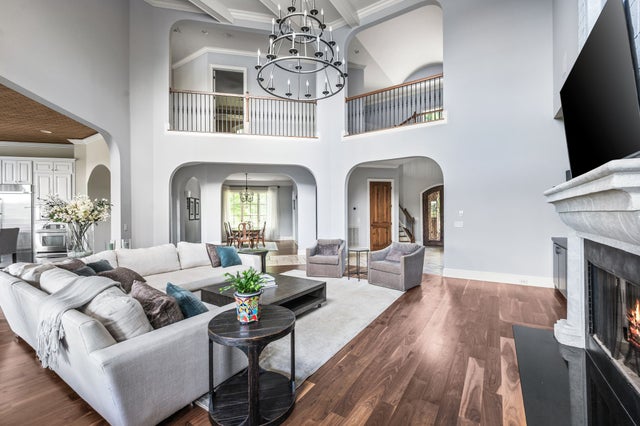
Similar Homes Nearby

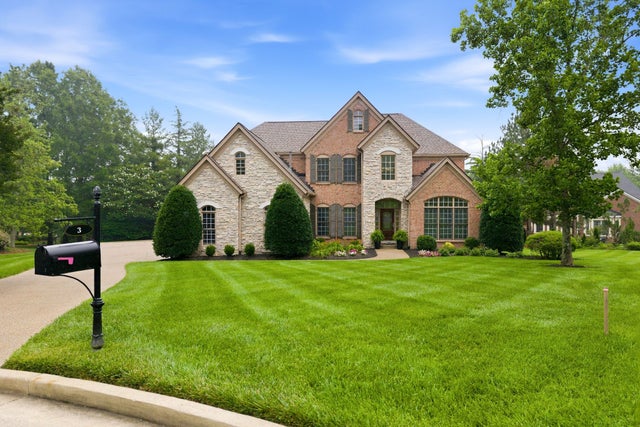

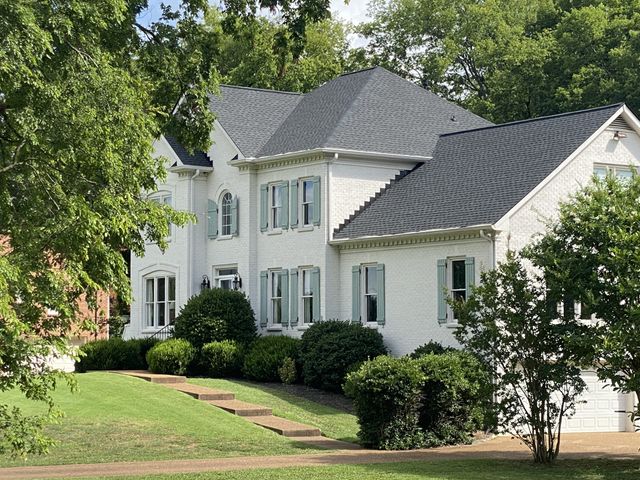

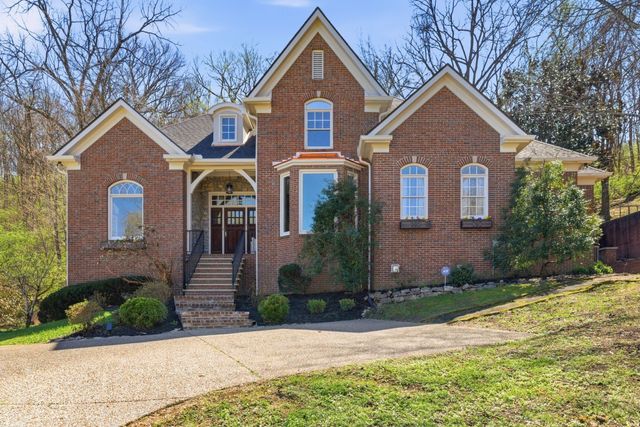
Similar Home Values
Comparable nearby listings and their asking prices.
| Address | Price | Beds | Baths | Sq Ft |
|---|---|---|---|---|
| 9303 Concord Rd, Brentwood, TN | $1,645,000 | 4 | 4 | 3,811 |
| 3 Ironwood Ln, Brentwood, TN | $1,650,000 | 4 | 4 | 4,411 |
| 814 Wilson Pike, Brentwood, TN | $1,650,000 | 5 | 5 | 5,077 |
| 9225 Foxboro Dr, Brentwood, TN | $1,690,000 | 5 | 5 | 5,942 |
| 9015 Grey Pointe Ct, Brentwood, TN | $1,690,000 | 6 | 6 | 5,932 |
| 710 Ashley Run, Brentwood, TN | $1,700,000 | 5 | 6 | 4,096 |
Moving Cost Estimate
EXIT Agents in Brentwood



Listing Courtesy: Keller Williams Realty Nashville/Franklin - 6156181330
Last Updated: 2026-07-06