

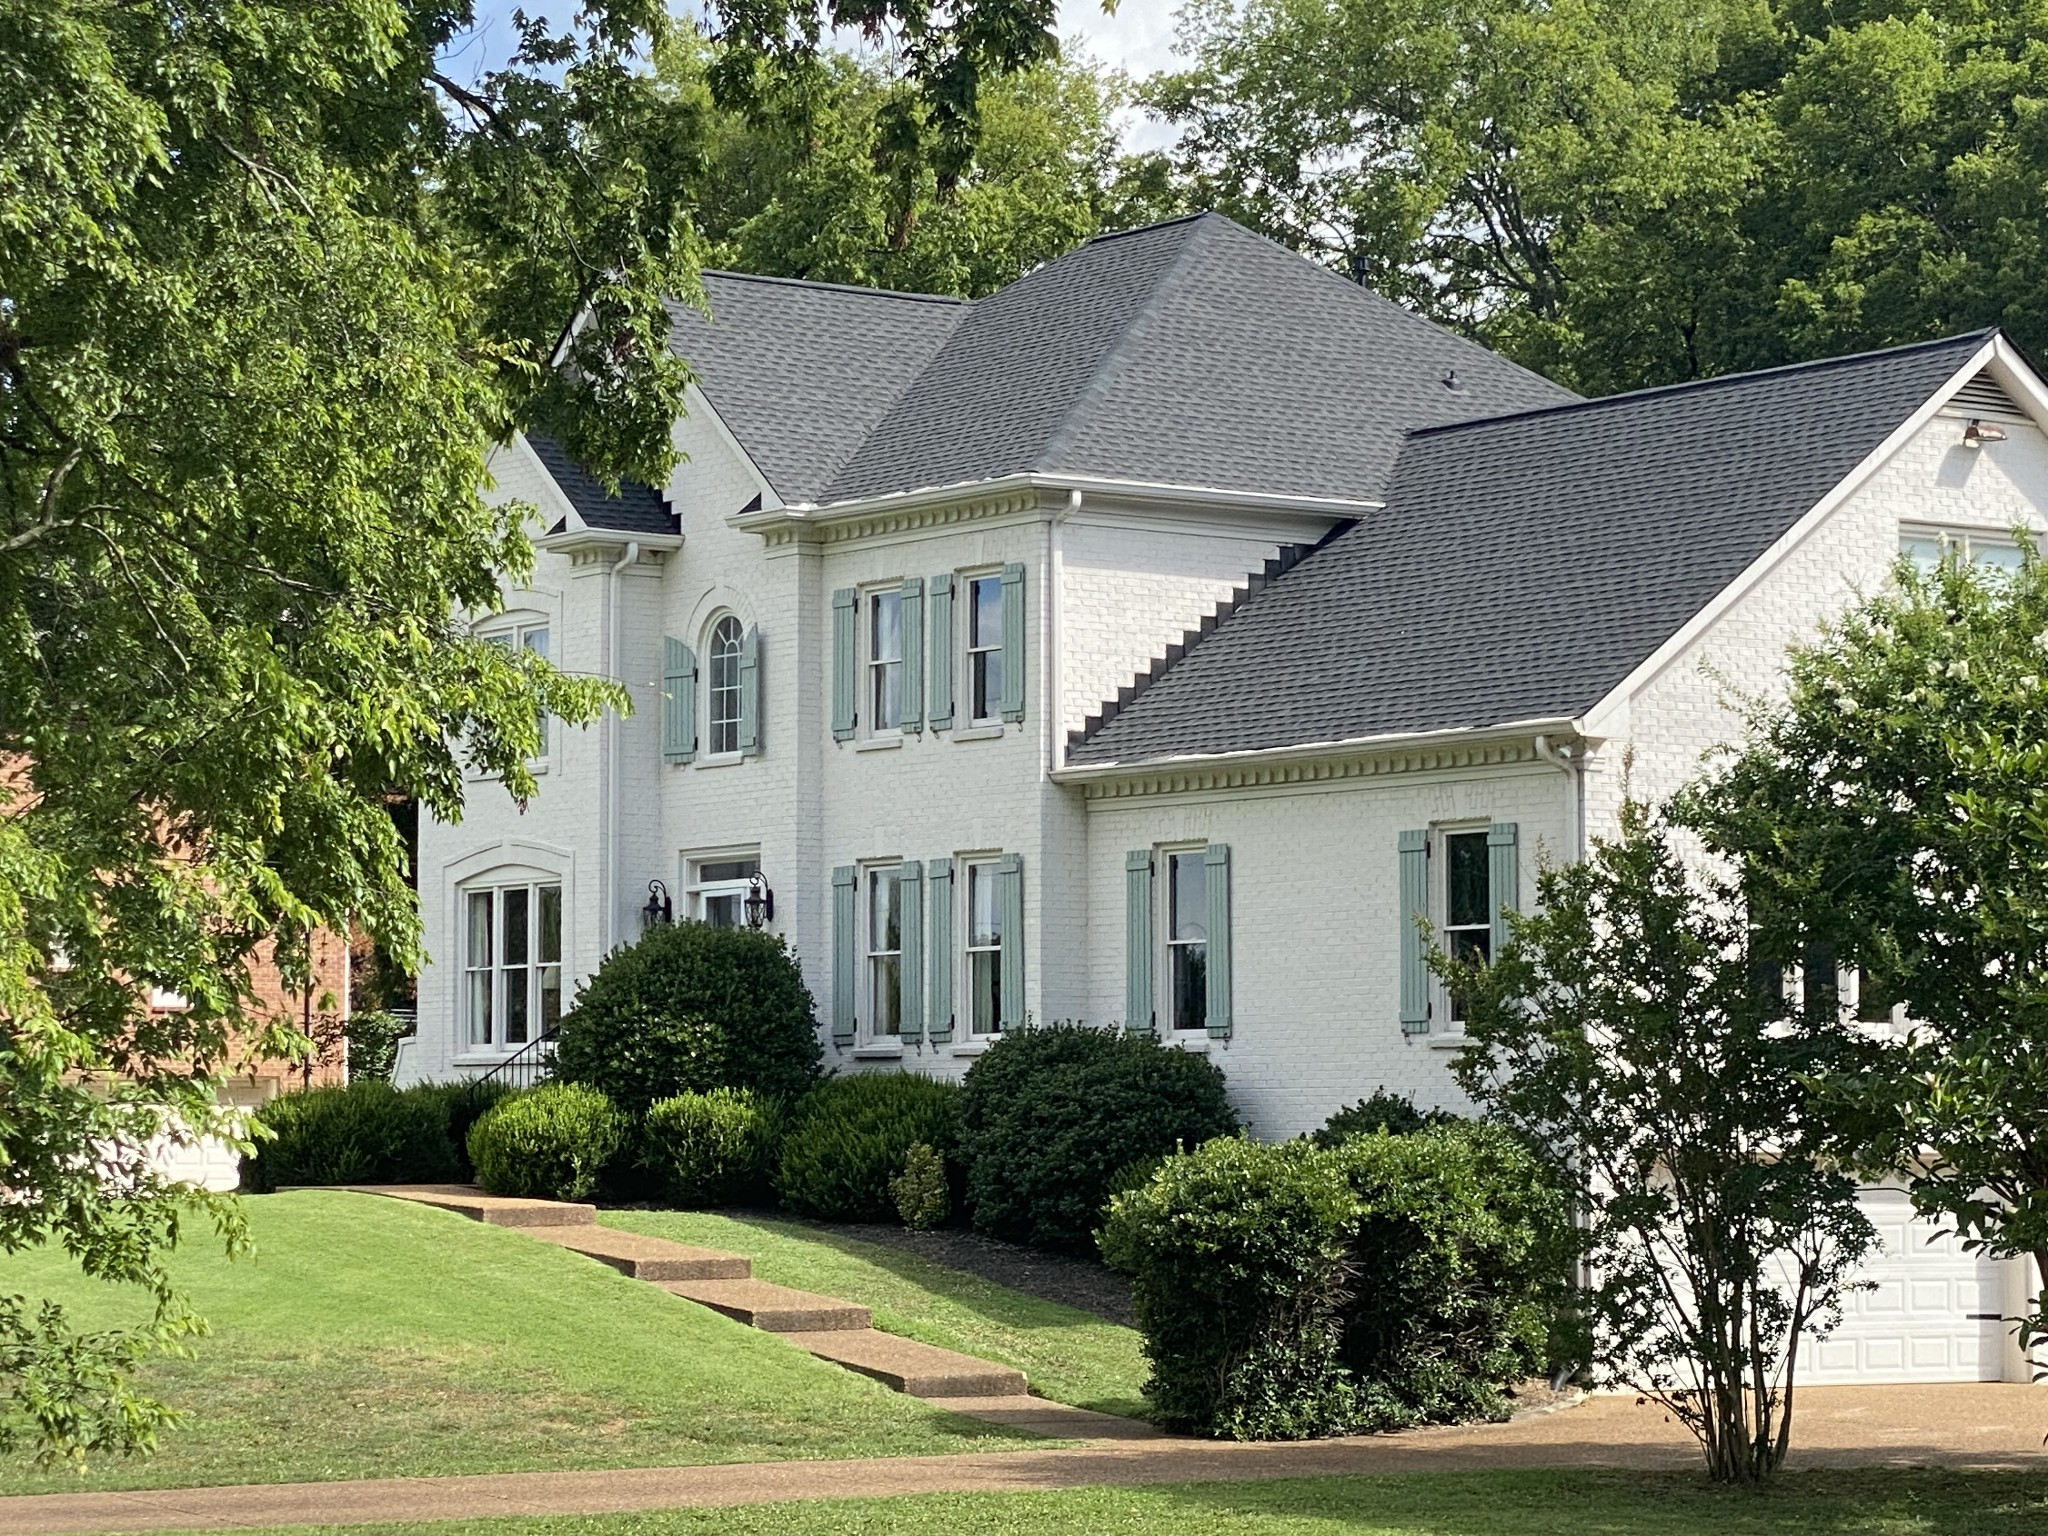
9225 Foxboro Dr, Brentwood, TN 37027
Foxboro Est Sec 10 · Williamson County
Key Facts
Description
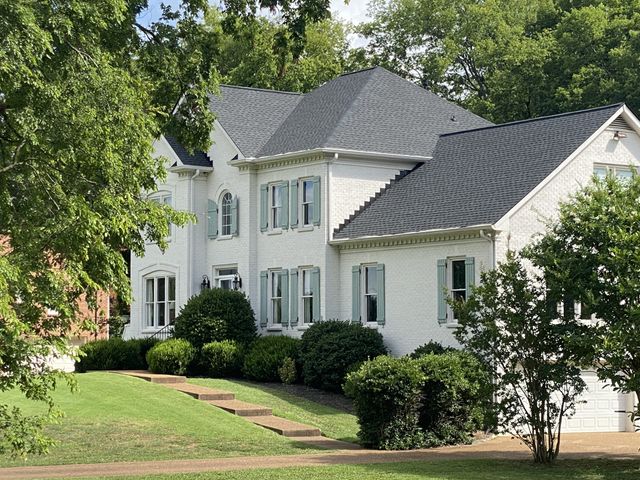
This beautifully updated French Country home blends timeless elegance with modern comfort. The lancaster stone entrance, custom painted brick with hand made shutters, featuring iron shutter dogs create a distinctive appeal, while mature trees and manicured landscaping provide a private, estate-like setting. Majestic trees surroound this lovely home and beckon to all for outdoor enjoyment, whether you love a picnic, gardening or simply the beauty of this elegant property. Don't miss visiting the wonderful 17x13 screened porch with its own fireplace to provide year round living fun. With 5 bedrooms & 4 and 1/2 baths, there is space for everyone! Recent upgrades include a new roof, updated Apex windows, a renovated kitchen with all new appliances, a finished basement, and huge playroom. A stunning indoor-outdoor porch with exposed wooden beam accents offers the perfect space for entertaining or relaxing. Rich in character and thoughtfully improved throughout, this home delivers classic style and exceptional livability in a sought-after Brentwood neighborhood. Children attending schools are zoned for Scales Elementary, Brentwood Middle and High school in the the award winning best Williamson County Schools. This lovely home's location lends itself to convenience to nearby restaurants, great shopping & medical facilities that are located a short drive away. Time spent in a spacious home such as this with friends and family will create memories that will last a few lifetimes. Plenty of room for holiday gatherings sharing delicious food, watching sporting events with other fans or just simply being together with those you love in this delightful home will create joy to be remembered. Don't miss this chance to enjoy the comfort and convenience of the Brentwood lifestyle!
Property Information
Property Type
Residential
Sub-Type
Single Family Residence
Year Built
1994
Stories
3
Living Area
5,942 sq ft
Lot Size
1.03 acres
Lot Dimensions
150 X 285
Garage Spaces
2
Parking Spaces
2
Days on Market
6
MLS® Listing#
3254757
Property Features
Exterior
Appliances
Cooling
Heating
Flooring
Fireplace
Basement
Parking
Laundry
Patio
Construction
Utilities
Sewer
Water Source
Rooms
- 12x10
- 24x17
- 31x24
- Bedroom 115x13
- Bedroom 215x12
- Bedroom 312x12
- Bedroom 418x14
- Den21x17
- Dining Room12x11
- Kitchen24x21
- Living Room14x12
- Master Bathroom
Schools
- Elementary:
- Edmondson Elementary
- Middle:
- Brentwood Middle School
- High:
- Brentwood High School
Financial Details
HOA
$125 / Annually
Annual Taxes
$4,505
Parcel Number
094029E D 00900 00015029E
Directions
I65 S to Concord Rd. exit...east on Concord Rd. to left on Jones Parkway, right on Hunterboro, left on Foxboro to 9225 on the right...sign in yard
Affordability Calculator
$338,000
Estimated monthly payment
$8,995/mo
Principal $1,352,000 · Est. interest $1,886,160 over 30 yrs
Neighborhood Market Statistics
How this home compares to active listings in Brentwood, TN
- $1,000,000
- Median Listing Price
- 46
- Median Days on Market
- 4,545
- Median Sq Ft
- $397
- Median Price / Sq Ft
- 362
- Active Listings
- This home’s price is 69% above the area median.
- Its price per sq ft is 28% below the area median.
Market statistics compiled from active EXIT Realty® and MLS listings in Brentwood, TN.
Location

Points of Interest in Brentwood, TN
Showing the Brentwood area map.
Nearby Schools
Edmondson Elementary School
Elementary · 1.2 mi away
Montessori Academy
Elementary · 1.5 mi away
Lipscomb Elementary
Elementary · 1.9 mi away
Grace Christian Academy
School · 2.0 mi away
Woodland Middle School
Secondary · 2.1 mi away
Crockett Elementary
Elementary · 2.2 mi away
Granbery Park
School · 2.6 mi away
May Werthan Shayne Elementary School
Elementary · 2.9 mi away
Brentwood High School
Secondary · 2.9 mi away
Oliver Middle School
Secondary · 3.0 mi away
Brentwood Middle School
Secondary · 3.1 mi away
Primrose Schools
Elementary · 3.3 mi away
Gardner School
School · 3.4 mi away
Kenrose Elementary
Elementary · 3.5 mi away
Brentwood Academy
School · 3.5 mi away
Ravenwood High School
Secondary · 3.7 mi away
Forest Hills United Methodist Church
School · 3.9 mi away
Crieve Hall Elementary School
Elementary · 3.9 mi away
McMurray Middle School
Secondary · 4.0 mi away
Profectus Jiu-Jitsu
School · 4.2 mi away
Commute Calculator
Nearby Homes
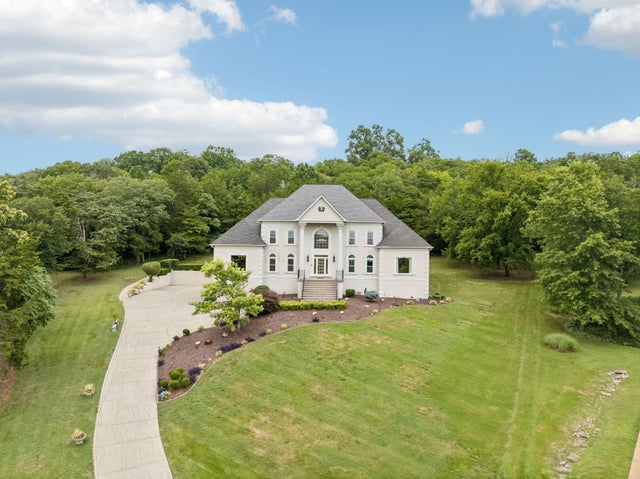


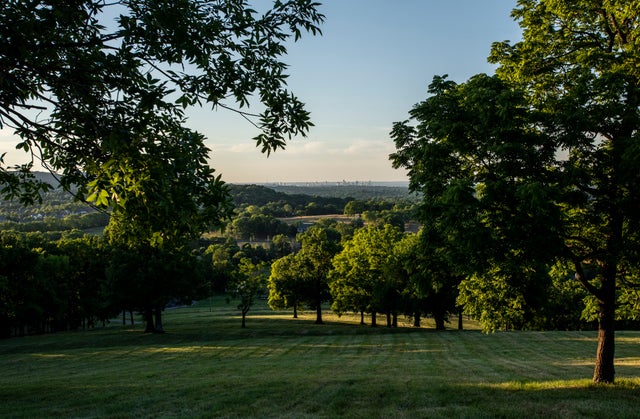
Similar Homes Nearby

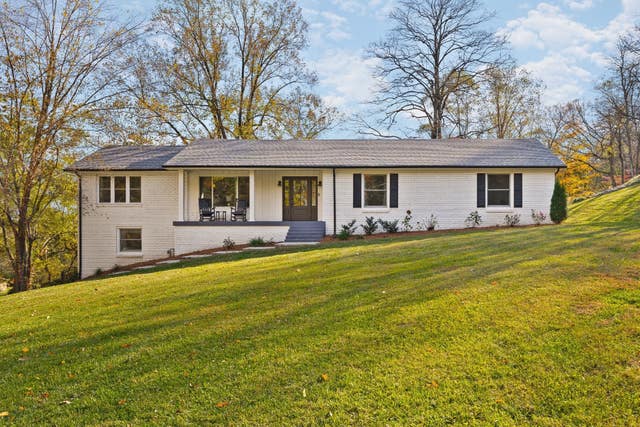


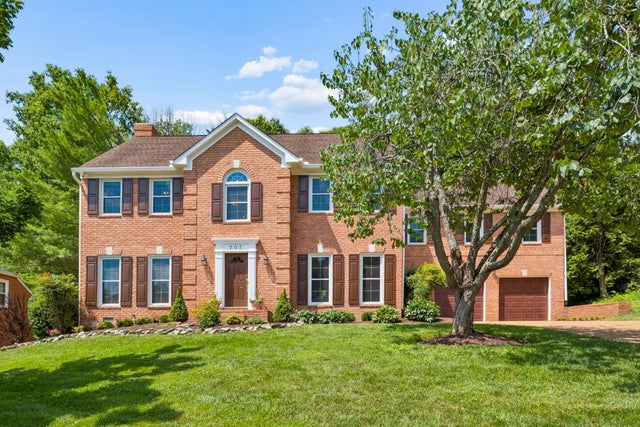
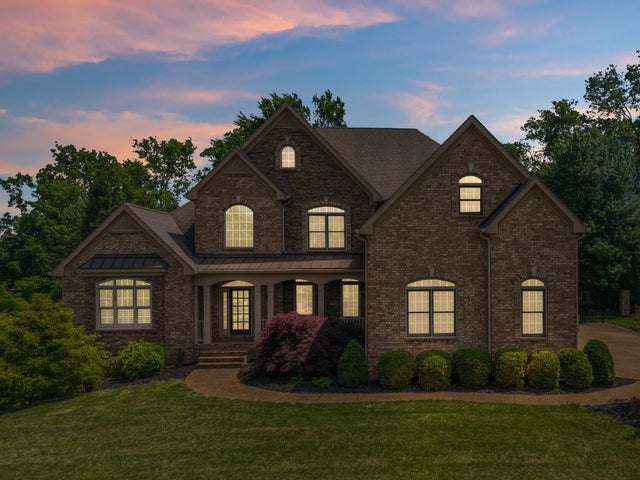
Similar Home Values
Comparable nearby listings and their asking prices.
| Address | Price | Beds | Baths | Sq Ft |
|---|---|---|---|---|
| 1306 Ewell Ln, Brentwood, TN | $1,189,900 | 4 | 3 | 2,710 |
| 5107 Longstreet Dr, Brentwood, TN | $1,199,900 | 4 | 3 | 3,262 |
| 724 Thurrock Cir, Brentwood, TN | $1,249,000 | 5 | 4 | 3,453 |
| 1534 Rosella Ct, Brentwood, TN | $1,249,999 | 4 | 4 | 4,387 |
| 707 Roantree Dr, Brentwood, TN | $1,250,000 | 4 | 3 | 3,398 |
| 1830 Sonoma Trce, Brentwood, TN | $1,250,000 | 4 | 4 | 4,253 |
Moving Cost Estimate
EXIT Agents in Brentwood



Listing Courtesy: Brentview Realty Company - 6154038265
Last Updated: 2026-06-25