

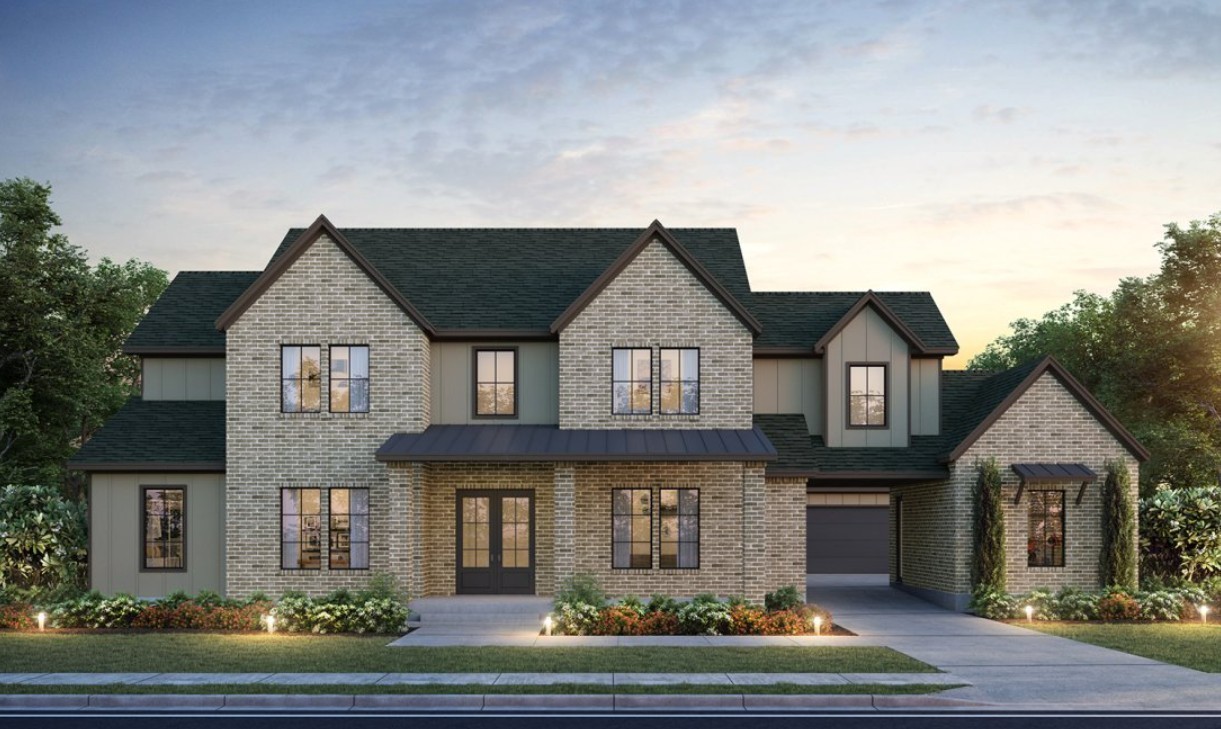
2096 Hamilton Dr, Franklin, TN 37064
Hamilton · Williamson County
Key Facts
Description
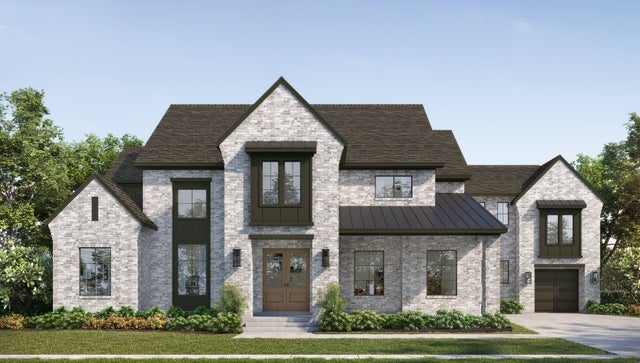
Welcome to Hamilton by Partners in Building! Enter through the covered porch into the grand foyer and rotunda, and you’re greeted by a stunning spiral staircase. This home features an open-concept family room anchored by generous windows and easy flow into the breakfast area and spacious kitchen. The formal dining room is great for special occasions, while the nearby wine room makes for great conversation. An elegant study provides a quiet retreat. The primary suite is a luxurious haven, with a large bedroom, spa-inspired bath and His and Her closets. Additional secondary bedrooms, with ensuite baths, ensure comfort and privacy for family members or guests. Upstairs, a sizable game room overlooks the family room below. Unfinished storage space adds even more practicality and flexibility. Outdoor living is equally impressive. Step from the family room onto the covered patio, complete with outdoor fireplace. A covered porch at the front and a spacious motor court with porte-cochere and multiple garages add to the curb appeal. Blending stylish architectural details with highly functional spaces, this home offers a warm, welcoming environment designed for modern living.
Property Information
Property Type
Residential
Sub-Type
Single Family Residence
Year Built
2026
Stories
2
Living Area
5,141 sq ft
Lot Size
0.43 acres
Lot Dimensions
102 X 180
Garage Spaces
3
Parking Spaces
3
MLS® Listing#
3261061
Property Features
Interior
Appliances
Cooling
Heating
Flooring
Fireplace
Basement
Parking
Patio
Fencing
Construction
Foundation
Community
Utilities
Sewer
Water Source
Rooms
- 14x21
- 12x15
- 12x14
- Bedroom 116x20
- Bedroom 214x15
- Bedroom 316x12
- Bedroom 413x17
- Dining Room12x21
- Kitchen14x19
- Living Room18x20
- Master Bathroom
Schools
- Elementary:
- Walnut Grove Elementary
- Middle:
- Grassland Middle School
- High:
- Franklin High School
Financial Details
HOA
$3,600 / Annually
Annual Taxes
$2,251
Parcel Number
094064K A 02200 00005064F
Directions
I-65 to Exit 68B (Cool Springs Blvd. W.) to right on Mack Hatcher Pkwy. Left on Hillsboro Rd. towards downtown Franklin right on New Hwy 96W. *Go approx. 3 miles* Turn right on Old Charlotte Pike
Affordability Calculator
$525,198
Estimated monthly payment
$13,977/mo
Principal $2,100,792 · Est. interest $2,930,792 over 30 yrs
Neighborhood Market Statistics
How this home compares to active listings in Franklin, TN
- $1,000,000
- Median Listing Price
- 46
- Median Days on Market
- 3,140
- Median Sq Ft
- $386
- Median Price / Sq Ft
- 722
- Active Listings
- This home’s price is 163% above the area median.
- Its price per sq ft is 32% above the area median.
Market statistics compiled from active EXIT Realty® and MLS listings in Franklin, TN.
Location

Points of Interest in Franklin, TN
Showing the Franklin area map.
Nearby Schools
Franklin Christian Academy
School · 0.6 mi away
Pearre Creek Elementary School
Elementary · 1.1 mi away
Poplar Grove Elementary School
Secondary · 1.5 mi away
Franklin Special School District Schools
School · 1.5 mi away
Freedom Middle School
Secondary · 1.6 mi away
New Hope Academy
School · 1.9 mi away
Trinitas Classical Academy
School · 2.0 mi away
Mustard Seed Preschool
School · 2.1 mi away
Freedom Intermediate School
Secondary · 2.1 mi away
Franklin High School
Secondary · 2.2 mi away
Hunters Bend Elementary
Elementary · 2.2 mi away
Franklin Special School District
School · 2.2 mi away
Johnson Elementary School
Elementary · 2.2 mi away
Howard Gamble Stadium-Franklin High
School · 2.3 mi away
Hunters Bend Elementary
Elementary · 2.4 mi away
Montessori School of Franklin
Elementary · 2.6 mi away
Franklin Special School District
School · 2.9 mi away
Franklin Elementary School
Elementary · 2.9 mi away
Walnut Grove Elementary School
Elementary · 2.9 mi away
Williamson County School District
Secondary · 2.9 mi away
Commute Calculator
Nearby Homes
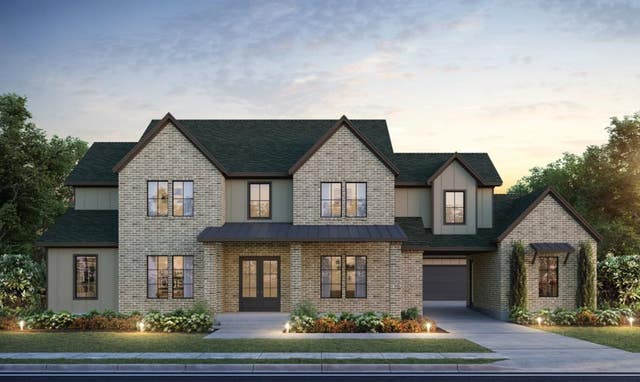


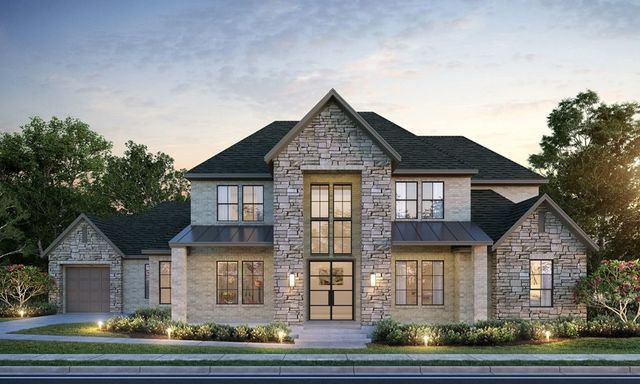
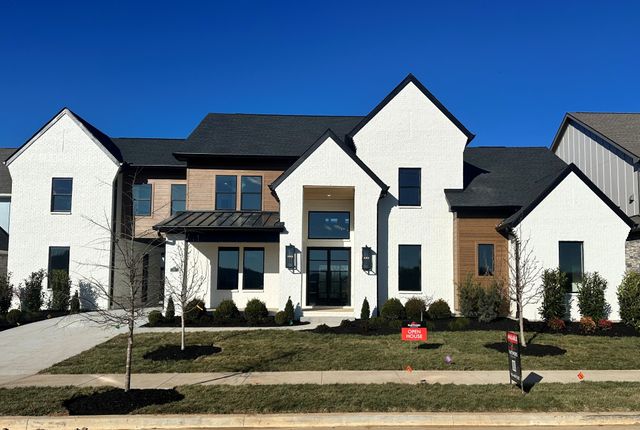
Similar Homes Nearby


Similar Home Values
Comparable nearby listings and their asking prices.
| Address | Price | Beds | Baths | Sq Ft |
|---|---|---|---|---|
| 4206 Cassie Ct, Franklin, TN | $1,849,000 | 4 | 4 | 4,254 |
| 512 Meadowgreen Dr, Franklin, TN | $1,849,000 | 5 | 6 | 4,497 |
| 200 Equine St, Franklin, TN | $1,850,000 | 5 | 6 | 3,978 |
| 3621 Herbert Dr, Franklin, TN | $1,850,000 | 4 | 4 | 5,152 |
| 213 Berry Hunter Lane, Franklin, TN | $1,865,000 | 5 | 6 | 4,274 |
| 1004 Perkins Ln, Franklin, TN | $1,875,000 | 4 | 4 | 3,494 |
Moving Cost Estimate
EXIT Agents in Franklin



Listing Courtesy: Onward Real Estate - 6156266198
Last Updated: 2026-07-06