

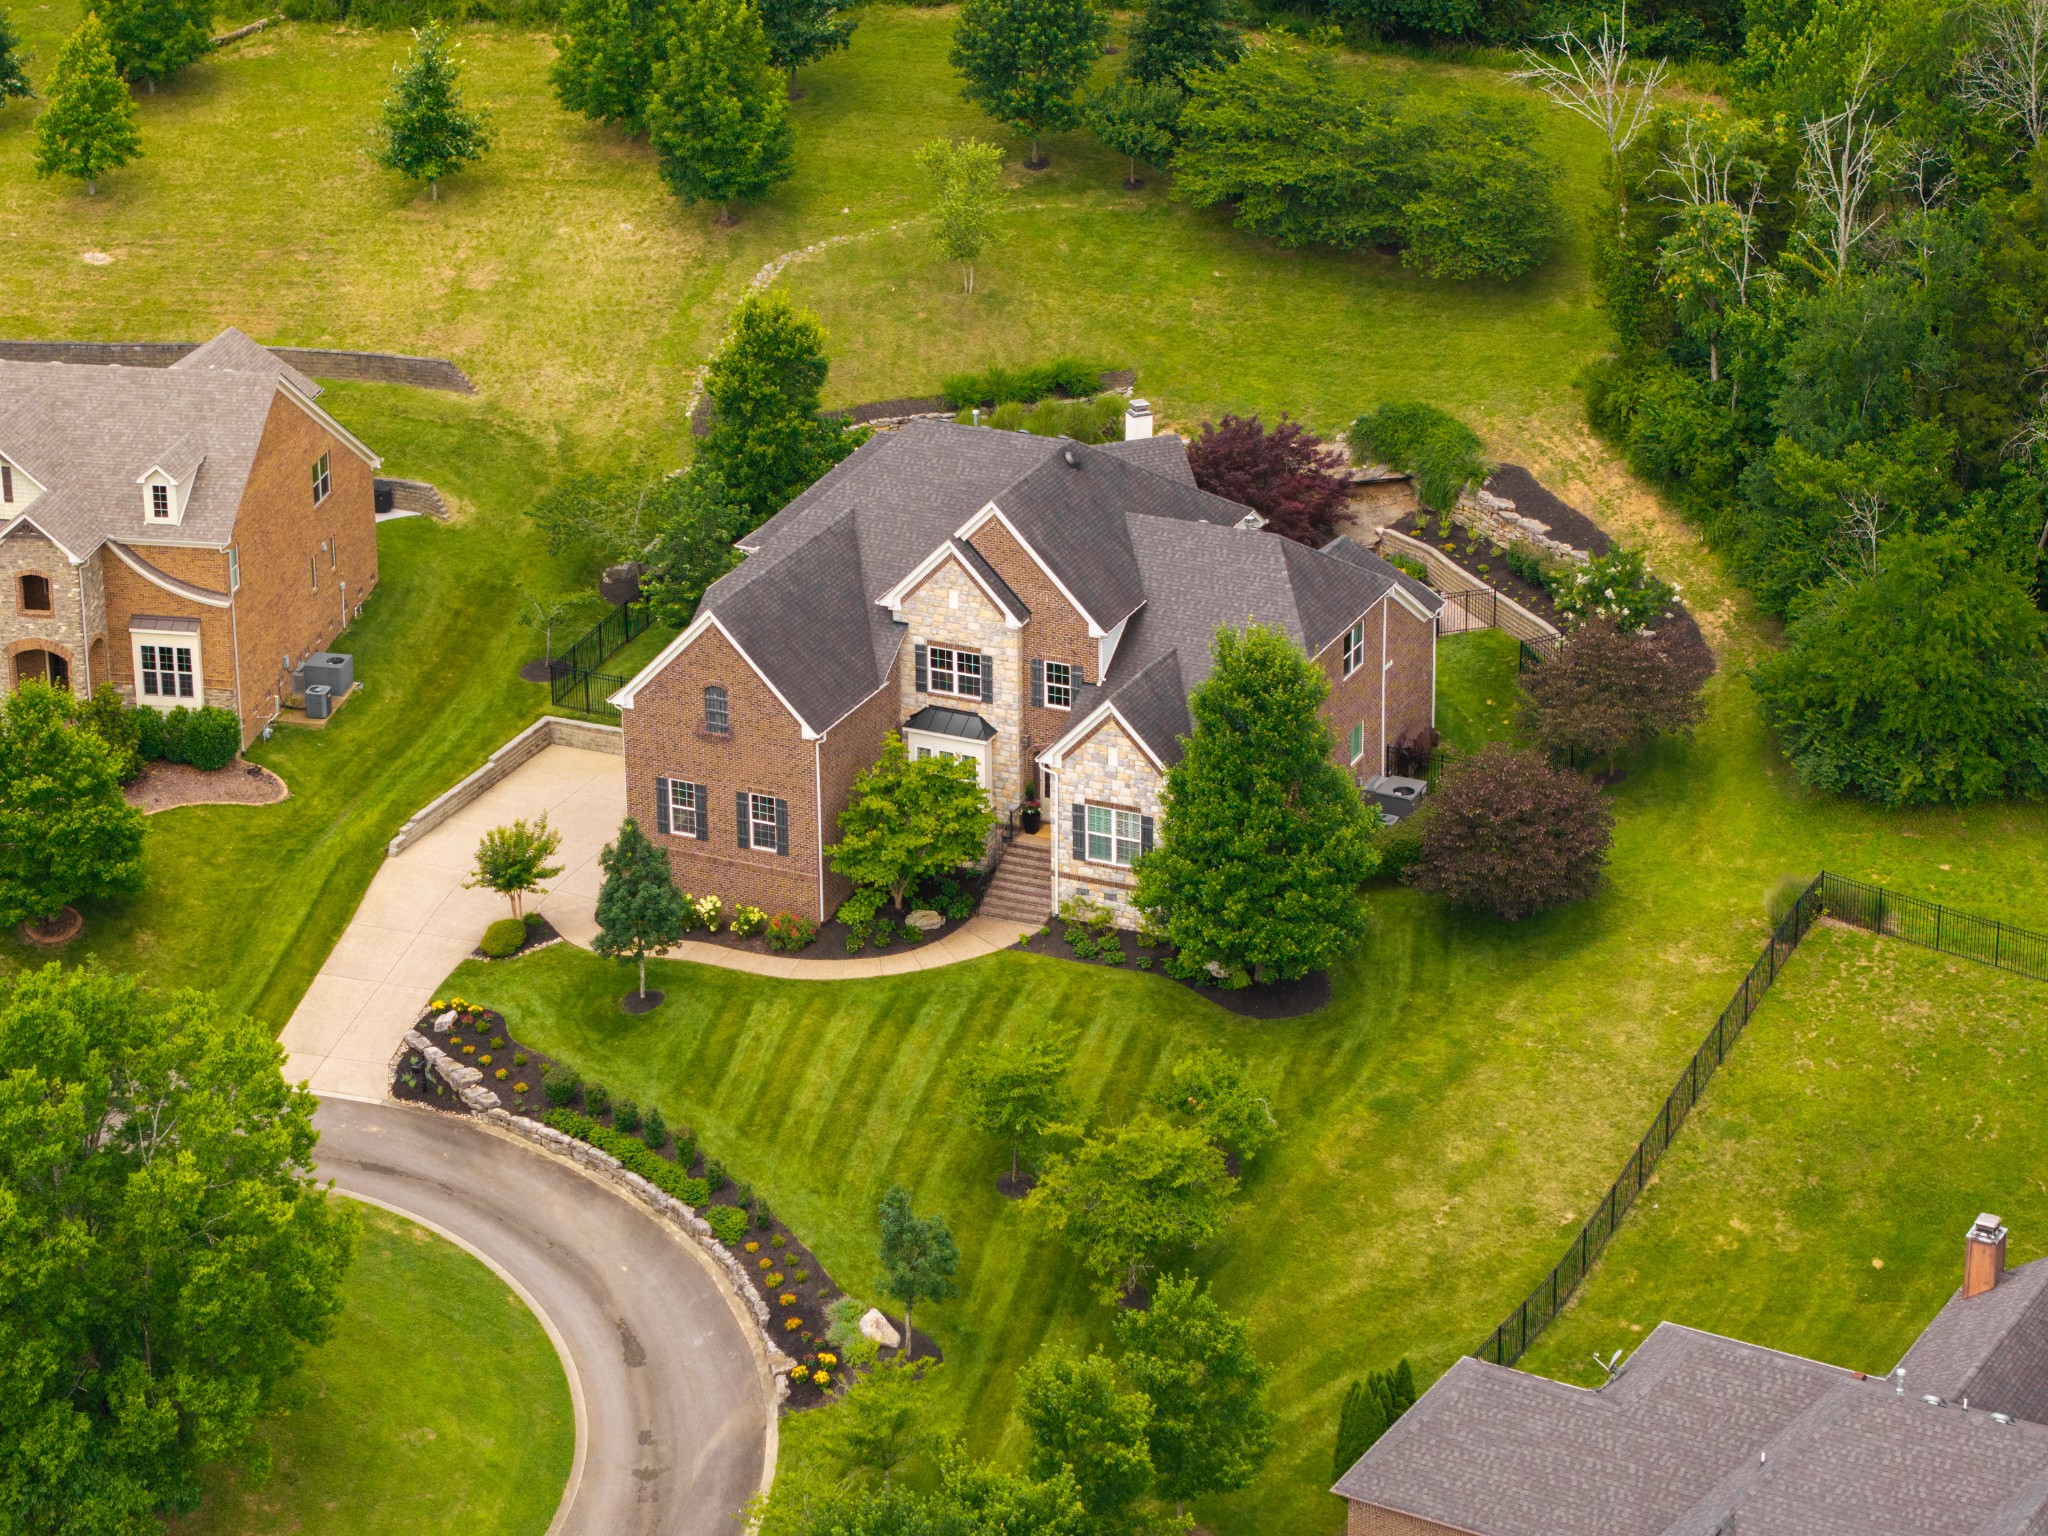
3621 Herbert Dr, Franklin, TN 37067
Breezeway Section 02 · Williamson County
Key Facts
Description
Welcome to this exceptional Drees-built estate, perfectly positioned on a breathtaking one-acre homesite in one of Franklin’s most desirable communities. Enhanced by over $100,000 in professionally designed landscaping, the property offers a private, park-like setting with mature trees, frequent deer sightings, and beautiful views in every season. Nearly 5,200 square feet of thoughtfully designed living space perfectly complements the spectacular surroundings. Step inside to soaring 19-foot ceilings and dramatic floor-to-ceiling windows that flood the home with natural light while framing the incredible backyard. The chef’s kitchen overlooks the screened porch and outdoor living spaces, making entertaining effortless, while a dedicated coffee bar and wet bar adjacent to the dining room add both style and convenience. The main-level primary suite is a luxurious retreat featuring a truly exceptional custom-designed walk-in closet with illuminated display cabinetry, lockable storage for jewelry and collectibles, elegant built-ins, and three chandeliers. A built-in safe, spacious home office, and thoughtful design details throughout further enhance the home’s functionality. Upstairs you’ll find three generously sized bedrooms, exceptional closet space, a dedicated media room, an oversized bonus room with a wet bar, and walk-in storage on both sides of the media room. Outdoor living is equally impressive with a screened porch, custom outdoor kitchen, a built-in fire pit with integrated stone lighting, an aluminum-fenced backyard, professional landscape lighting, and a brand-new built-in gas grill professionally connected to the home’s natural gas line. Additional features include plantation shutters, automated shades, updated elegant lighting throughout, a security system, meticulous craftsmanship, and exceptional storage throughout. Zoned for Clovercroft Elementary, Woodland Middle, and Ravenwood High School in the award-winning Williamson County school district.
Property Information
Property Type
Residential
Sub-Type
Single Family Residence
Style
Traditional
Year Built
2014
Stories
2
Living Area
5,152 sq ft
Lot Size
1.05 acres
Lot Dimensions
100.2 X 365
Garage Spaces
3
Parking Spaces
3
Days on Market
20
MLS® Listing#
3251468
Property Features
Interior
Exterior
Appliances
Cooling
Heating
Flooring
Fireplace
Basement
Parking
Patio
Fencing
Lot Features
Construction
Foundation
Roof
Security
Utilities
Sewer
Water Source
Rooms
- 20x16
- 19x15
- 19x14
- Bedroom 119x16
- Bedroom 216x13
- Bedroom 314x14
- Bedroom 415x13
- Den17x15
- Dining Room15x12
- Kitchen25x24
- Living Room15x12
- Master Bathroom
Schools
- Elementary:
- Clovercroft Elementary School
- Middle:
- Woodland Middle School
- High:
- Ravenwood High School
Financial Details
HOA
$70 / Monthly
Annual Taxes
$6,071
Parcel Number
094060P B 02700 00014060P
Directions
I 65 S to Moores Lane east exit. Continue on Moores Lane making a left at Caruthers. Right at Wilson Pike. Left at Clovercroft. Left into community.
Affordability Calculator
$370,000
Estimated monthly payment
$9,846/mo
Principal $1,480,000 · Est. interest $2,064,732 over 30 yrs
Neighborhood Market Statistics
How this home compares to active listings in Franklin, TN
- $1,000,000
- Median Listing Price
- 46
- Median Days on Market
- 3,140
- Median Sq Ft
- $386
- Median Price / Sq Ft
- 722
- Active Listings
- This home’s price is 85% above the area median.
- Its price per sq ft is 7% below the area median.
Market statistics compiled from active EXIT Realty® and MLS listings in Franklin, TN.
Location

Points of Interest in Franklin, TN
Showing the Franklin area map.
Nearby Schools
Clovercroft Elementary School
Elementary · 0.5 mi away
Ravenwood High School
Secondary · 1.6 mi away
Kenrose Elementary
Elementary · 1.8 mi away
Academy of McKay's Mill
School · 2.2 mi away
Jordan Elementary School
Elementary · 2.2 mi away
Trinity Elementary School
Elementary · 2.7 mi away
Kid City USA - Franklin
School · 3.0 mi away
Crockett Elementary
Elementary · 3.2 mi away
Woodland Middle School
Secondary · 3.3 mi away
Centennial High School
Secondary · 3.7 mi away
Gracie Barra Brazilian Jiu-Jitsu
School · 3.9 mi away
Profectus Jiu-Jitsu
School · 4.0 mi away
Cool Springs Montessori
Elementary · 4.1 mi away
The Academy of Seaboard Lane
School · 4.2 mi away
Gardner School
School · 4.2 mi away
Primrose Schools
Elementary · 4.5 mi away
Nashville Krav Maga
School · 4.5 mi away
Sunset Elementary School
Elementary · 4.5 mi away
Sunset Middle School
Secondary · 4.5 mi away
Child's Play
School · 4.6 mi away
Commute Calculator
Nearby Homes

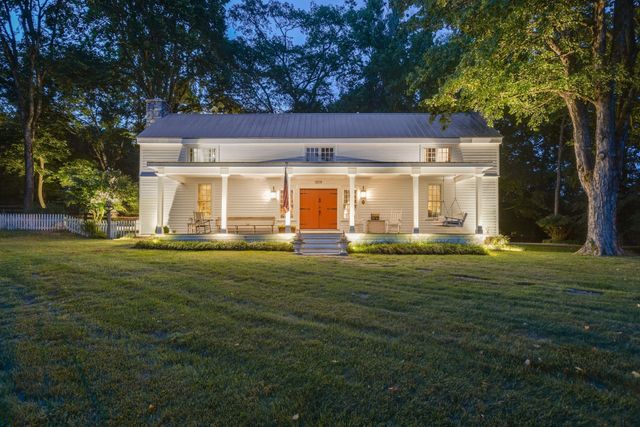

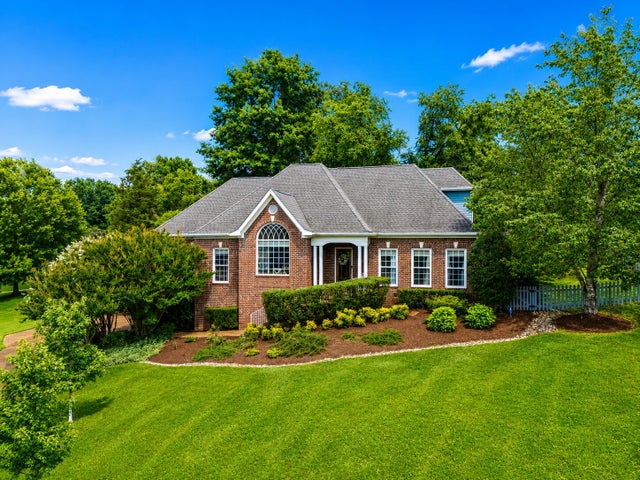


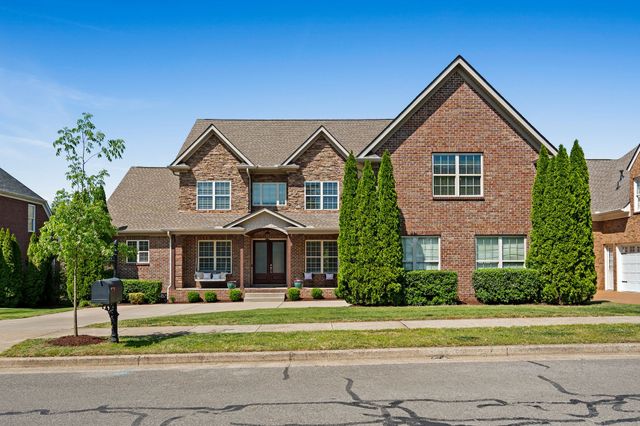
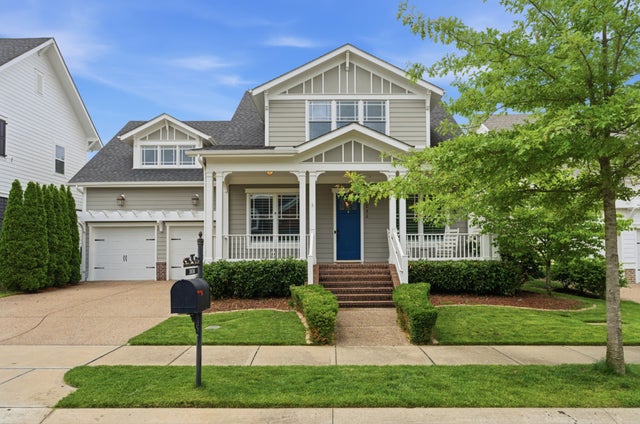
Similar Homes Nearby
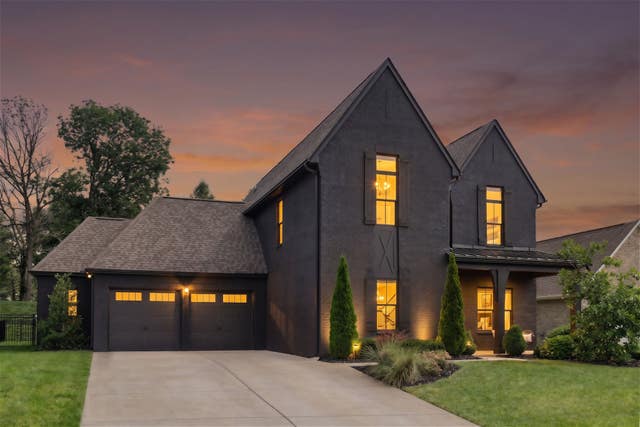



Similar Home Values
Comparable nearby listings and their asking prices.
| Address | Price | Beds | Baths | Sq Ft |
|---|---|---|---|---|
| 6012 Emma Victoria Dr, Franklin, TN | $1,295,900 | 4 | 3 | 3,460 |
| 1206 Holly Hill Dr, Franklin, TN | $1,299,000 | 3 | 4 | 2,988 |
| 316 Whitewater Way, Franklin, TN | $1,299,900 | 4 | 4 | 4,103 |
| 404 Winchester Dr, Franklin, TN | $1,299,900 | 4 | 3 | 3,685 |
| 9547 Highway 96, Franklin, TN | $1,300,000 | 3 | 4 | 2,534 |
| 3030 Blossom Trail Ln, Franklin, TN | $1,300,000 | 5 | 5 | 3,465 |
Moving Cost Estimate
EXIT Agents in Franklin



Listing Courtesy: Luxury Homes International - 6154193626
Last Updated: 2026-06-09