

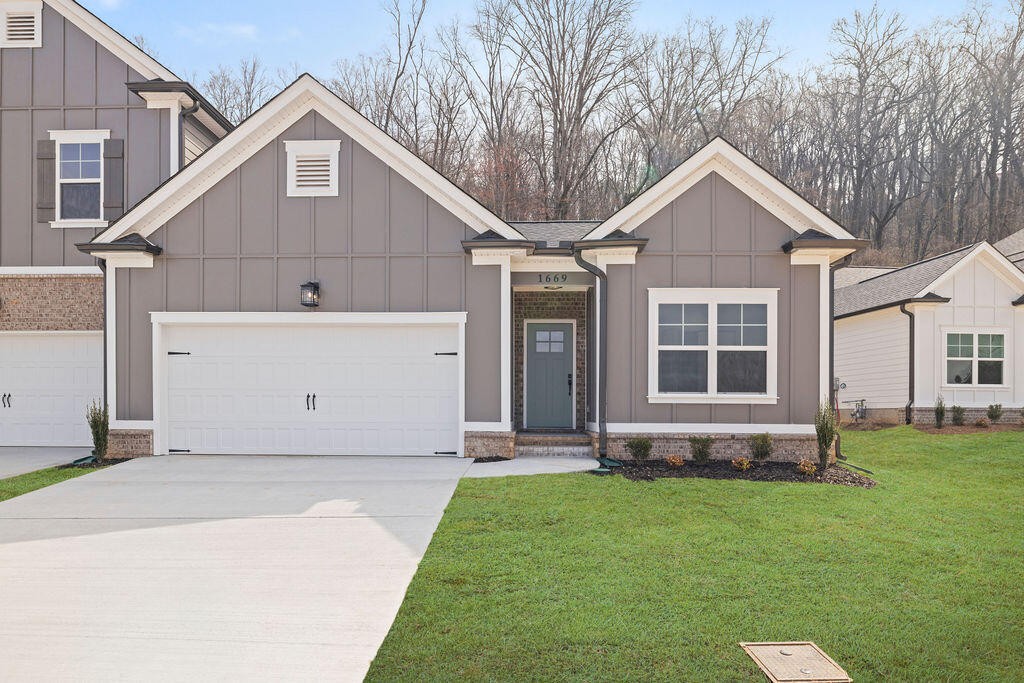
1637 Destiny Drive 08, Hixson, TN 37343
Nestledown · Hamilton County
Key Facts
Description
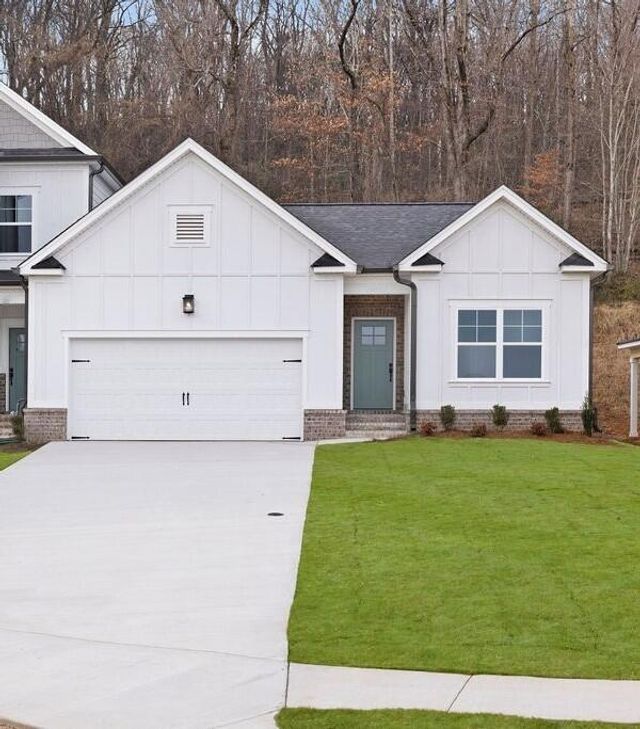
New construction in Hixson, TN!! This one level home is in the Nestledown community by Pratt Home Builders. The Piedmont Plan features 3 bedrooms and 2 baths, a spacious walk in closet, and a layout that maximizes space and storage. These elegantly-selected finishes include white kitchen cabinets, Granite countertops, and a beveled, white subway tile backsplash in the kitchen. Though only one level, the maximized utility of the space provided in the Piedmont floor plan cannot go unstated. The peninsula-style island is spacious enough to host friends and family while preparing a meal before the big game or getting ready to watch the next new episode with friends. This home features plenty of closet space in various areas to continue to have easy access to all your regularly-used items. Being right off of Hixson Pk, this location is close to the trails at Greenway Farms, minutes from Chesterfrost park, and easily accessibly to Hwy 153 and Hwy 27. You are also positioned nicely to all the shopping that Hixson has to offer, including Don's Meat Shop right in front of the commuity. Community amenities include sidewalks, lighting and greenspace. To see more Pratt Home Builders communities, visit PrattLiving.com
Property Information
Property Type
Residential
Sub-Type
Townhouse
Year Built
2026
Stories
1
Living Area
1,711 sq ft
Lot Size
0.23 acres
Lot Dimensions
61x165
Garage Spaces
2
Parking Spaces
2
Days on Market
67
MLS® Listing#
3258668
Property Features
Interior
Appliances
Cooling
Heating
Flooring
Basement
Parking
Laundry
Patio
Lot Features
Construction
Foundation
Roof
Security
Community
Utilities
Sewer
Water Source
Rooms
- Kitchen
- Master Bathroom
Schools
- Elementary:
- Big Ridge Elementary School
- Middle:
- Hixson Middle School
- High:
- Hixson High School
Financial Details
HOA
$1,500 / Annually
Parcel Number
101A B 009
Directions
Traveling North on Hixson Pike to ChooChoo BBQ and turn right onto Destiny Drive into the Nestledown Community. Stay straight on Destiny and home is on the left.
Affordability Calculator
$79,980
Estimated monthly payment
$2,128/mo
Principal $319,920 · Est. interest $446,317 over 30 yrs
Neighborhood Market Statistics
How this home compares to active listings in Hixson, TN
- $452,212
- Median Listing Price
- 41
- Median Days on Market
- 2,200
- Median Sq Ft
- $200
- Median Price / Sq Ft
- 235
- Active Listings
- This home’s price is 12% below the area median.
- Its price per sq ft is 17% above the area median.
Market statistics compiled from active EXIT Realty® and MLS listings in Hixson, TN.
Location

Points of Interest in Hixson, TN
Showing the Hixson area map.
Nearby Schools
Hixson High School
Secondary · 1.6 mi away
Hixson Middle School
Secondary · 1.7 mi away
Big Ridge Elementary School
Elementary · 1.8 mi away
Ganns Middle Valley Elementary School
Elementary · 2.5 mi away
Primrose Schools
Elementary · 2.8 mi away
Hixson Elementary School
Elementary · 2.9 mi away
Loftis Middle School
Secondary · 3.4 mi away
McConnell Elementary School
Elementary · 3.5 mi away
Skin & Brow School
School · 3.7 mi away
Dupont Elementary School
Elementary · 4.4 mi away
Brown Middle School
Secondary · 4.4 mi away
Lakeside Elementary School
Elementary · 4.4 mi away
Hamilton County Collegiate High at Chattanooga State
Secondary · 4.5 mi away
Harrison Elementary School
Elementary · 4.5 mi away
Central High School
Secondary · 4.5 mi away
Stem School
Secondary · 4.6 mi away
Lakeside Park
School · 4.7 mi away
Alpine Crest Elementary School
Elementary · 4.7 mi away
Falling Water Elementary
Elementary · 4.8 mi away
St Jude Catholic Church
School · 4.8 mi away
Commute Calculator
Nearby Homes
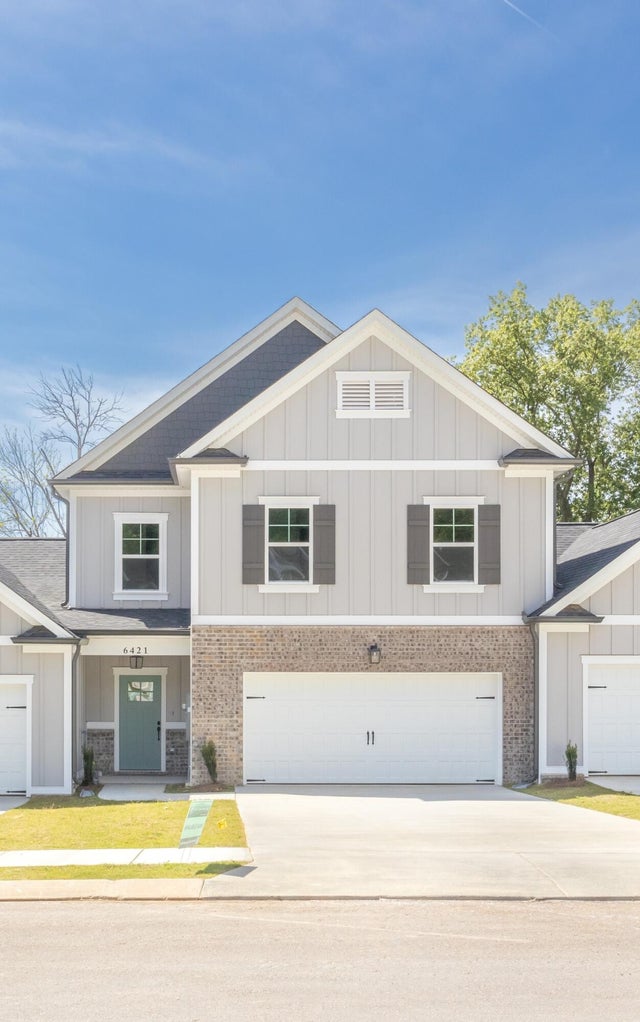


Similar Homes Nearby



Similar Home Values
Comparable nearby listings and their asking prices.
| Address | Price | Beds | Baths | Sq Ft |
|---|---|---|---|---|
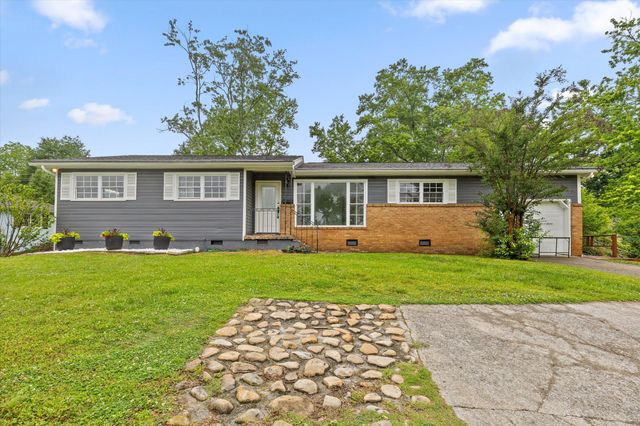
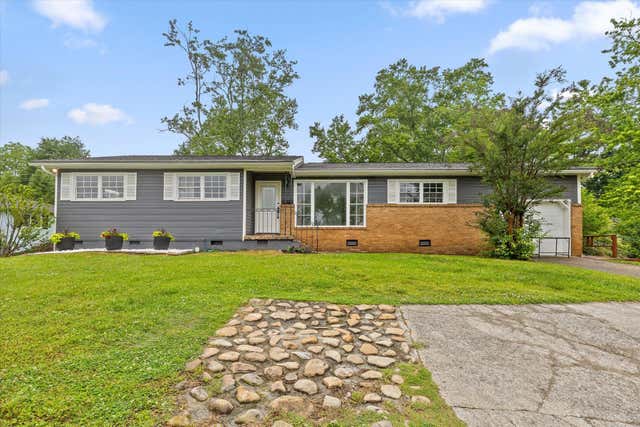
| 5742 Lyle Circle, Hixson, TN | $284,300 | 3 | 2 | 1,264 |
| 5742 Lyle Circle, Hixson, TN | $284,300 | 3 | 2 | 1,264 |
| 5742 Lyle Circle, Hixson, TN | $284,300 | 3 | 2 | 1,264 |
| 6632 Monarch Circle 60, Hixson, TN | $288,808 | 3 | 3 | 1,342 |
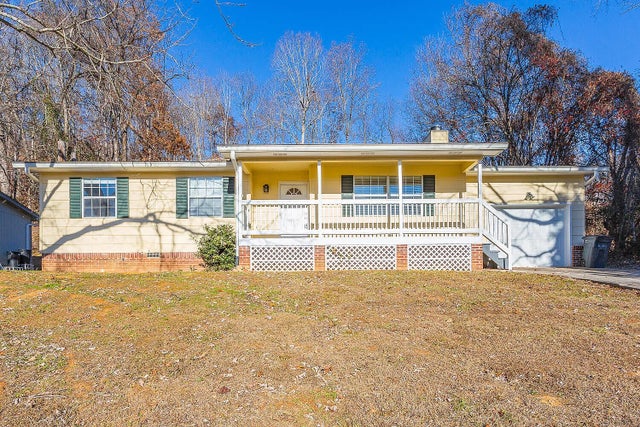
| 6535 Old Dayton Pike, Hixson, TN | $293,000 | 3 | 2 | 1,220 |
| 6535 Old Dayton Pike, Hixson, TN | $293,000 | 3 | 2 | 1,220 |
Moving Cost Estimate
EXIT Agents in Hixson



Listing Courtesy: Pratt Homes LLC - 4238273361
Last Updated: 2026-04-25