

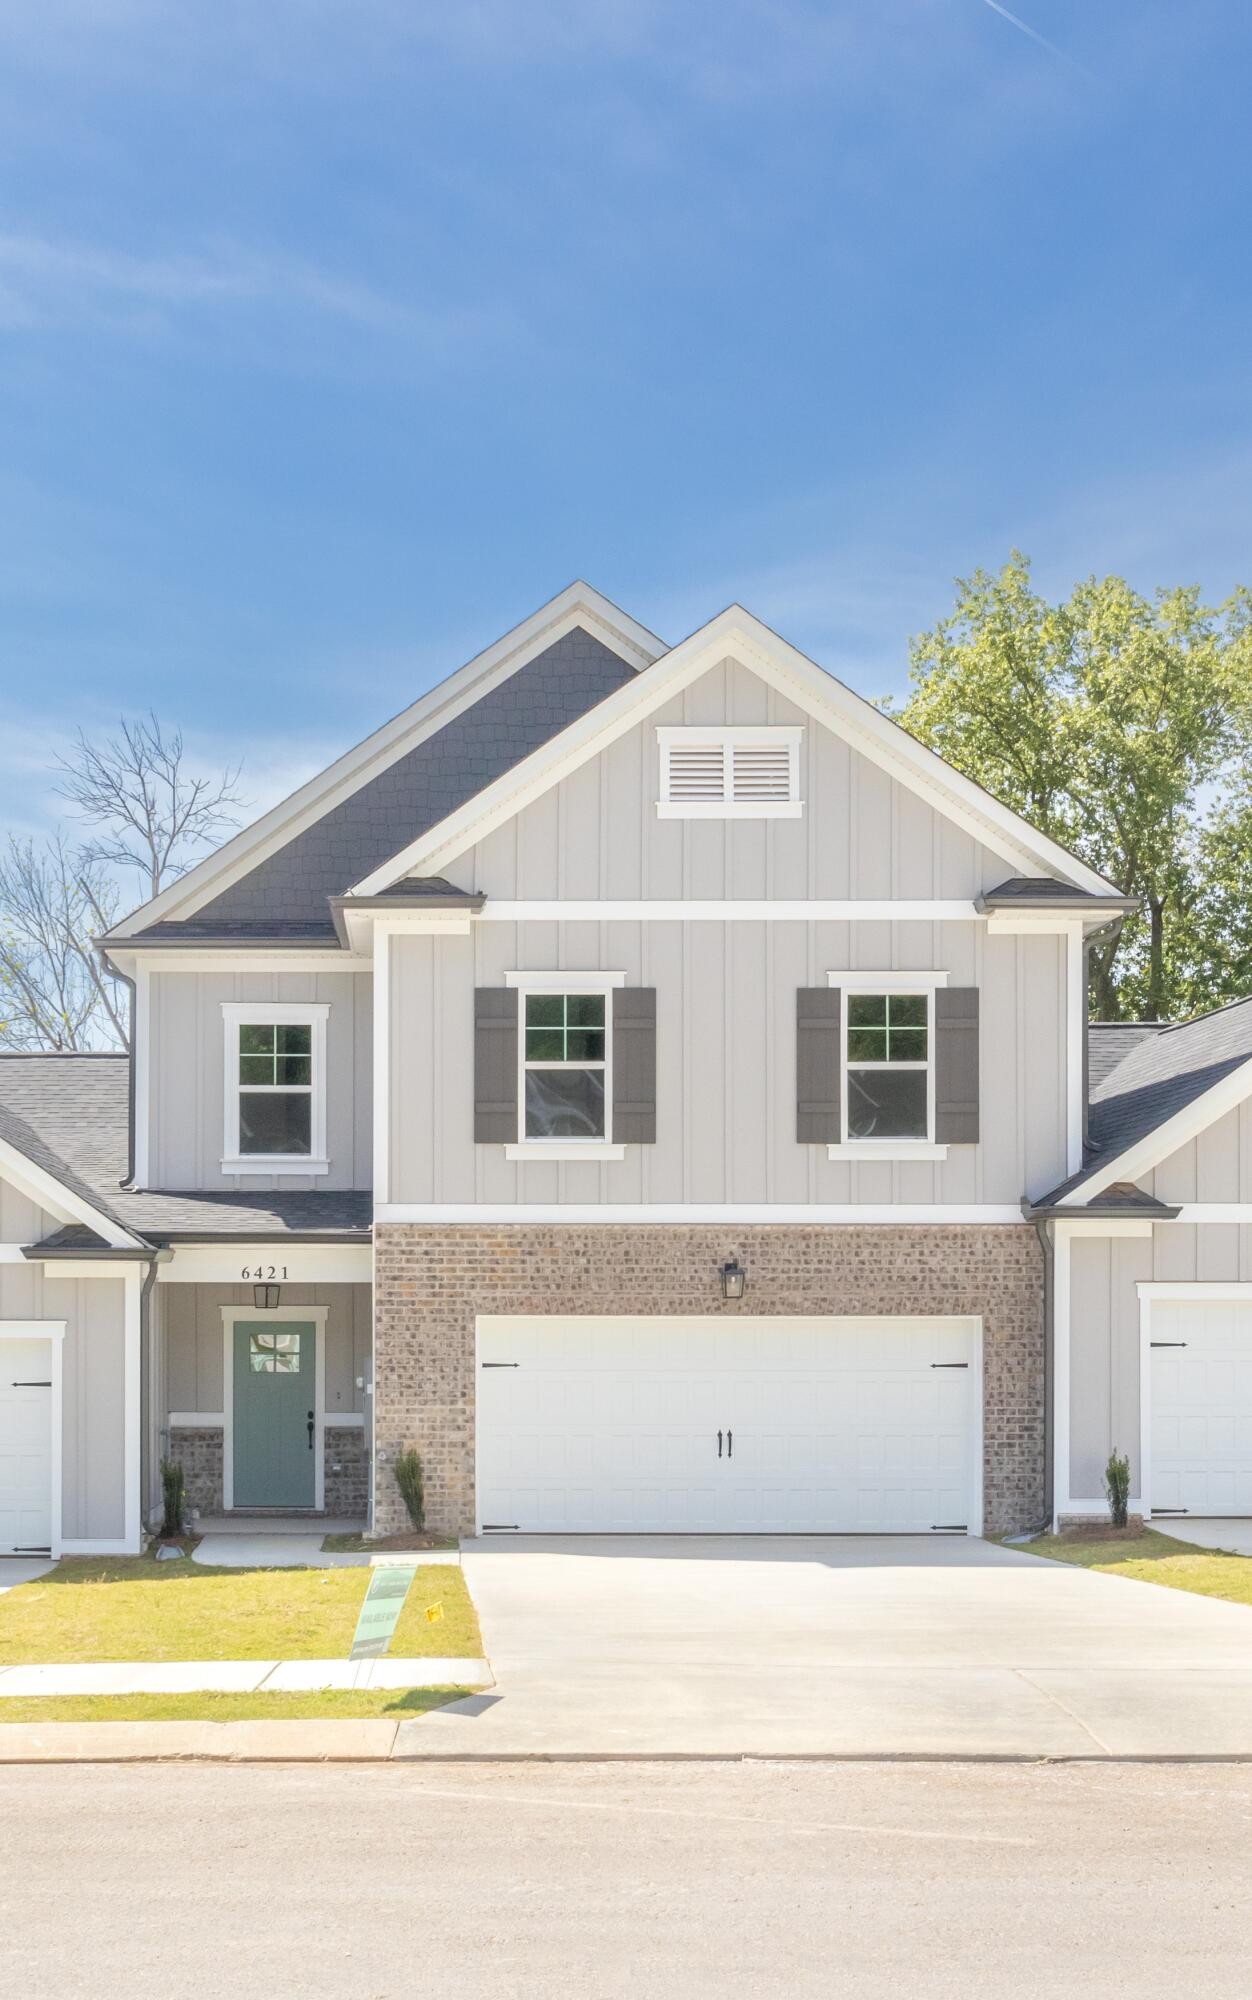
1643 Destiny Drive 09, Hixson, TN 37343
Nestledown · Hamilton County
Key Facts
Description
The Blue Ridge townhome delivers two stories of thoughtfully designed living. The main level features an open kitchen with a large island, granite countertops, and a walk-in pantry, all flowing into the great room and dining area with access to a covered patio. A mini office and half bath add extra convenience. Upstairs, the primary suite offers a tiled shower with bench seating and a spacious walk-in closet. Two additional bedrooms share a full bath, joined by a versatile loft ideal for a home office, playroom, or media space. HOA-maintained landscaping completes this care-free living plan. These 3-bedroom townhomes feature scenic mountain views and provide quick access to local parks, hiking and biking trails, the Tennessee River, and downtown Chattanooga's shopping, dining, and entertainment. Whether you prefer relaxing at home or exploring the great outdoors, Nestledown is ideal for homeowners seeking both convenience and a peaceful setting.
Property Information
Property Type
Residential
Sub-Type
Townhouse
Year Built
2026
Stories
2
Living Area
2,182 sq ft
Lot Size
0.11 acres
Lot Dimensions
161x30
Garage Spaces
2
Parking Spaces
2
Days on Market
59
MLS® Listing#
3258665
Property Features
Interior
Appliances
Cooling
Heating
Flooring
Basement
Parking
Laundry
Lot Features
Construction
Foundation
Roof
Security
Community
Utilities
Sewer
Water Source
Rooms
- Kitchen
- Master Bathroom
Schools
- Elementary:
- Hixson Elementary School
- Middle:
- Hixson Middle School
- High:
- Hixson High School
Financial Details
HOA
$1,500 / Annually
Directions
Traveling North on Hixson Pike to ChooChoo BBQ and turn right onto Destiny Drive into the Nestledown Community. Stay straight on Destiny and home is on the left.
Affordability Calculator
$80,980
Estimated monthly payment
$2,155/mo
Principal $323,920 · Est. interest $451,897 over 30 yrs
Neighborhood Market Statistics
How this home compares to active listings in Hixson, TN
- $452,212
- Median Listing Price
- 41
- Median Days on Market
- 2,200
- Median Sq Ft
- $200
- Median Price / Sq Ft
- 235
- Active Listings
- This home’s price is 10% below the area median.
- Its price per sq ft is 7% below the area median.
Market statistics compiled from active EXIT Realty® and MLS listings in Hixson, TN.
Location

Points of Interest in Hixson, TN
Showing the Hixson area map.
Nearby Schools
Hixson High School
Secondary · 1.6 mi away
Hixson Middle School
Secondary · 1.7 mi away
Big Ridge Elementary School
Elementary · 1.8 mi away
Ganns Middle Valley Elementary School
Elementary · 2.5 mi away
Primrose Schools
Elementary · 2.8 mi away
Hixson Elementary School
Elementary · 2.9 mi away
Loftis Middle School
Secondary · 3.5 mi away
McConnell Elementary School
Elementary · 3.5 mi away
Skin & Brow School
School · 3.7 mi away
Dupont Elementary School
Elementary · 4.3 mi away
Brown Middle School
Secondary · 4.4 mi away
Lakeside Elementary School
Elementary · 4.4 mi away
Hamilton County Collegiate High at Chattanooga State
Secondary · 4.4 mi away
Harrison Elementary School
Elementary · 4.5 mi away
Central High School
Secondary · 4.5 mi away
Stem School
Secondary · 4.6 mi away
Lakeside Park
School · 4.7 mi away
Alpine Crest Elementary School
Elementary · 4.7 mi away
Falling Water Elementary
Elementary · 4.8 mi away
St Jude Catholic Church
School · 4.8 mi away
Commute Calculator
Nearby Homes
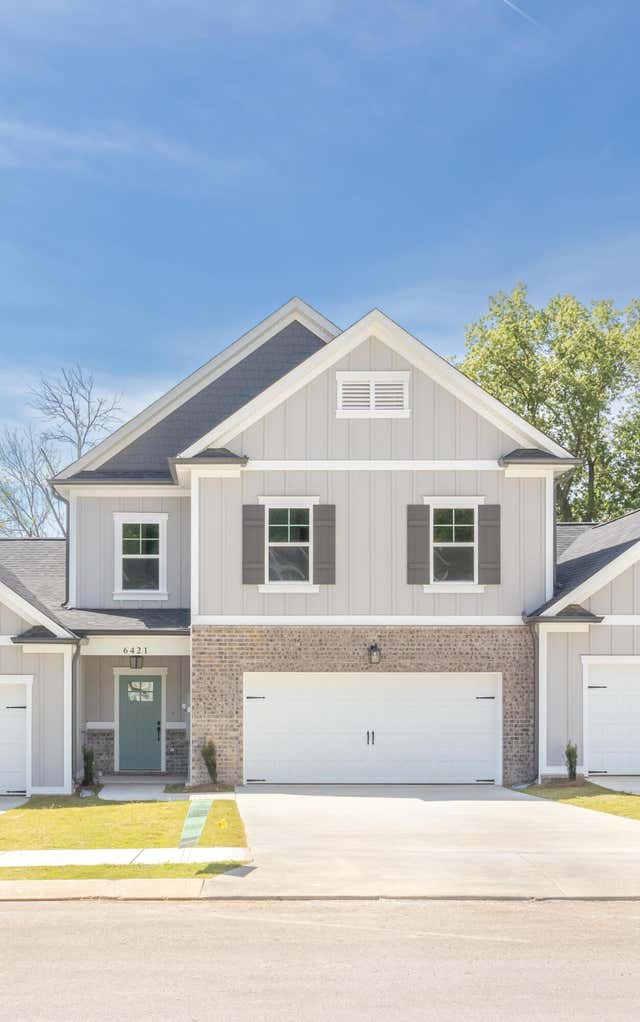
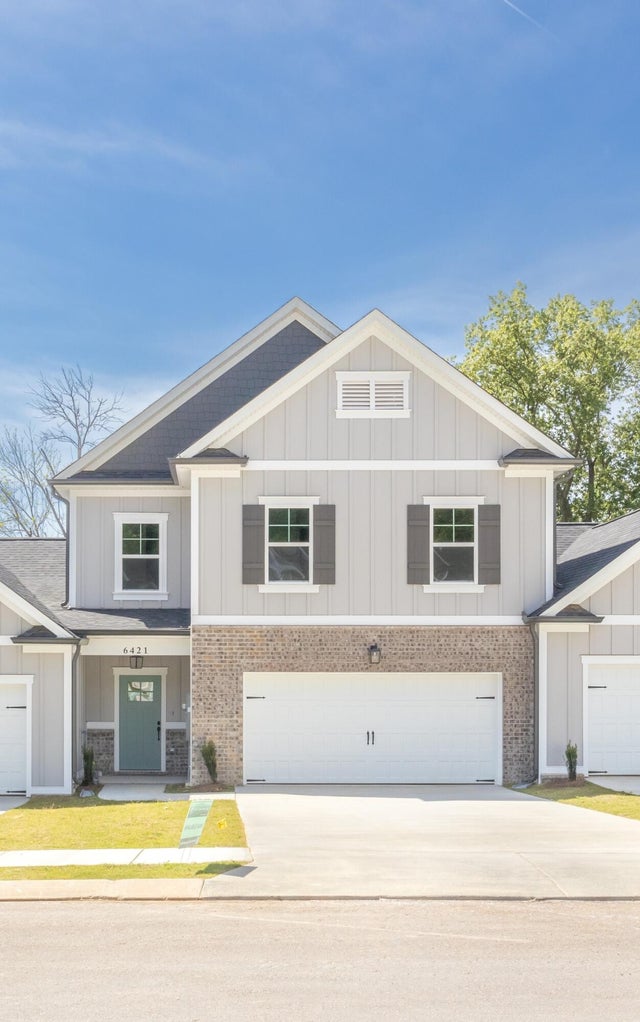
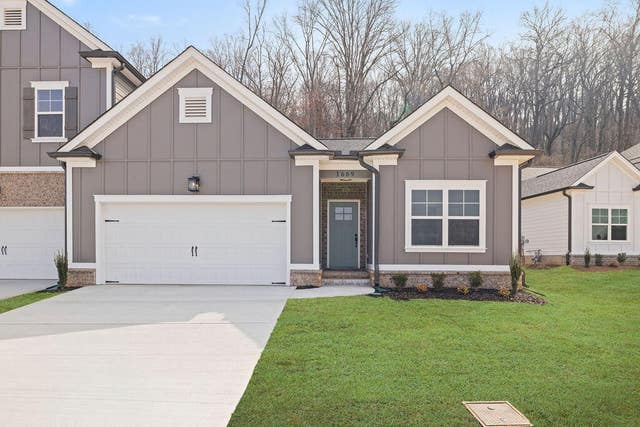
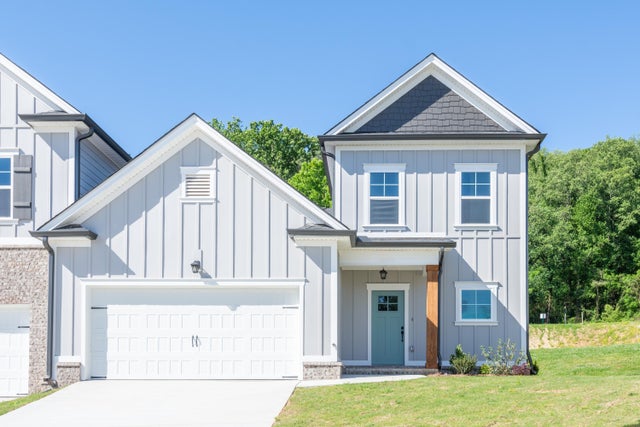


Similar Homes Nearby
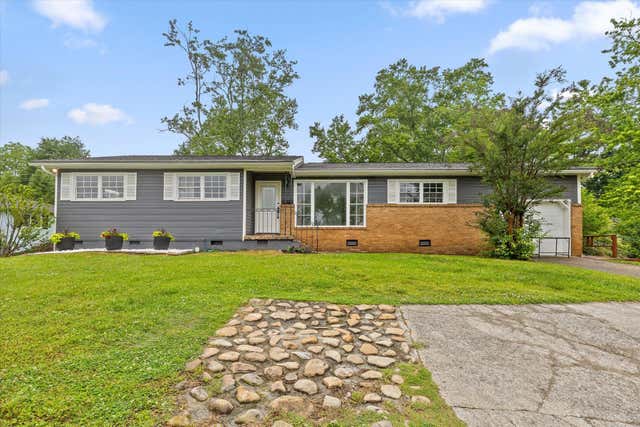
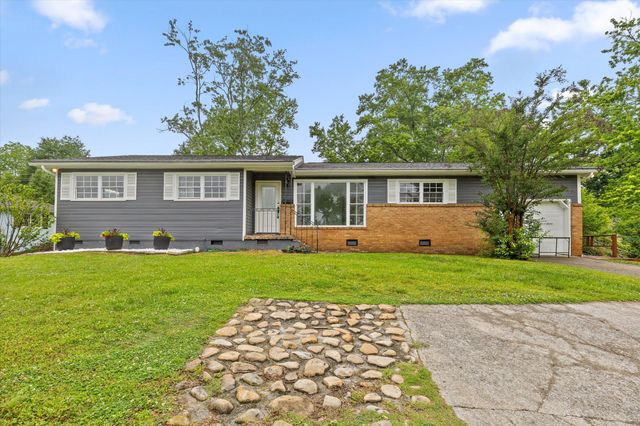


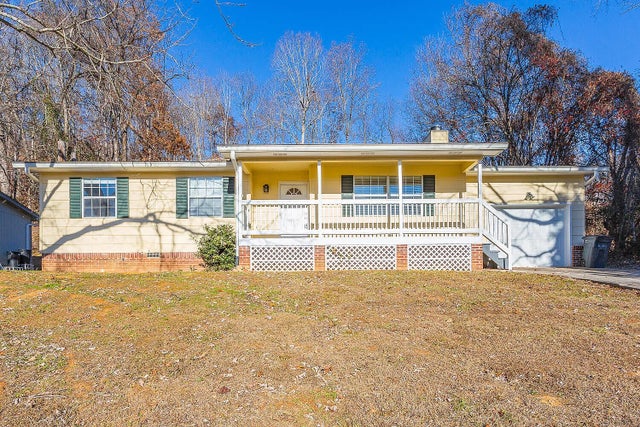

Similar Home Values
Comparable nearby listings and their asking prices.
| Address | Price | Beds | Baths | Sq Ft |
|---|---|---|---|---|
| 5742 Lyle Circle, Hixson, TN | $284,300 | 3 | 2 | 1,264 |
| 5742 Lyle Circle, Hixson, TN | $284,300 | 3 | 2 | 1,264 |
| 5742 Lyle Circle, Hixson, TN | $284,300 | 3 | 2 | 1,264 |
| 6632 Monarch Circle 60, Hixson, TN | $288,808 | 3 | 3 | 1,342 |
| 6535 Old Dayton Pike, Hixson, TN | $293,000 | 3 | 2 | 1,220 |
| 6535 Old Dayton Pike, Hixson, TN | $293,000 | 3 | 2 | 1,220 |
Moving Cost Estimate
EXIT Agents in Hixson



Listing Courtesy: Pratt Homes LLC - 4238273361
Last Updated: 2026-05-04