

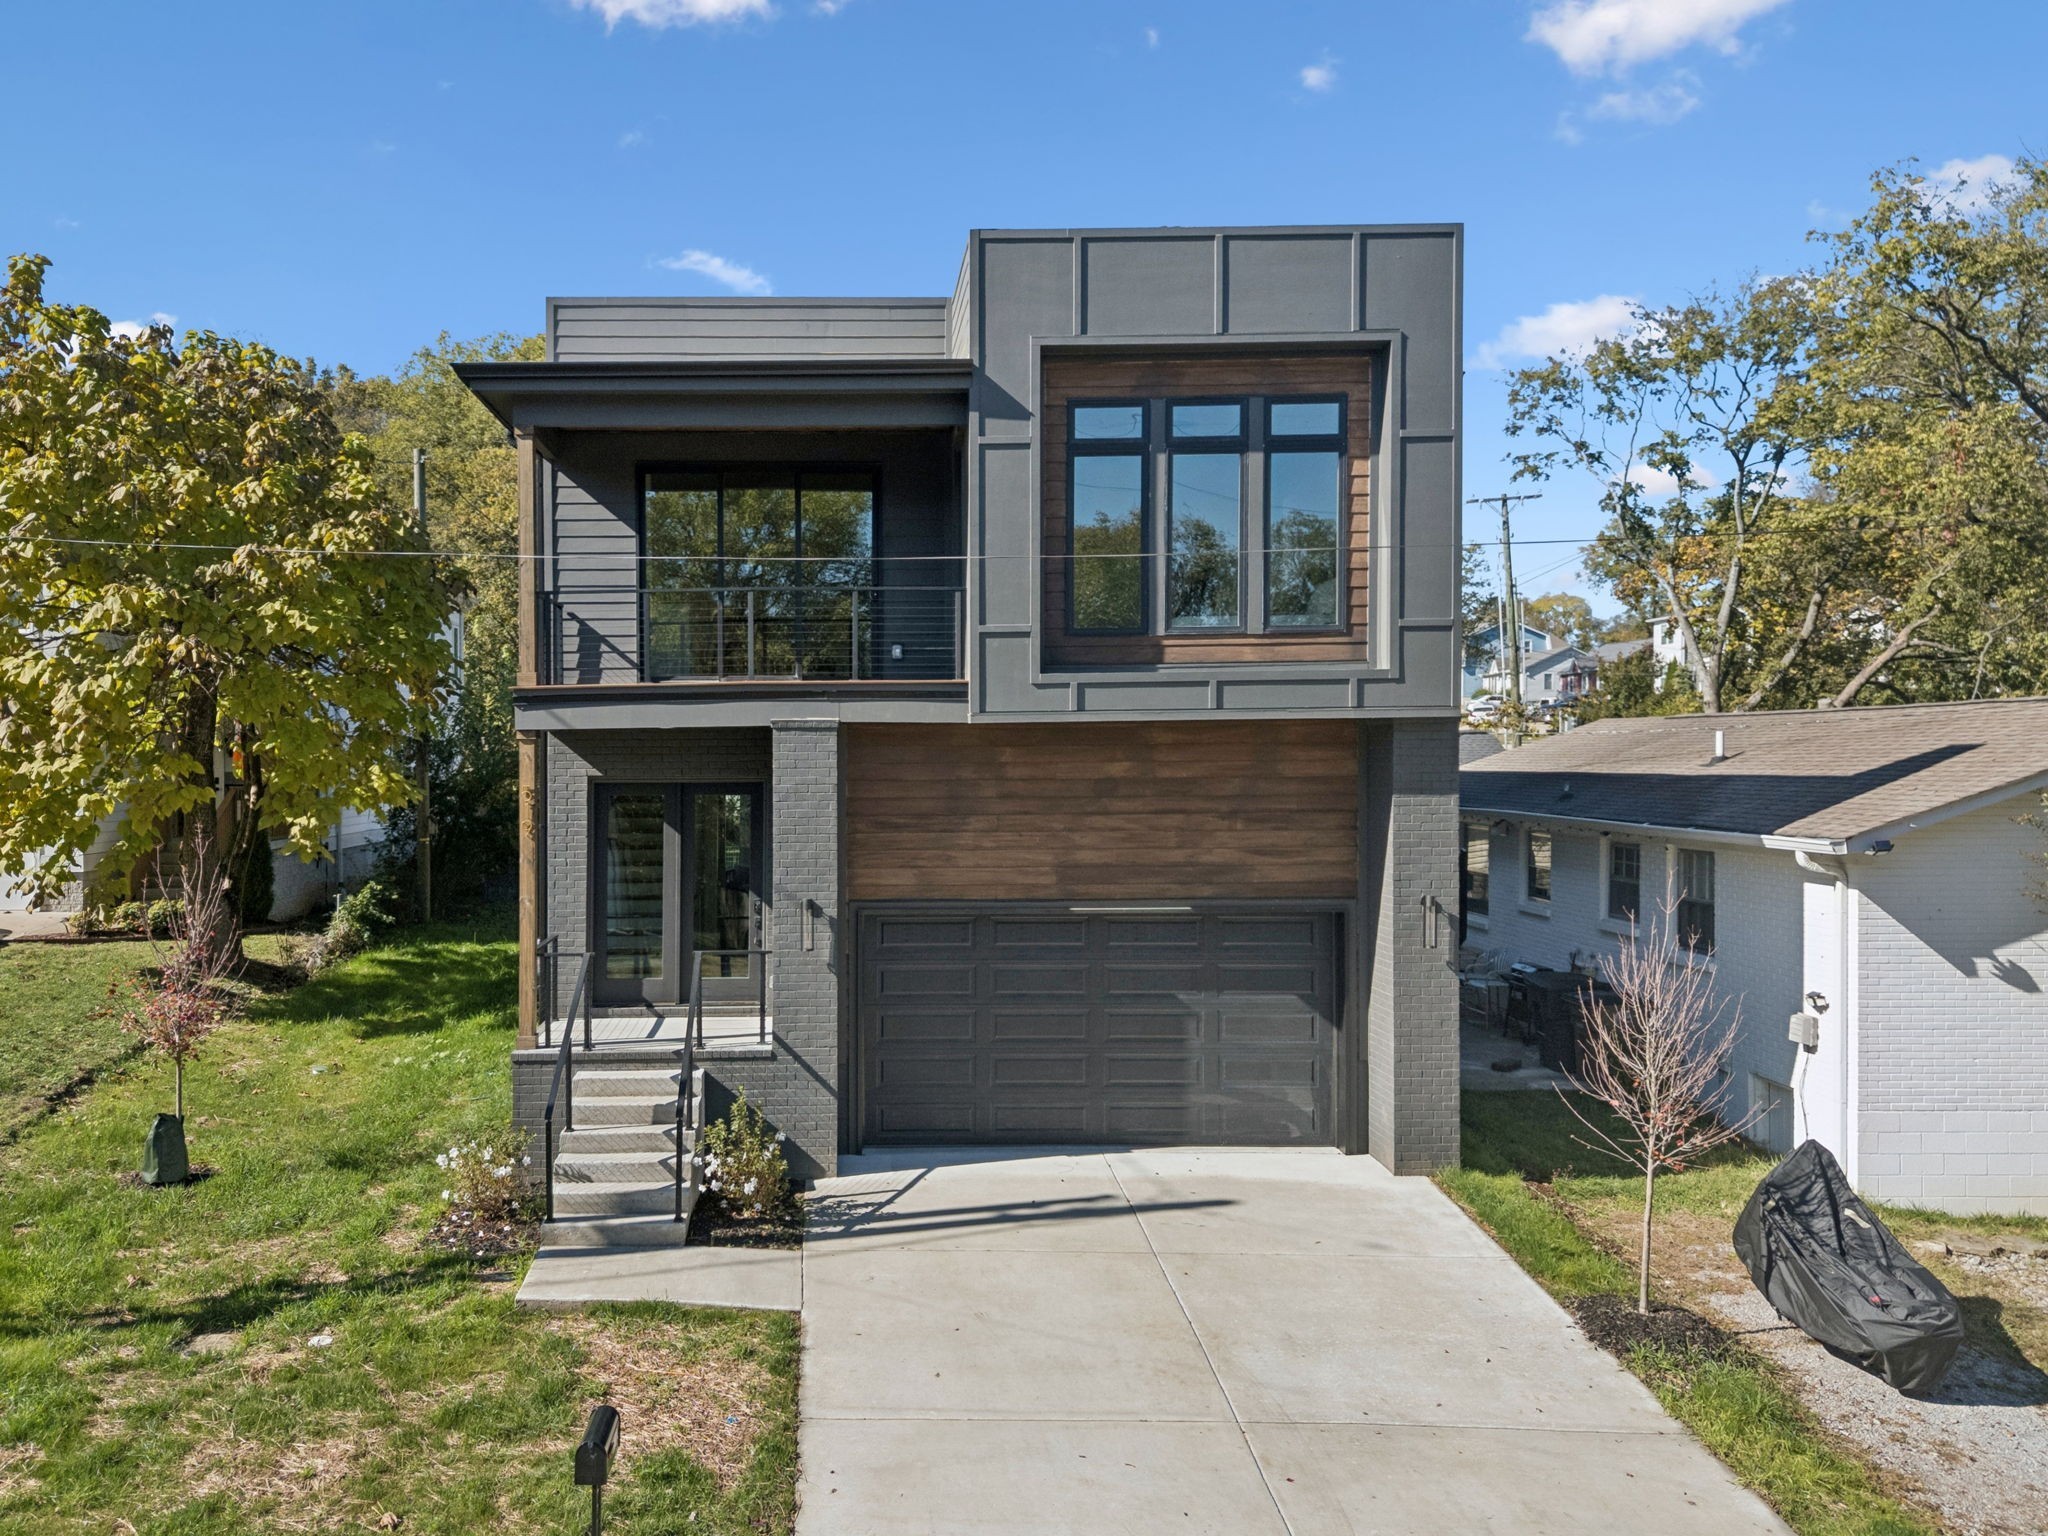
519 Elaine Ave, Nashville, TN 37209
Deal Cottages · Davidson County
Key Facts
Description
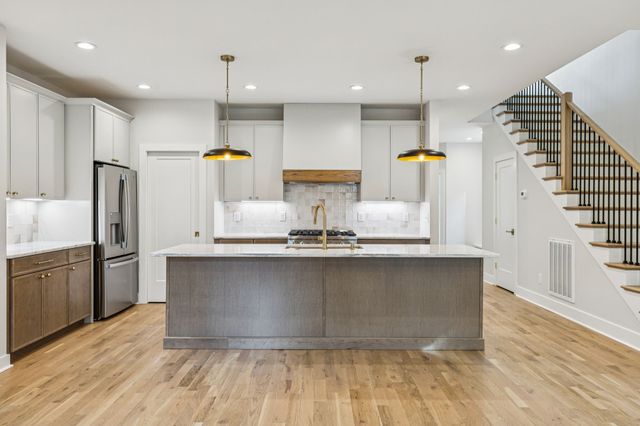
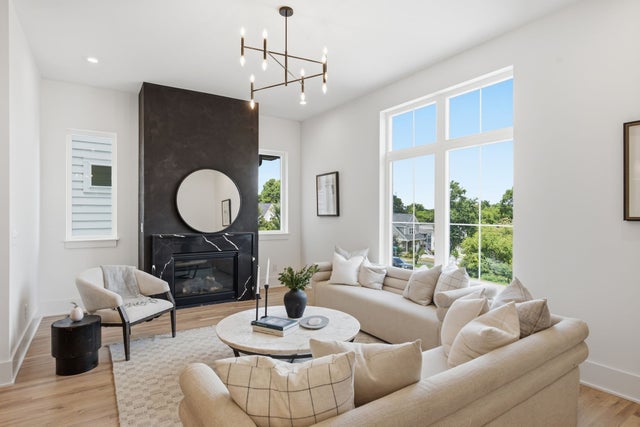
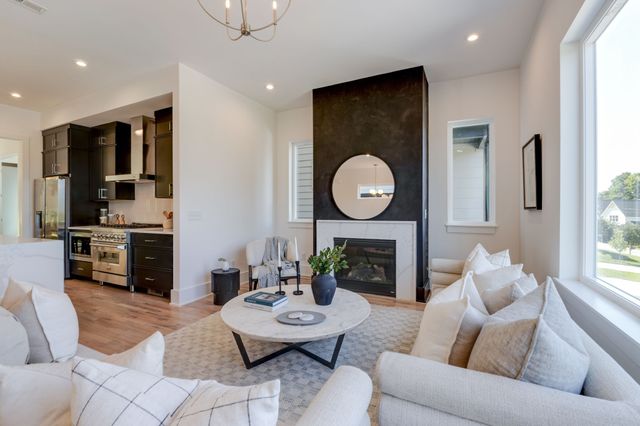
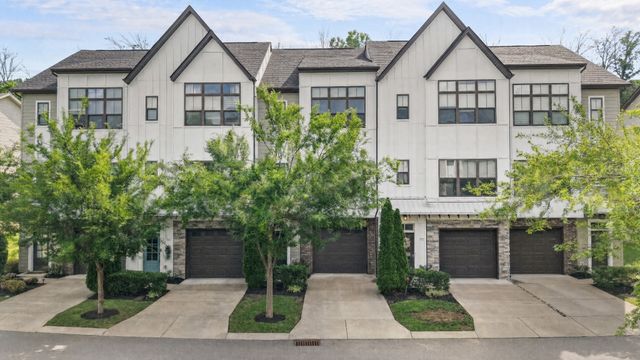
Step into intentional luxury in Charlotte Park—a residence designed for those who understand that how you live shapes how you lead. This 3-bedroom, 2.5-bath home is positioned at the intersection of elevated design and strategic location, offering the sophisticated backdrop successful professionals deserve. The open-concept layout flows with purpose: hardwood floors catch natural light throughout, while the gas fireplace anchors a space equally suited to intimate dinners and professional presence. The kitchen is a statement piece—designer quartz counters, clean-lined cabinetry, and a sculptural fluted island that commands attention without excess. The owner’s suite becomes your private retreat: a spa-inspired bath with double vanities, custom closet built-ins designed for wardrobe systems, and a private balcony for morning clarity. Every detail supports how elevated professionals actually live. Beyond aesthetics, this home offers infrastructure: a full laundry room and thoughtfully designed storage eliminate friction from daily life. Location is everything—you’re minutes from Nashville West’s culinary scene, downtown’s influence networks, and Vanderbilt’s institutional gravity, while greenways and parks ground you in intentional leisure. This is not a house listing. It’s an investment in how you present yourself to the world. Ready to experience it? Contact Qui at the contact listed below. *Seller is also open to renting the listing at $3500 per month.
Property Information
Property Type
Residential
Sub-Type
Single Family Residence
Year Built
2025
Stories
2
Living Area
1,928 sq ft
Lot Size
0.04 acres
Garage Spaces
2
Parking Spaces
4
Days on Market
7
MLS® Listing#
3256428
Property Features
Interior
Exterior
Appliances
Cooling
Heating
Flooring
Fireplace
Basement
Parking
Construction
Utilities
Sewer
Water Source
Rooms
- Bedroom 113x15
- Bedroom 210x12
- Bedroom 310x13
- Dining Room14x10
- Kitchen14x11
- Living Room13x18
Schools
- Elementary:
- Cockrill Elementary
- Middle:
- Moses McKissack Middle
- High:
- Pearl Cohn Magnet High School
Financial Details
HOA
None
Annual Taxes
$1,103
Parcel Number
091090G00200CO
Directions
From downtown, simply take I-40 West toward Memphis, exit at Charlotte Avenue/White Bridge Pike, then head west on Charlotte Avenue. Turn left onto 57th Avenue North, right on Deal Avenue, and left on Elaine Avenue to arrive at 519 Elaine Avenue.
Affordability Calculator
$146,000
Estimated monthly payment
$3,885/mo
Principal $584,000 · Est. interest $814,732 over 30 yrs
Neighborhood Market Statistics
How this home compares to active listings in Nashville, TN
- $589,235
- Median Listing Price
- 57
- Median Days on Market
- 1,843
- Median Sq Ft
- $346
- Median Price / Sq Ft
- 3,517
- Active Listings
- This home’s price is 24% above the area median.
- Its price per sq ft is 9% above the area median.
Market statistics compiled from active EXIT Realty® and MLS listings in Nashville, TN.
Location

Getting Around
Points of Interest in Nashville, TN
Showing the Nashville area map.
Nearby Schools
Richland Headstart
School · 0.4 mi away
Wa Bass Middle School
School · 0.7 mi away
Nashville Prep
Secondary · 0.7 mi away
W A Bass Learning Center
Secondary · 0.7 mi away
St Ann School
Secondary · 0.8 mi away
Nashville Big Picture High School
Secondary · 0.9 mi away
MNPS Virtual School
School · 1.1 mi away
The Cohn Learning Center
School · 1.1 mi away
The Academy at Old Cockrill
Elementary · 1.1 mi away
Charlotte Park Elementary School
Elementary · 1.1 mi away
Sylvan Park Elementary School
Elementary · 1.3 mi away
Early College High School
Secondary School · 1.4 mi away
Moses McKissack Middle School
Secondary · 1.8 mi away
Overbrook Catholic School
Secondary · 1.9 mi away
Park Avenue Elementary School
Elementary · 1.9 mi away
St Cecilia Academy
School · 2.0 mi away
Montgomery Bell Academy
School · 2.4 mi away
Ensworth School-Red Gables Campus
Elementary · 2.5 mi away
H G Hill Middle School
Secondary · 2.6 mi away
Nashville Chinese School
School · 2.6 mi away
Commute Calculator
Nearby Homes


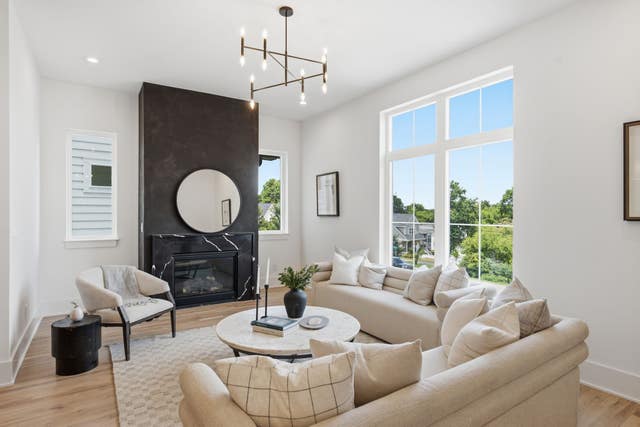
Similar Homes Nearby

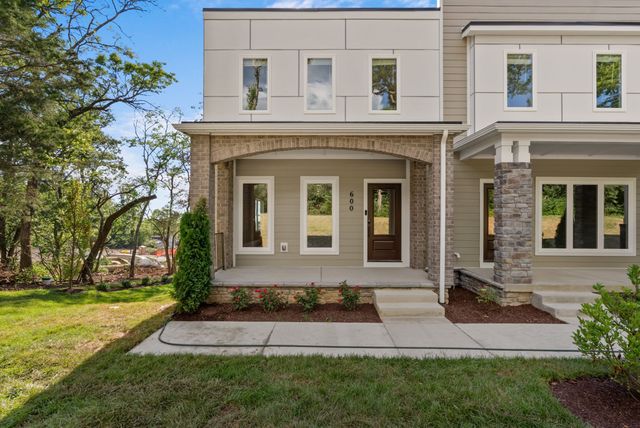
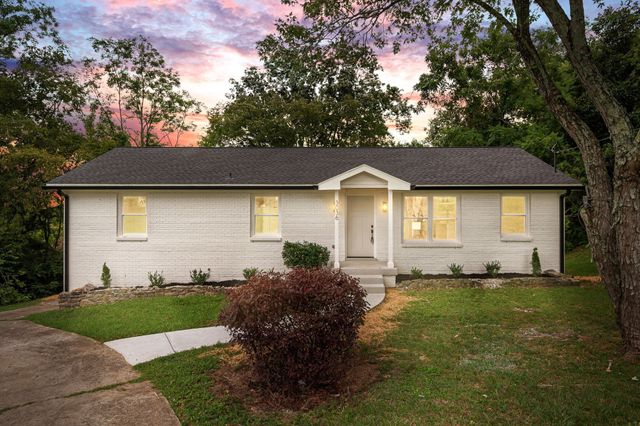
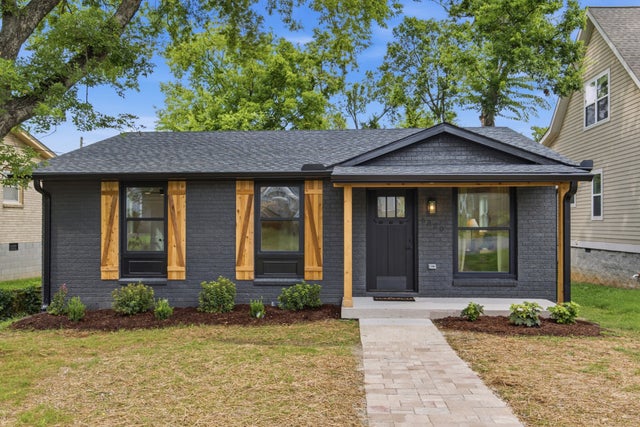

Similar Home Values
Comparable nearby listings and their asking prices.
| Address | Price | Beds | Baths | Sq Ft |
|---|---|---|---|---|
| 2704 Clifton Ave 203, Nashville, TN | $511,000 | 2 | 2 | 1,161 |
| 600 Summit Trl, Nashville, TN | $514,900 | 3 | 4 | 1,948 |
| 3036 Vistavalley Ct, Nashville, TN | $514,900 | 4 | 3 | 2,700 |
| 5820 Leslie Ave, Nashville, TN | $514,900 | 3 | 2 | 1,055 |
| 635 Nashua Ln, Nashville, TN | $514,900 | 2 | 2 | 1,683 |
| 169 Stonecrest Dr, Nashville, TN | $515,000 | 4 | 4 | 2,027 |
Moving Cost Estimate
EXIT Agents in Nashville



Listing Courtesy: Luxury Homes of Tennessee - 6155547444
Last Updated: 2026-06-04