

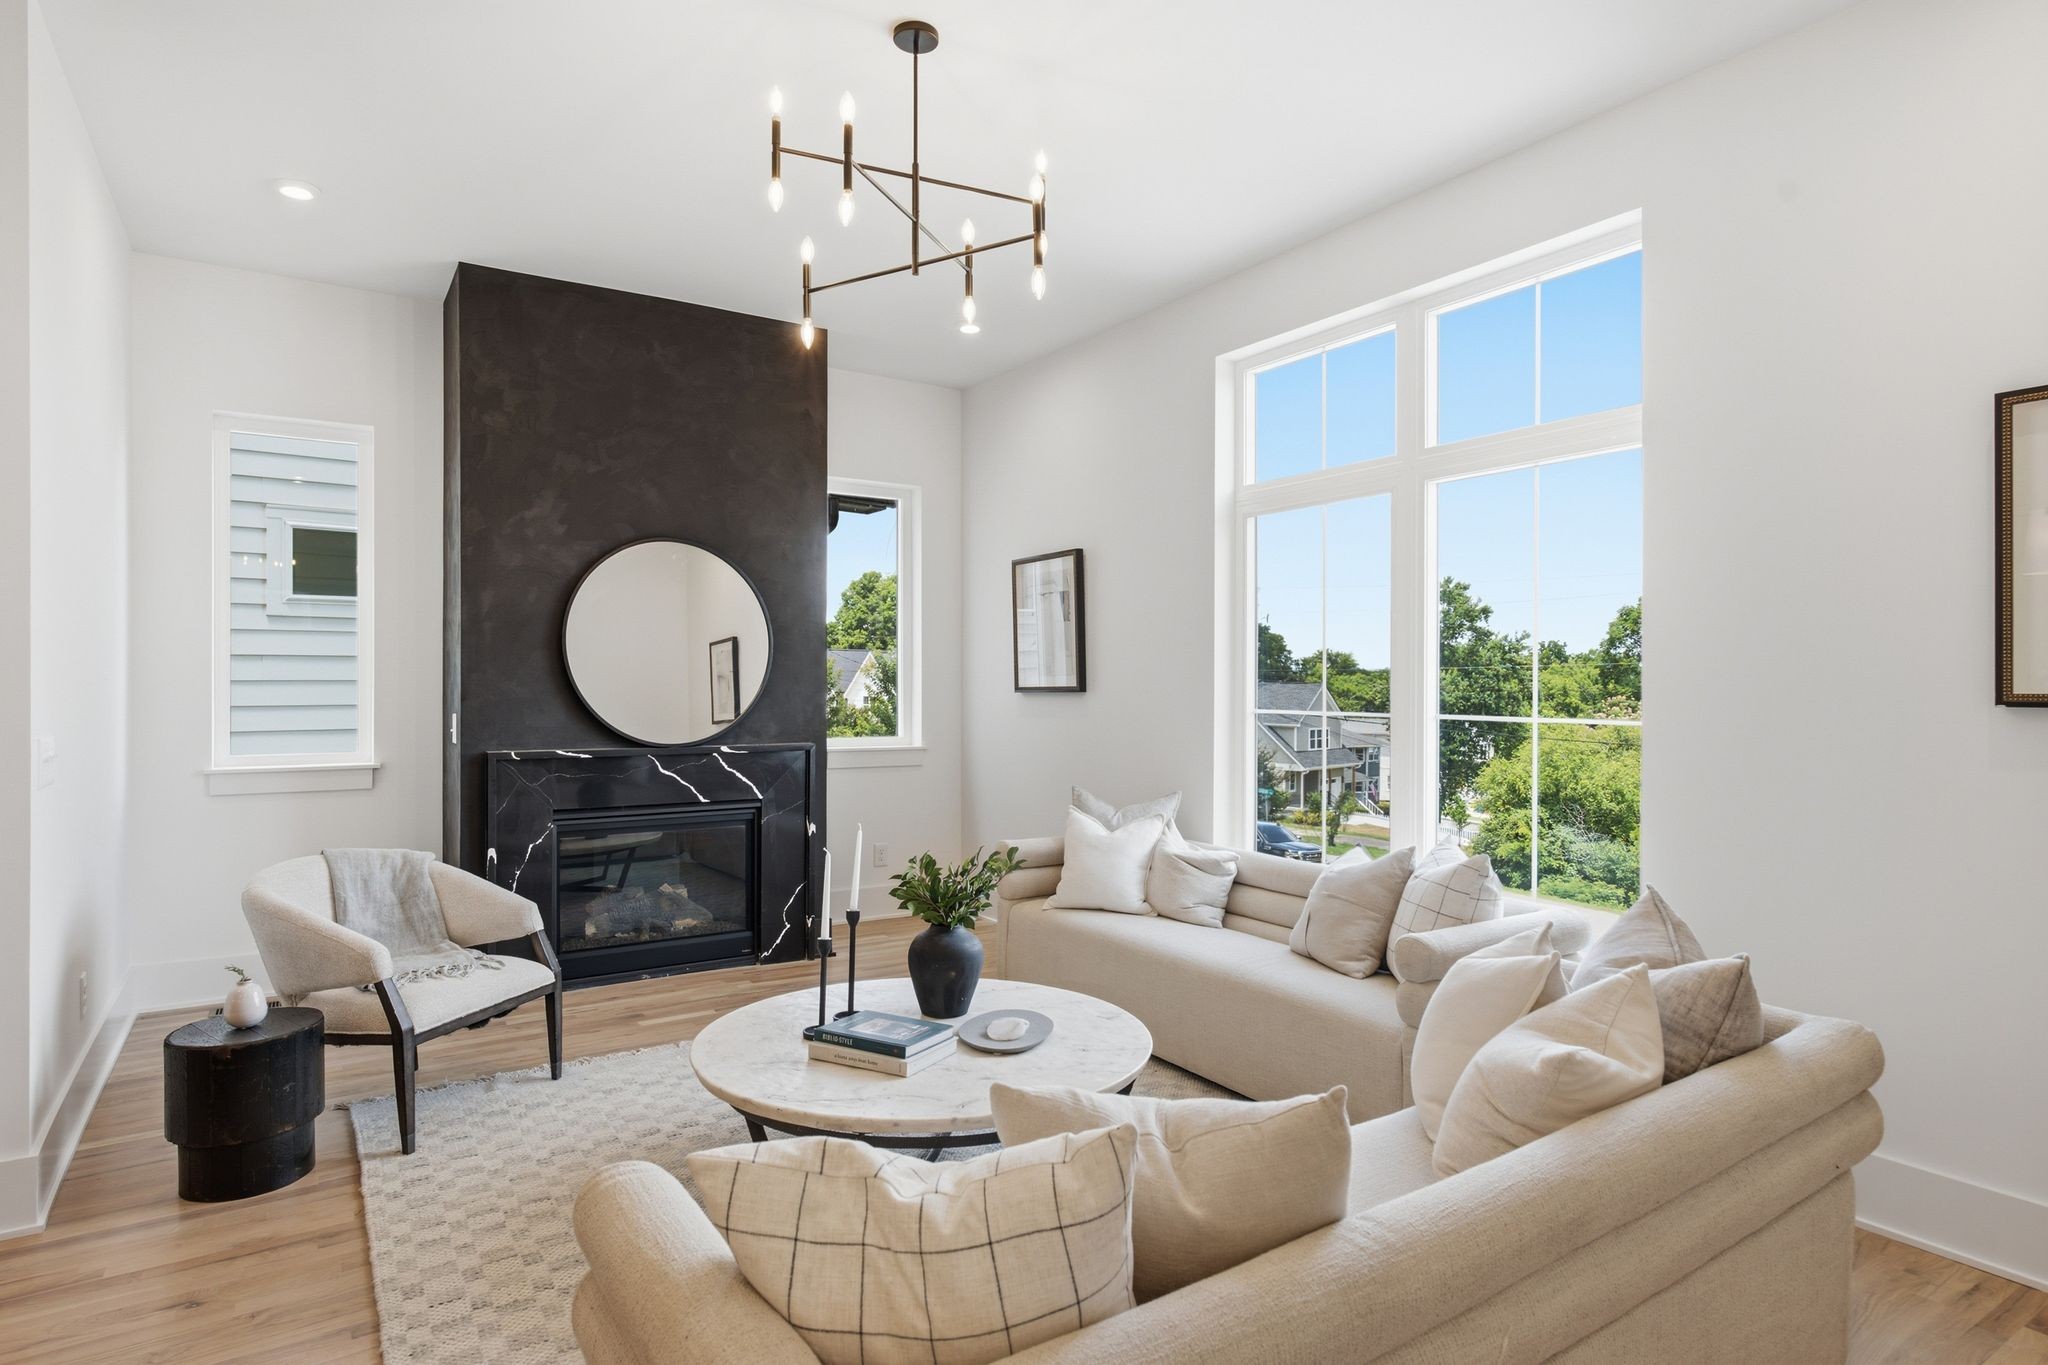
5827 Maxon Ave, Nashville, TN 37209
Charlotte Park · Davidson County
Key Facts
Description
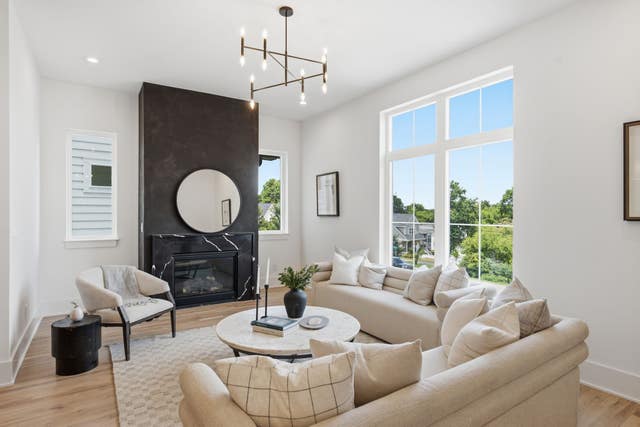
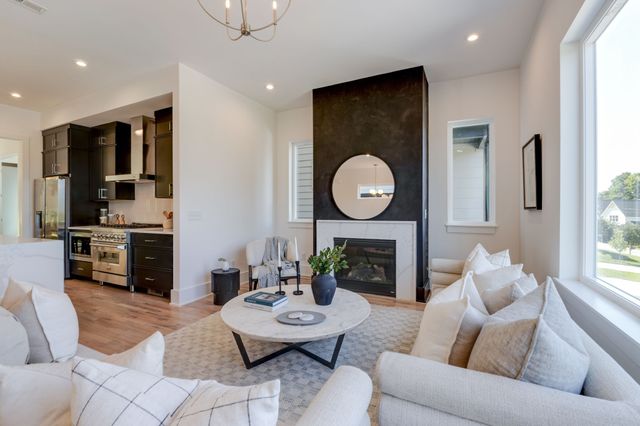
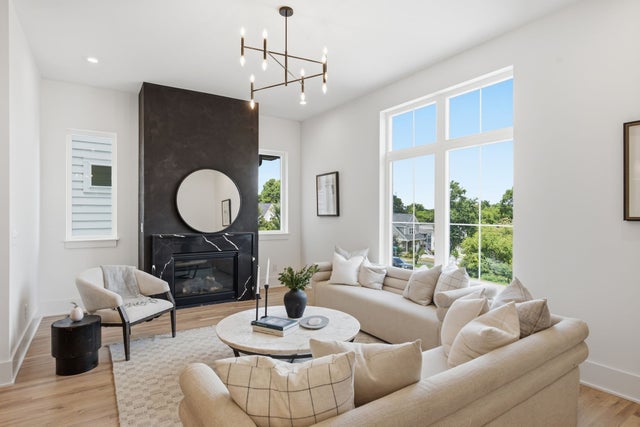
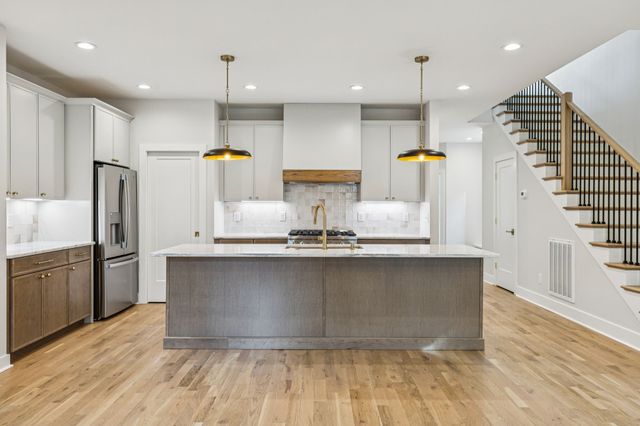
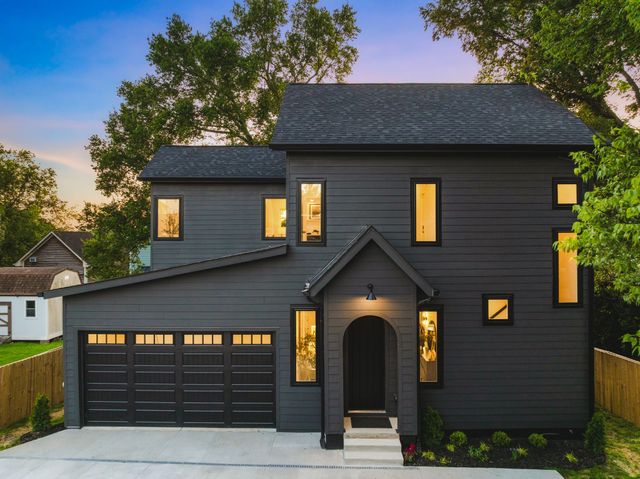
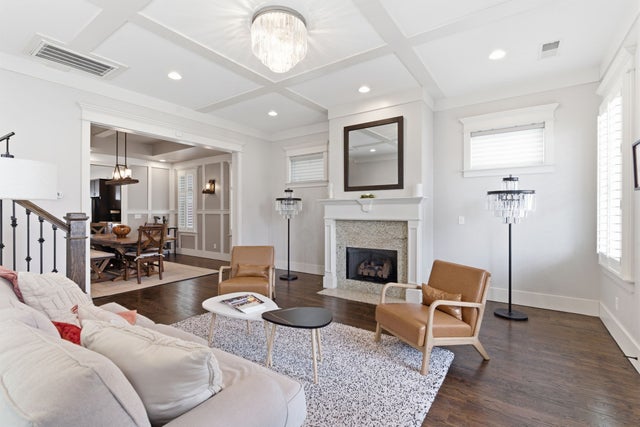
Located at a high elevation in Charlotte Park, this striking new construction home by award-winning Paragon Group introduces a fresh level of design, craftsmanship, and livability to one of West Nashville’s fastest-growing neighborhoods. Minutes from The Nations, downtown Nashville, Sylvan Park, and major retail and dining destinations, the location offers exceptional convenience while maintaining the character and community feel that make Charlotte Park so sought-after. Measuring 3,080 square feet, the home includes a private driveway and attached two-car garage. Inside, the design leans bold and contemporary with dramatic contrasts, upgraded finishes, and curated textures throughout. A sleek quartz fireplace surround creates a centerpiece in the living room, while the kitchen pairs dark stone selections with warm wood accents, designer lighting, and an upgraded 36” dual-fuel range built for entertaining and daily use. Covered outdoor living extends directly off the main level, creating an effortless indoor-outdoor connection. Thoughtfully constructed with full spray foam insulation and tankless water heaters, the home prioritizes efficiency and comfort. Additional highlights include custom trim accents, built-in closet shelving, powder-coated steel railings, mudroom built-ins, and a floating quartz vanity in the powder room. The oversized bonus room with wet bar offers flexible space for entertaining, media, or guest accommodations. The primary suite serves as a true retreat with a freestanding soaking tub, frameless glass shower, designer tilework, and spa-inspired finishes throughout. This is a rare opportunity to own one of Charlotte Park’s most design-driven new homes by a builder known for setting the benchmark in Nashville construction.
Property Information
Property Type
Residential
Sub-Type
Stock Cooperative
Style
Contemporary
Year Built
2026
Stories
3
Living Area
3,080 sq ft
Lot Size
0.02 acres
Garage Spaces
2
Parking Spaces
2
Days on Market
41
MLS® Listing#
3228589
Property Features
Interior
Appliances
Cooling
Heating
Flooring
Fireplace
Basement
Parking
Patio
Roof
Utilities
Sewer
Water Source
Rooms
- 14x20
- Bedroom 113x20
- Bedroom 211x13
- Bedroom 310x14
- Bedroom 412x13
- Dining Room11x14
- Kitchen11x13
- Living Room13x20
- Master Bathroom
Schools
- Elementary:
- Cockrill Elementary
- Middle:
- Moses McKissack Middle
- High:
- Pearl Cohn Magnet High School
Financial Details
HOA
Yes
Annual Taxes
$1,520
Parcel Number
091091J00200CO
Directions
From Downtown Nashville. Via I-40 W. Continue on I-40/I-65 N to TN-155 N. Take exit 204B from I-40 W. Use the right lane to take exit 204B for TN-155 S toward White Bridge Rd/Robertson Rd. Left onto Robertson. Left On Nichol. Home Is Ahead On Maxon Ave.
Affordability Calculator
$179,999
Estimated monthly payment
$4,790/mo
Principal $719,996 · Est. interest $1,004,458 over 30 yrs
Neighborhood Market Statistics
How this home compares to active listings in Nashville, TN
- $588,629
- Median Listing Price
- 51
- Median Days on Market
- 1,875
- Median Sq Ft
- $343
- Median Price / Sq Ft
- 3,498
- Active Listings
- This home’s price is 53% above the area median.
- Its price per sq ft is 15% below the area median.
Market statistics compiled from active EXIT Realty® and MLS listings in Nashville, TN.
Location
- 5827 Maxon Ave, Nashville, TN 37209
Points of Interest in Nashville, TN
Showing the Nashville area map.
Nearby Schools
Richland Headstart
School · 0.3 mi away
Wa Bass Middle School
School · 0.7 mi away
W A Bass Learning Center
Secondary · 0.7 mi away
Nashville Prep
Secondary · 0.8 mi away
St Ann School
Secondary · 0.8 mi away
Nashville Big Picture High School
Secondary · 0.8 mi away
MNPS Virtual School
School · 1.0 mi away
The Cohn Learning Center
School · 1.0 mi away
Charlotte Park Elementary School
Elementary · 1.1 mi away
The Academy at Old Cockrill
Elementary · 1.1 mi away
Sylvan Park Elementary School
Elementary · 1.2 mi away
Early College High School
Secondary School · 1.3 mi away
Overbrook Catholic School
Secondary · 1.8 mi away
Moses McKissack Middle School
Secondary · 1.8 mi away
Park Avenue Elementary School
Elementary · 1.9 mi away
St Cecilia Academy
School · 1.9 mi away
Montgomery Bell Academy
School · 2.3 mi away
Ensworth School-Red Gables Campus
Elementary · 2.4 mi away
H G Hill Middle School
Secondary · 2.5 mi away
Nashville Chinese School
School · 2.6 mi away
Commute Calculator
Nearby Homes


Similar Homes Nearby




Similar Home Values
Comparable nearby listings and their asking prices.
| Address | Price | Beds | Baths | Sq Ft |
|---|---|---|---|---|
| 3033 Brookview Forest Dr, Nashville, TN | $630,000 | 4 | 3 | 2,561 |
| 635B Freedom Pl, Nashville, TN | $630,000 | 3 | 5 | 1,900 |
| 2509B Scovel St, Nashville, TN | $634,900 | 4 | 4 | 2,782 |
| 1034 Burchwood Ave, Nashville, TN | $634,900 | 3 | 3 | 2,488 |
| 2228 Scott Ave, Nashville, TN | $634,900 | 3 | 2 | 1,683 |
| 2812 Torbett St, Nashville, TN | $634,999 | 3 | 3 | 2,150 |
Moving Cost Estimate
EXIT Agents in Nashville



Listing Courtesy: Compass RE - 6464369452
Last Updated: 2026-03-15