

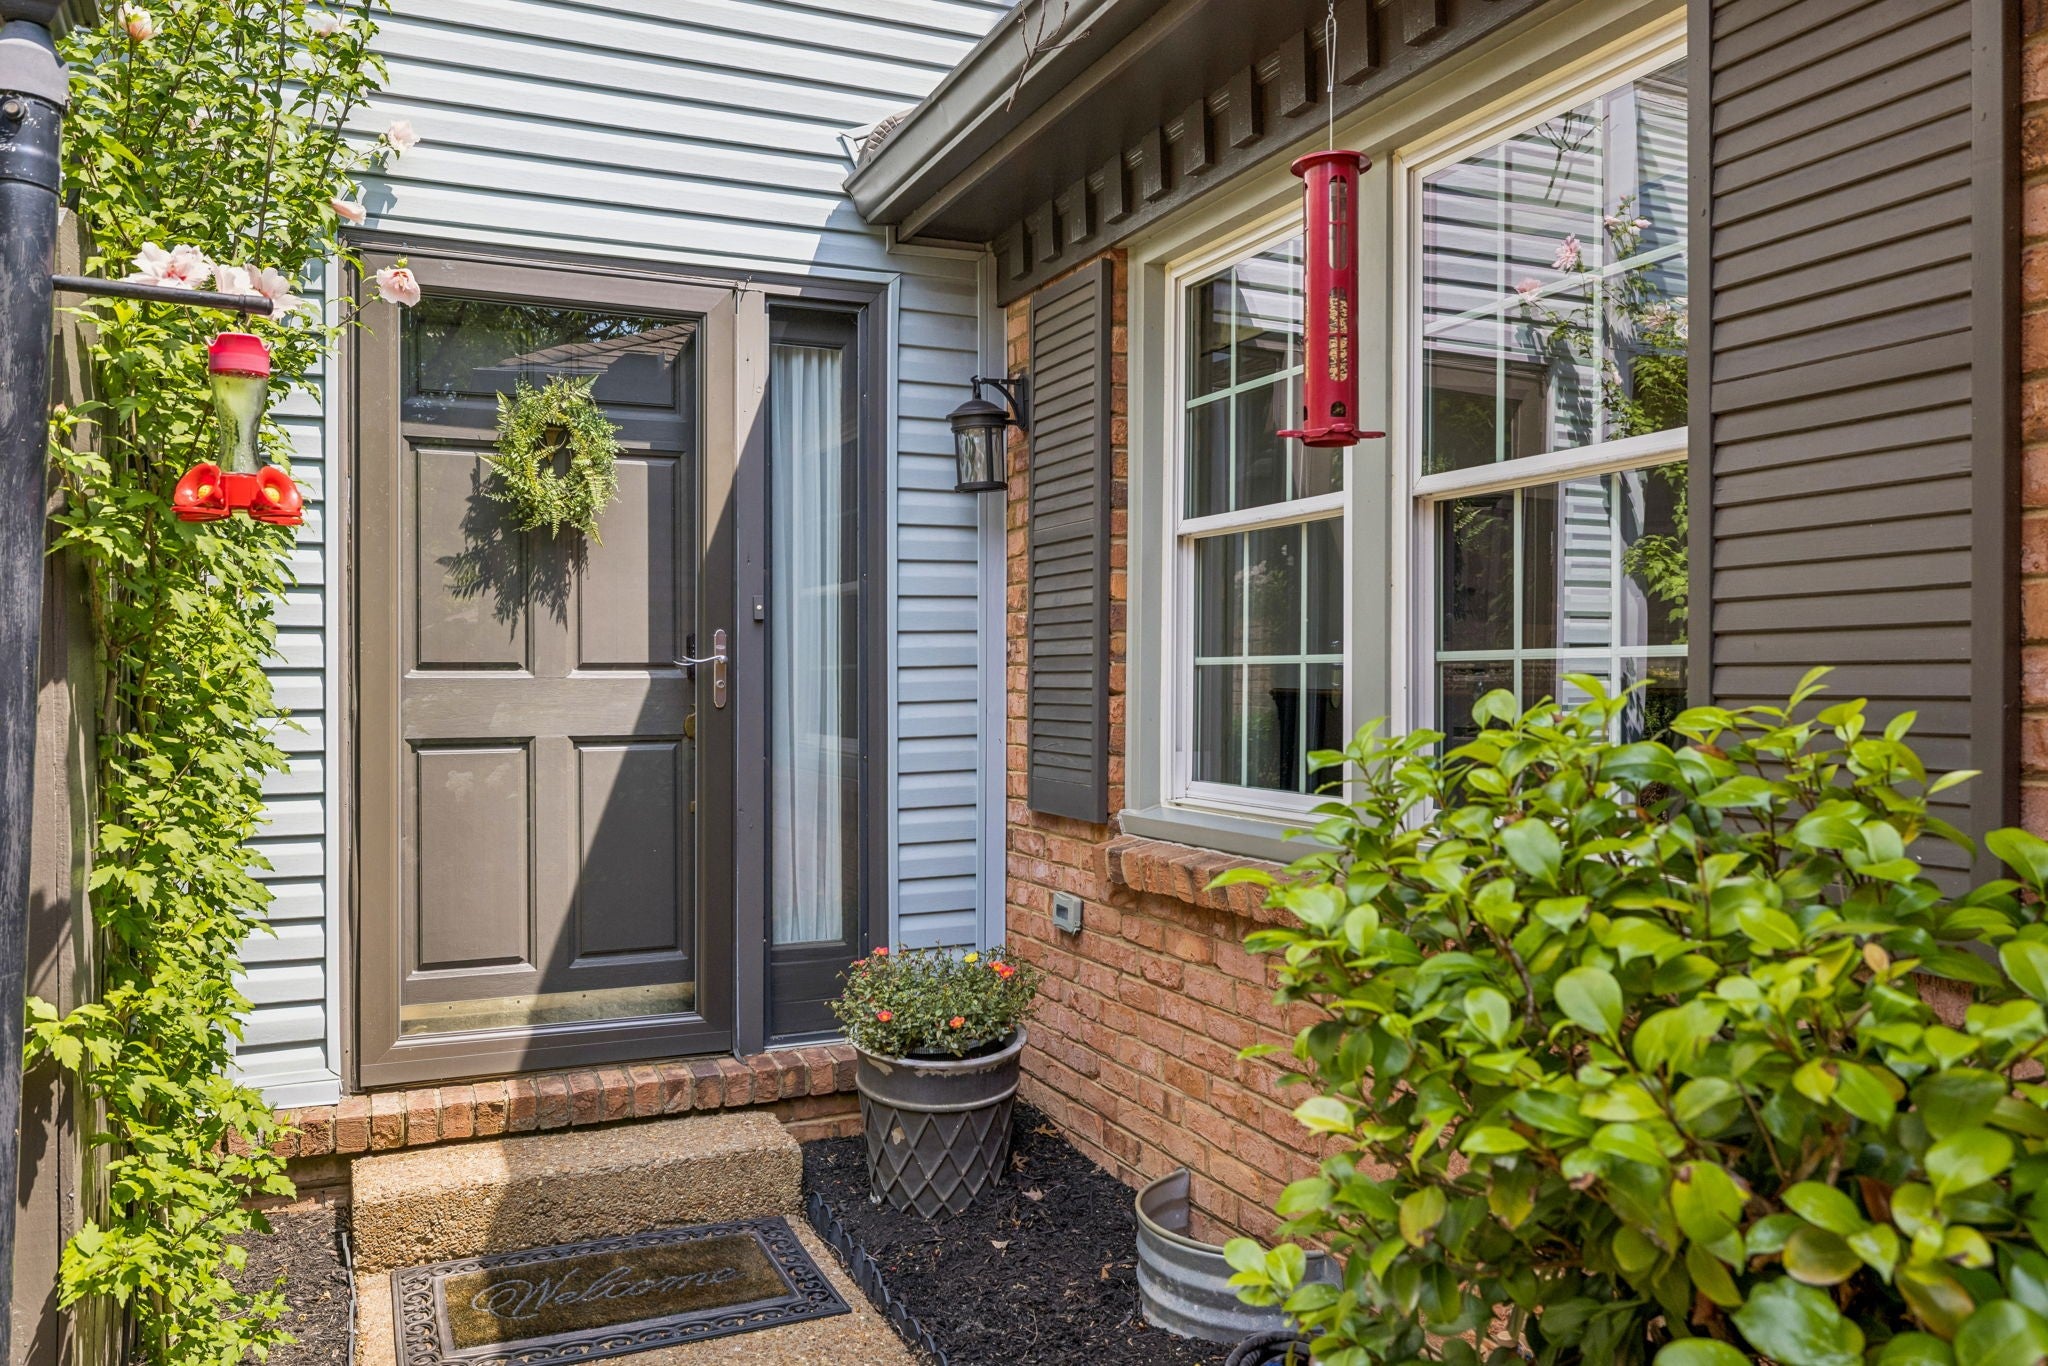
227 Hearthstone Manor Ln, Brentwood, TN 37027
Hearthstone Manor Lane · Davidson County
Key Facts
Description
Tucked away at the quiet back of the highly sought-after Hearthstone Manor community, this beautifully updated Brentwood townhome offers exceptional privacy, timeless style, & effortless living. Ideally located just minutes from I-65, Maryland Farms, Cool Springs, premier shopping, dining, parks, & everyday conveniences, you'll enjoy one of Brentwood's most desirable locations. Beautiful hardwood floors, fresh interior paint, crown molding & an inviting open floor plan create a warm first impression. The spacious living room, anchored by a cozy fireplace, flows seamlessly into the elegant dining room, where a dramatic wall of custom mirrors enhances both light and space. Just beyond, the covered patio provides an inviting extension of the living area..perfect for morning coffee or evening entertaining. The heart of the home is the beautifully appointed kitchen, featuring granite countertops, a stunning Alabaster tile backsplash, abundant cabinetry, a spacious center island, pull-out spice storage, and a bright breakfast room illuminated by skylights.Thoughtful design and exceptional storage make this kitchen as functional as it is beautiful.The spacious primary suite offers a true private retreat with its own private balcony overlooking peaceful surroundings, an oversized walk-in closet, and a beautifully renovated spa-inspired bath featuring a freestanding soaking tub, dual vanities, and updated finishes. Two additional bedrooms, ideal for a home office or guest room, a freshly painted powder room, an organized laundry room, under-stair storage, and an encapsulated crawl space provide the flexibility today's buyers appreciate. Residents enjoy beautifully maintained grounds, a picturesque community pond w/fountains & gazebo, tennis courts, pickleball courts, nearby guest parking & the ease of HOA-covered exterior maintenance, common areas, and master insurance. Beautifully updated, exceptionally maintained, & truly move in ready!
Property Information
Property Type
Residential
Sub-Type
Townhouse
Style
Traditional
Year Built
1985
Stories
2
Living Area
2,083 sq ft
Lot Size
0.04 acres
Garage Spaces
2
Parking Spaces
2
Days on Market
9
MLS® Listing#
3255392
Property Features
Interior
Appliances
Cooling
Heating
Flooring
Fireplace
Basement
Parking
Laundry
Patio
Lot Features
Construction
Roof
Security
Utilities
Sewer
Water Source
Rooms
- Bedroom 115x15
- Bedroom 213x12
- Bedroom 312x11
- Dining Room
- Kitchen18x13
- Living Room25x17
- Master Bathroom
Schools
- Elementary:
- Granbery Elementary
- Middle:
- William Henry Oliver Middle
- High:
- John Overton Comp High School
Financial Details
HOA
$340 / Monthly
Annual Taxes
$2,877
Parcel Number
160150A06300CO
Directions
I 65 South. Left Old Hickory Blvd. Left Heartstone Manor LANE. Go straight to back. Turn left to 227 Hearthstone Manor Lane
Affordability Calculator
$122,400
Estimated monthly payment
$3,257/mo
Principal $489,600 · Est. interest $683,036 over 30 yrs
Neighborhood Market Statistics
How this home compares to active listings in Brentwood, TN
- $1,000,000
- Median Listing Price
- 45
- Median Days on Market
- 4,548
- Median Sq Ft
- $394
- Median Price / Sq Ft
- 363
- Active Listings
- This home’s price is 39% below the area median.
- Its price per sq ft is 25% below the area median.
Market statistics compiled from active EXIT Realty® and MLS listings in Brentwood, TN.
Location

Points of Interest in Brentwood, TN
Showing the Brentwood area map.
Nearby Schools
Granbery Park
School · 0.7 mi away
Montessori Academy
Elementary · 1.4 mi away
Grace Christian Academy
School · 1.4 mi away
Crieve Hall Elementary School
Elementary · 1.6 mi away
Norman Binkley Elementary School
Elementary · 2.5 mi away
McMurray Middle School
Secondary · 2.5 mi away
John Overton High School
Secondary · 2.5 mi away
Oak Hill School
Elementary · 2.6 mi away
St Clement Christian Academy
School · 2.6 mi away
Primrose Schools
Elementary · 2.7 mi away
Franklin Road Academy
School · 2.8 mi away
Tusculum Elementary School
Elementary · 2.8 mi away
Edmondson Elementary School
Elementary · 2.9 mi away
Susan Grey Head Start
School · 2.9 mi away
Forest Hills United Methodist Church
School · 3.1 mi away
Brentwood Academy
School · 3.1 mi away
May Werthan Shayne Elementary School
Elementary · 3.2 mi away
Oliver Middle School
Secondary · 3.4 mi away
Brentwood High School
Secondary · 3.4 mi away
Brentwood Middle School
Secondary · 3.5 mi away
Commute Calculator
Nearby Homes


Similar Homes Nearby
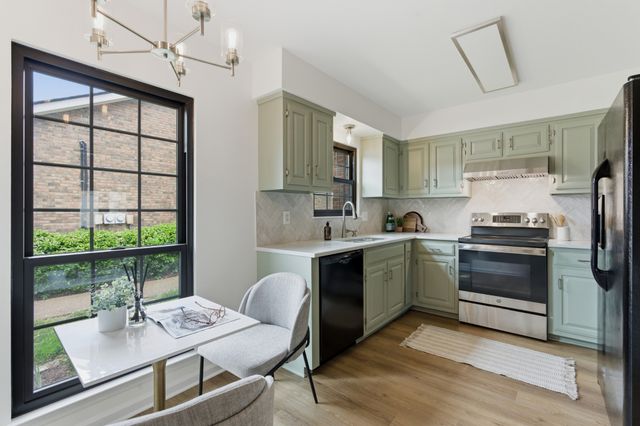


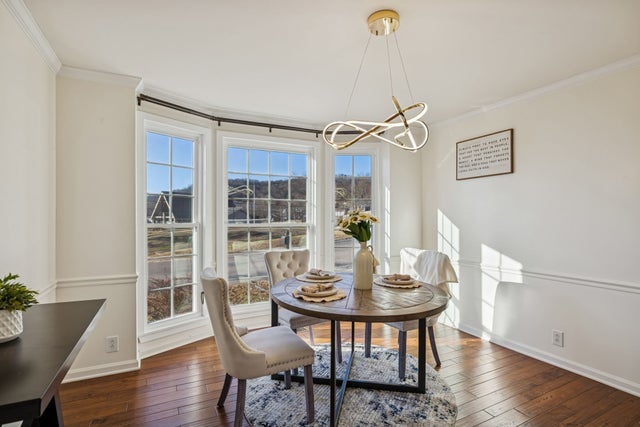
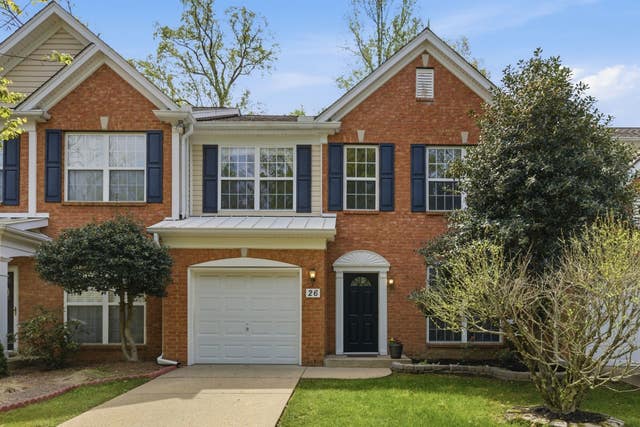

Similar Home Values
Comparable nearby listings and their asking prices.
| Address | Price | Beds | Baths | Sq Ft |
|---|---|---|---|---|
| 1138 Brentwood Pt, Brentwood, TN | $435,000 | 3 | 3 | 1,497 |
| 702 Vineland Ct, Brentwood, TN | $450,000 | 2 | 3 | 1,528 |
| 110 Villa View Ct, Brentwood, TN | $450,000 | 2 | 2 | 1,541 |
| 1614 Rosewood Dr, Brentwood, TN | $459,900 | 3 | 2 | 1,572 |
| 601 Old Hickory Blvd 26, Brentwood, TN | $465,000 | 3 | 3 | 1,568 |
| 456 Old Towne Dr, Brentwood, TN | $469,000 | 3 | 3 | 1,673 |
Moving Cost Estimate
EXIT Agents in Brentwood



Listing Courtesy: Zeitlin Sotheby's International Realty - 6154294629
Last Updated: 2026-06-23