

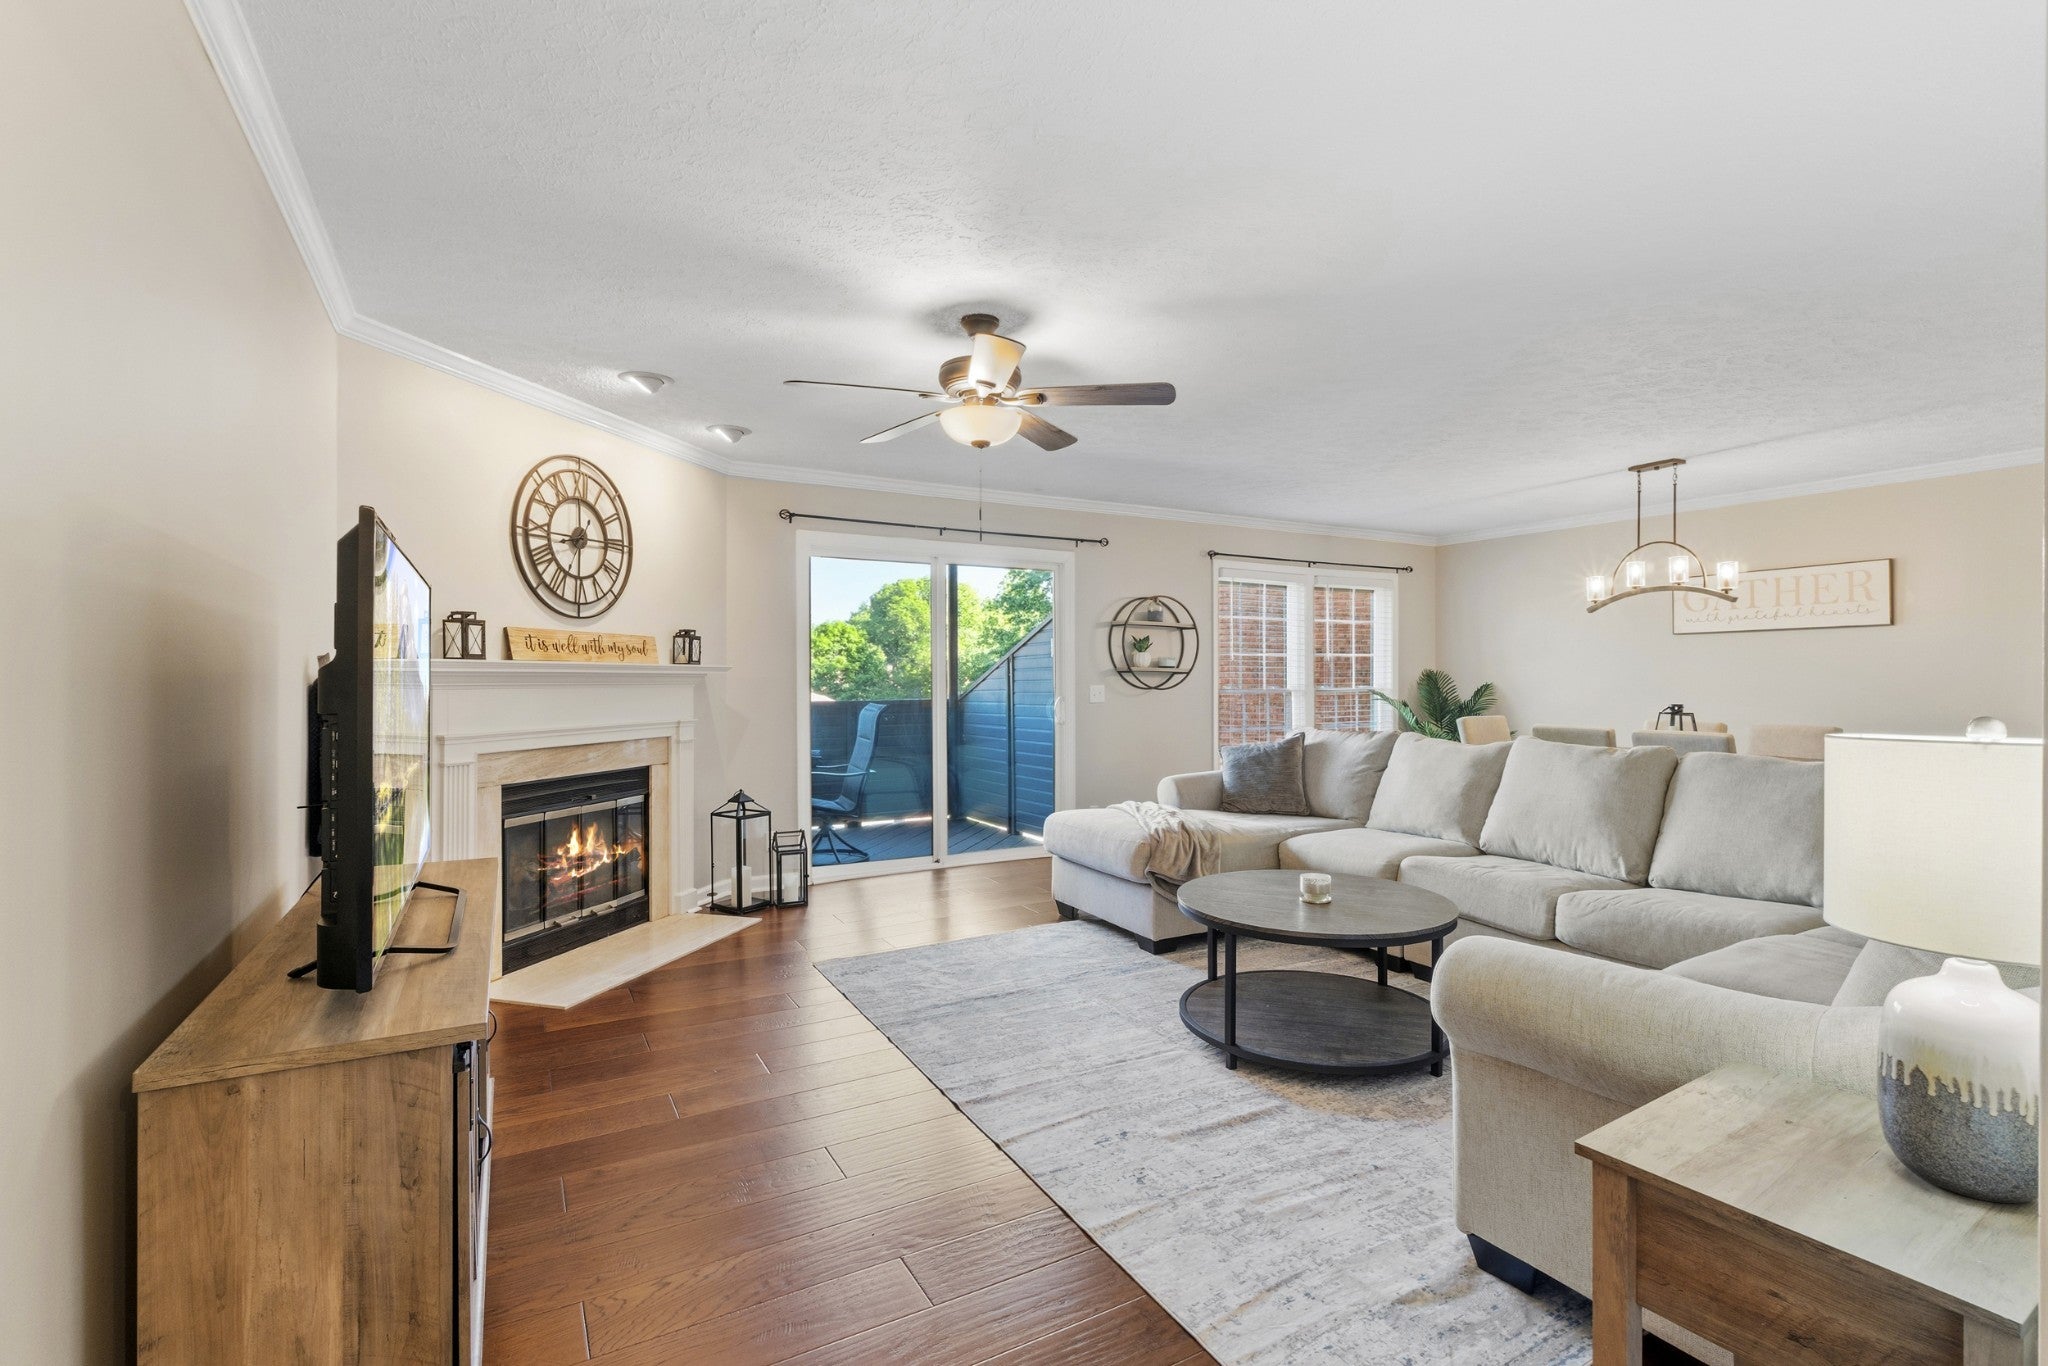
120 Hearthstone Manor Cir, Brentwood, TN 37027
Hearthstone Manor · Davidson County
Key Facts
Description
Beautifully renovated and move-in ready, this spacious 3-bedroom, 2.5-bath townhome offers 2,160 square feet of updated living space in an unbeatable Brentwood location. Thoughtfully improved from top to bottom, the home features renovated kitchen and bathrooms, hardwood flooring, updated lighting, fresh paint, upgraded appliances, and major system updates including HVAC improvements and a new water heater. The light-filled main living area offers hardwood floors, a cozy fireplace, and seamless flow for everyday living and entertaining. The renovated kitchen includes updated cabinetry, added lighting, pantry shelving, and stainless appliances including a gas range and refrigerator. The spacious primary suite features a beautifully renovated bath with double marble vanity, large tiled walk-in shower, and generous walk-in closet. Three private balconies provide ideal outdoor space to relax and unwind. Additional highlights include an oversized 2-car garage with added storage and numerous functional upgrades throughout the home. Full list of updates attached. Located in a quiet community just minutes from The Well Coffeehouse, Target, Kroger, Firebirds, and I-65, residents also enjoy HOA-maintained exterior upkeep, landscaping, pickleball and tennis courts, and a stocked pond.
Property Information
Property Type
Residential
Sub-Type
Townhouse
Year Built
1984
Stories
3
Living Area
2,160 sq ft
Lot Size
0.03 acres
Garage Spaces
2
Parking Spaces
2
Days on Market
17
MLS® Listing#
3256010
Property Features
Appliances
Cooling
Heating
Flooring
Fireplace
Basement
Parking
Laundry
Patio
Construction
Foundation
Utilities
Sewer
Water Source
Rooms
- 7x5
- Bedroom 116x15
- Bedroom 214x12
- Bedroom 315x11
- Dining Room12x12
- Kitchen21x12
- Living Room16x12
- Master Bathroom
Schools
- Elementary:
- Granbery Elementary
- Middle:
- William Henry Oliver Middle
- High:
- John Overton Comp High School
Financial Details
HOA
$340 / Monthly
Annual Taxes
$3,226
Parcel Number
160150A03000CO
Directions
I-65 S to Brentwood/ Old Hickory Blvd Exit. Take 2nd exit traveling East. Turn L-Hearthstone Manor. Take your first rd to the right. Follow straight & then turn L. 1st parking spots by mailboxes has visitor parking. Follow the sidewalk up to unit 120.
Affordability Calculator
$115,980
Estimated monthly payment
$3,086/mo
Principal $463,920 · Est. interest $647,210 over 30 yrs
Neighborhood Market Statistics
How this home compares to active listings in Brentwood, TN
- $1,000,000
- Median Listing Price
- 45
- Median Days on Market
- 4,548
- Median Sq Ft
- $394
- Median Price / Sq Ft
- 363
- Active Listings
- This home’s price is 42% below the area median.
- Its price per sq ft is 32% below the area median.
Market statistics compiled from active EXIT Realty® and MLS listings in Brentwood, TN.
Location

Points of Interest in Brentwood, TN
Showing the Brentwood area map.
Nearby Schools
Granbery Park
School · 0.7 mi away
Montessori Academy
Elementary · 1.2 mi away
Grace Christian Academy
School · 1.3 mi away
Crieve Hall Elementary School
Elementary · 1.7 mi away
McMurray Middle School
Secondary · 2.5 mi away
St Clement Christian Academy
School · 2.6 mi away
Norman Binkley Elementary School
Elementary · 2.6 mi away
John Overton High School
Secondary · 2.7 mi away
Oak Hill School
Elementary · 2.7 mi away
Edmondson Elementary School
Elementary · 2.7 mi away
Primrose Schools
Elementary · 2.8 mi away
Tusculum Elementary School
Elementary · 2.8 mi away
Susan Grey Head Start
School · 2.9 mi away
Franklin Road Academy
School · 3.0 mi away
May Werthan Shayne Elementary School
Elementary · 3.1 mi away
Forest Hills United Methodist Church
School · 3.2 mi away
Oliver Middle School
Secondary · 3.2 mi away
Brentwood Academy
School · 3.2 mi away
Brentwood High School
Secondary · 3.4 mi away
Nashville Collegiate Prep
Secondary · 3.5 mi away
Commute Calculator
Nearby Homes


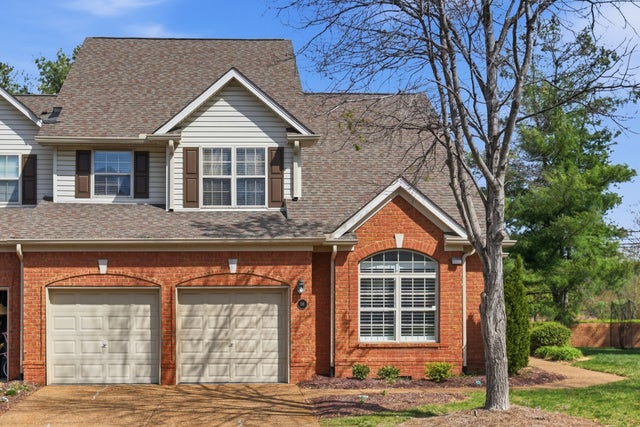


Similar Homes Nearby
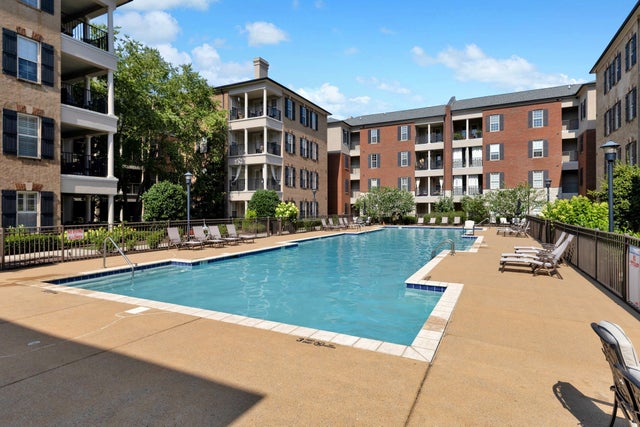
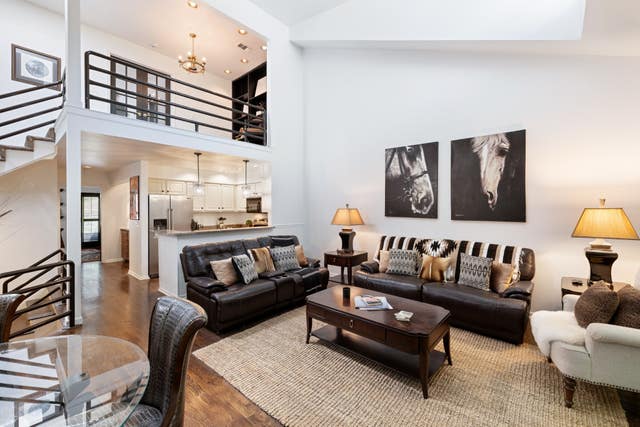
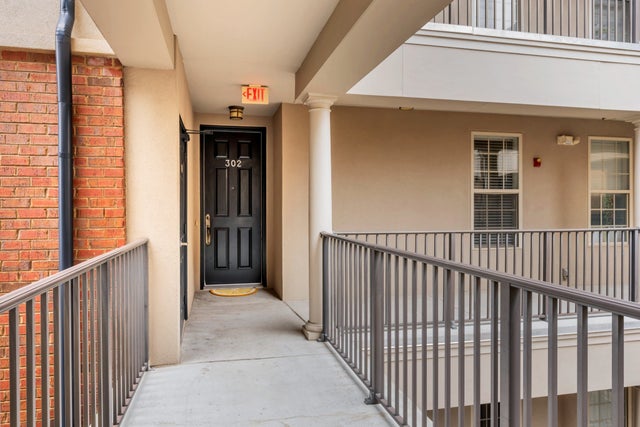
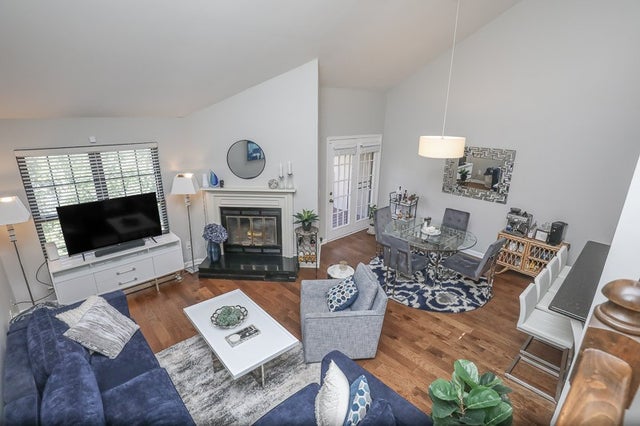
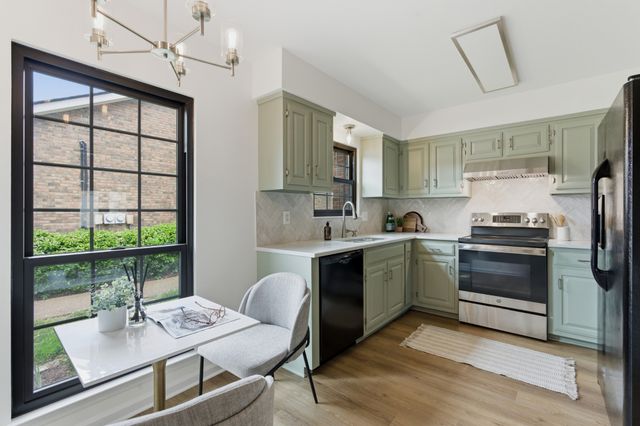

Similar Home Values
Comparable nearby listings and their asking prices.
| Address | Price | Beds | Baths | Sq Ft |
|---|---|---|---|---|
| 307 Seven Springs Way 305, Brentwood, TN | $424,900 | 2 | 2 | 1,216 |
| 209 Glenstone Cir, Brentwood, TN | $424,900 | 2 | 4 | 1,988 |
| 305 Seven Springs Way 302, Brentwood, TN | $425,000 | 3 | 3 | 1,181 |
| 259 Glenstone Cir 83, Brentwood, TN | $425,900 | 2 | 2 | 1,793 |
| 1138 Brentwood Pt, Brentwood, TN | $435,000 | 3 | 3 | 1,497 |
| 702 Vineland Ct, Brentwood, TN | $450,000 | 2 | 3 | 1,528 |
Moving Cost Estimate
EXIT Agents in Brentwood



Listing Courtesy: Compass RE - 6155046189
Last Updated: 2026-05-03